To avoid these ads, REGISTER NOW!

Concrete too thin for new 2 post lift.

samert111

Well-known member
Joined
Feb 28, 2010
Messages
185
Location
Rockford, Mi
I was one of the buyers of the 24 or so Rotary lifts out of Canton, Mi that the deal fell thru recently and after talking to the installer that Frank recommended to me, he came across a Forward DP97A - 9000 lb lift that he was going to remove from a Walmart in Southwest Mi. So I bought it based on a few photos, no $$ down. Its 12 years old like the Rotary’s that Frank was going to get and apparently Walmart did not let their employees lift a vehicle more than 3ft off the floor for safety reasons I guess, so this lift has never had a vehicle up high. I now know this to be true because they had attached some mounting brackets for air lines or whatever about halfway up the columns and the self tapping screws went thru the column and would have been in the path of carriage if it went up that high.

So they brought it out today to install it and it looked real good. Well after drilling a test hole in the concrete it seems my concrete guy from 15 years ago F@&K’ed me and only gave me 3” instead of the 4” I wanted, so the lift is now sitting off to the side of my building and I need to cut out and replace some concrete I guess.

I have a couple options and was wondering what would be the best way to go strength wise.
1. Cut out a 4’ x 4’ section where each column would go and pour a replacement concrete column 2 ft deep with underpinning to the surrounding old concrete floor.
2. Cut out a 7 ft x 14 ft section and pour a 6” deep replacement pad with underpinning to the surrounding old concrete floor? The reason I would go 7 ft wide is that would get me to a current crack control joint and also eliminate an uncontrolled crack in the middle of the floor in this area.

The amount of new concrete and overall cost is about the same for both options but I’m a little concerned with the stability of the 4 x 4 x 2 column over the larger overall larger replacement pad. I was told drilling and pinning into the old slab is also a good idea but the guy that quoted cutting out the old concrete said that he was concerned it would compromise the strength of the old concrete due to it being only 3” thick.

So what say you all, especially you concrete guys?
 
To avoid these ads, REGISTER NOW!

pattenp

Well-known member
Joined
Jun 4, 2008
Messages
10,175
Location
Virginia - USA
All I can say is the instructions for my 2 post said to use a replacement concrete pad 166" x 47" x 12" thick keyed into the original slab. So I think the 7' x 14' is best.
 

64dragnwagon

Well-known member
Joined
Sep 3, 2006
Messages
461
Location
Northeastern Tennessee
My first thought is 2' deep is way overkill and unnecessary. It would help if you could include some pics of the saw cut and existing crack. I would still pin to the old concrete but drill the bar holes closer to the bottom of the slab than the top. The more sq footage you pour the safer I would feel. I called Bendpak for my lift before I poured the concrete and they said anything over 4" was unnecessary. I went about 8" deep around the post anyway, it just made me feel safer.
 

Nighttrain

Well-known member
Joined
Aug 6, 2009
Messages
2,682
Location
Dripping Springs, Tx
I would say go big. Pinning it to the 3" pad I would say would not give it much strength at all. I think any front to back movment would come right through the 3" cement. But I am also very nervous with the two post lifts.
 

Nighttrain

Well-known member
Joined
Aug 6, 2009
Messages
2,682
Location
Dripping Springs, Tx
My first thought is 2' deep is way overkill and unnecessary. It would help if you could include some pics of the saw cut and existing crack. I would still pin to the old concrete but drill the bar holes closer to the bottom of the slab than the top. The more sq footage you pour the safer I would feel. I called Bendpak for my lift before I poured the concrete and they said anything over 4" was unnecessary. I went about 8" deep around the post anyway, it just made me feel safer.


I would say thats a sales pitch. Look at how many sales they would loose if they said 6" is required.
 

OldmanB

Well-known member
Joined
Apr 22, 2012
Messages
1,385
Location
Charlottetown,PE.Canada
I had similar problems a few weeks ago with my slab. It was suppose to be 4",turned out as thin as 2" in places. I cut 4'x4' out, dug and underpinned the old, poured 5000psi, 10" thick with rebar and new wire mesh. I have using it for a couple of weeks now, had a 6500lb. truck on and not a problem in the world!
Brian
 

tlmartin84

Well-known member
Joined
Apr 23, 2012
Messages
1,085
Location
West Virginia
And the longer the pad front to back is better. Most of the movement comes that direction and very little side to side force.

Not to contradict you but if the car is centered on the lift, the moment occurs where the lift contacts the car (between the posts) not towards the front and rear of posts. you have a downward acting force between the posts and and uplift to the outside if that makes since.

If there is rebar in the floor I would not cut it out. I would saw cut the area and jackhammer it out leaving the rebar intact in the 3" pad. Then dig down and repour.
 

64dragnwagon

Well-known member
Joined
Sep 3, 2006
Messages
461
Location
Northeastern Tennessee
What kind of reinforcement was in it?

Wire mesh with 4,000 psi concrete. I didn't want to put rebar in it because I was still not sure on the EXACT placement of the bolt holes and if you hit a rebar with a masonry bit you won't be able to drill through it. It was part of a complete new pour and therefore was all tied together.
 

64dragnwagon

Well-known member
Joined
Sep 3, 2006
Messages
461
Location
Northeastern Tennessee
Not to contradict you but if the car is centered on the lift, the moment occurs where the lift contacts the car (between the posts) not towards the front and rear of posts. you have a downward acting force between the posts and and uplift to the outside if that makes since.

If there is rebar in the floor I would not cut it out. I would saw cut the area and jackhammer it out leaving the rebar intact in the 3" pad. Then dig down and repour.

That is true but if you have a model with a horizontal bar tying the two post together as most do it will deflect most of that force. I am saying that there is MORE of the force front to back.
 
OP
S

samert111

Well-known member
Joined
Feb 28, 2010
Messages
185
Location
Rockford, Mi
Lots of good questions so far and I'll try to answer them.

No rebar in current existing slab. Just fiberglass strand reinforced. It was the popular thing to do 15 years ago. Not sure what it adds to the concrete but they still offer it today. At 3" thick the installer would not put the lift in without a waiver.

The sub-grade is all sand here and it was compacted well before the original pour but I've go some concerns with subterranean digging vermin here undermining the base. Moles are everywhere and I'm killing them off as best as possible but I'm living in there environment so it's a loosing battle. The original concrete guy was suppose to pour a 12" "Rat" wall (footing) in the floor the entire perimeter of the building which is suppose to prevent these typed of little bastards from getting under the floor but I've since found out he didn't do that either.

This is a clear floor lift with a HEAVY walled square tubing top bar connecting the 2 posts so I'm not too concerned with the columns deflecting inward towards one another, just front to back.
 

wssix99

Well-known member
Joined
Mar 2, 2011
Messages
5,162
Location
Chicago, IL
My first thought is 2' deep is way overkill and unnecessary.

This is not correct. Its absolutely required. A common misconception with these lifts is that the concrete is needed to support the weight of the car. In fact, the concrete slab sees no more vertical stress from the lift than it does with a car parked on it. (The car's weight is spread across the contact patches of the tires. If the lift has a base plate with the same surface area as a car's contact patches, then the bearing stress on the concrete will be the same.)

The big worry with concrete pad design for lifts is the rotational component. If you secure a lift to the pad and the weight is just slightly off-center, then the posts will induce a rotational force at their bases.

You can combat this rotational force by a deep footing, which essentially extends the lift posts underground. This resists the rotational force just as a fence post would if you tried to move it side to side. Or, you can use a (typically 4") pad. The pad creates a flat "beam" laying on the ground so the lift post and the pad make an upside-down structural "T." That concrete pad "beam" sees bending forces when the lift post tries to rotate, which is why the 4" of concrete is needed - to resist those bending forces in the concrete.


samert111 - I assume an engineer or the lift company gave you those options? If so, there's no structural difference. They are going to design the options to resist the same forces. Personally, I'd go with the deep footing as I think it would look nicer.

If you do the deep footing, I would not add any pins or rebar. If there is any settling or movement, it could crack your slab. IMO - Best to keep those two different structural systems isolated. If you do the thicker pad, I would pin the slab to tie the two together and keep a flat surface.
 

jonzer12

Well-known member
Joined
Oct 17, 2011
Messages
165
You can also fab up base plate extentions out of heavy plate to extend the lifts's contact with the floor. A foot or 2 on either side great increases the pads ability to resist the bending forces as described above. I also agree with wssix99. You don't need a deep footing to support weight. When an off center weight is introduced on the lift your concern is it rocking forward or backward, in essence trying to bend or tear the floor. This is what the concrete needs to be able to deal with.
 
OP
S

samert111

Well-known member
Joined
Feb 28, 2010
Messages
185
Location
Rockford, Mi
Personally, I'd go with the deep footing as I think it would look nicer.

If you do the deep footing, I would not add any pins or rebar. If there is any settling or movement, it could crack your slab. IMO - Best to keep those two different structural systems isolated. If you do the thicker pad, I would pin the slab to tie the two together and keep a flat surface.

wssix99,
It was the lift installer that suggested the 2 separate deep concrete columns and I’ve also read where others have gone with a larger but thinner single pad pinned into the surrounding floor. Either seems to be acceptable, so I guess it comes down to what looks better since both options cost about the same.

I agree with your analysis on the deep concrete column resisting the rotational forces. But you also bring up a good point that I did not consider and that is settling or possible frost heaving of the individual columns from the rest of the floor. Here in Michigan we need to go down 40” with a frost wall or footing to get below the frost line and If I do the 2 separate concrete columns it’s possible they could move up or down independently of one another and that could cause the lift to become out of alignment and not function properly. The building is well insulated and will be heated down to 45°- 50° when not in use but it’s post frame construction so there is not a frost wall around the perimeter and I suppose some ground freezing may be possible around the edges where one of the new concrete columns will be. If the lift were on 1 complete pad I’m thinking this would not be a problem.

Lastly, one of the lifts posts needs to be very close to the outside wall for alignment to the overhead door and also give me clearance to the adjacent bay on the other side. Therefore, this post will not be able to be centered in it's new concrete pad. So now I’m leaning towards the 7’ x 14’ x 6” deep pad which I think will look much better also.
 
Last edited:
OP
S

samert111

Well-known member
Joined
Feb 28, 2010
Messages
185
Location
Rockford, Mi
You can also fab up base plate extentions out of heavy plate to extend the lifts's contact with the floor. A foot or 2 on either side great increases the pads ability to resist the bending forces as described above. I also agree with wssix99. You don't need a deep footing to support weight. When an off center weight is introduced on the lift your concern is it rocking forward or backward, in essence trying to bend or tear the floor. This is what the concrete needs to be able to deal with.

I'm liking this idea more and more. I'm thinking of a 5/8" steel plate, 6"-12" wider on both sides of the original baseplate and pre-drill with the same hole pattern plus 4-5 more on the outer edge each side. Set it on the floor, put the column on top of it, align the holes up and drill the concrete. Then weld the 2 plates together around the entire perimeter. Would have twice as many anchors as original to combat the rotational forces and a bigger footprint also.

The only downside I see is the lift arms would be 5/8" up off the floor more than normal and the bigger baseplate to trip over occasionally.

This would definetly be alot less work and $$ also.
 
To avoid these ads, REGISTER NOW!

wssix99

Well-known member
Joined
Mar 2, 2011
Messages
5,162
Location
Chicago, IL
wssix99,
It was the lift installer that suggested the 2 separate deep concrete columns and I’ve also read where others have gone with a larger but thinner single pad pinned into the surrounding floor. Either seems to be acceptable, so I guess it comes down to what looks better since both options cost about the same.

I'd suggest as an added measure of safety, reaching out to the manufacturer and see what they say. There have been other posts from folks here where the manufacturer gave them engineer-blessed options.


I did not consider and that is settling or possible frost heaving of the individual columns from the rest of the floor. Here in Michigan we need to go down 40” with a frost wall or footing to get below the frost line and If I do the 2 separate concrete columns it’s possible they could move up or down independently of one another and that could cause the lift to become out of alignment and not function properly. The building is well insulated and will be heated down to 45°- 50° when not in use but it’s post frame construction so there is not a frost wall around the perimeter and I suppose some ground freezing may be possible around the edges where one of the new concrete columns will be. If the lift were on 1 complete pad I’m thinking this would not be a problem.

Great point. If the posts heave, then you could end up with them becoming leaning towers if Pisa.

Another issue you have is that the soil 2" below your pad will NOT have enough bearing strength to support your lift fully loaded! So, if you loaded the lift to the full 9000 lb. capacity, it could compress the dirt below and sink. This is also not good...

The bearing strength and frost heave can both be solved by going deeper, but I would not go this way unless you had a licensed engineer bless the calculations. My (educated) guess is that a 2X2X40" caisson would be sufficient, but I'm not sure what factor of safety you'd be left with. A local engineer familiar with your soils and who does foundation designs should be able to confirm that.


Lastly, one of the lifts posts needs to be very close to the outside wall for alignment to the overhead door and also give me clearance to the adjacent bay on the other side. Therefore, this post will not be able to be centered in it's new concrete pad.

That may not be a problem, but an engineer could confirm. We have this issue all the time for foundations in the city that abut property lines. An engineer can design for this.


I'm liking this idea more and more. I'm thinking of a 5/8" steel plate, 6"-12" wider on both sides of the original baseplate and pre-drill with the same hole pattern plus 4-5 more on the outer edge each side. Set it on the floor, put the column on top of it, align the holes up and drill the concrete. Then weld the 2 plates together around the entire perimeter.

This is potentially very dangerous and could fail (causing the lift to tip) without warning. (You'd at least hear the crushing of the concrete before a pad failed. A metal plate can just "snap" on you.)

In order to resist the rotational forces, you need a "beam" that can resist both compression and tension effectively. (The concrete caisson acts as a vertical beam and the concrete pad acts as a horizontal beam.) Using a larger plate is problematic because you'd be asking the plate to behave as a beam. This can be done with a plate thick enough, but is 5/8" thick enough? I don't know, but again, you'd need the manufacturer or an engineer to confirm its safe.

Would have twice as many anchors as original to combat the rotational forces and a bigger footprint also.

Remember, the issue is the strength of the floor/beam that the lift is attached to. The stock anchors are sufficient for joining the two together.
 

dstaley

Member
Joined
Oct 2, 2007
Messages
16
Location
Peoria, IL
I was thinking a 1" or so thick plate, wider than the lift and at least 1/2 as long as a car would be a strong base on top of your concrete. It might be overkill, but this would be a good place for overkill. You could drill & tap the plate to accept the mounting bolts and anchor the plate to the floor. 1" of steel plate is stronger than the missing 1" of concrete.
 
Last edited:

MoonRise

Well-known member
Joined
Nov 5, 2010
Messages
4,030
Location
NJ
As mentioned, several inter-related issues to be addressed.

You have the vertical load. Which is resisted by enough (thickness) adequate-strength concrete sitting on an adequate support base underneath it. Without enough support underneath a slab floor, you have a weakness in the support system. Yes you can design and build a 'slab' floor that doesn't depend much or at all on the support to the ground underneath most of the slab-to-ground interface. It would just be built pretty much like a concrete floor in a vertical parking garage. :D

You also have the "moment load" caused by a force (load) being applied in an offset or eccentric manner. A vehicle on a lift is certainly an eccentric load situation (ignoring lists that have a top cross-bar built in as part of the actual structure and not just as a 'cross-over' wire/cable/hose tray.

For a vehicle lift, the moment load is typically resisted by having enough thickness and 'strength' in the slab to enable the moment/bending load to be shared and spread-out and opposed by the 'big' slab. It's not just the thickness of the slab or the size (area) of the slab, but the two factors together being able to 'resist' the localized loading (thickness and strength of the concrete in the slab in the direct area where the lift attaches to the slab) and then 'spread-out' the loading over a larger area in the floor with that larger area (and it larger mass as well) able to thus resist all the various loads being imposed when you lift a vehicle into the air.

Two ways, as mentioned, to get enough 'strength' to support the lift posts is either a big enough and thick enough slab or two big enough (area) and deep enough (mass and reaction load resistance from being in the ground) "piers". Either can work.

But the devil is in the details. Call the manufacturer or RTFM and find out what the specific requirements are for mounting -that- specific lift. Area and thickness of concrete (slab or pier), required strength of concrete, minimum required distance of mounting holes/hardware from any 'edges' of concrete (slab or pier or to any control joints or other 'cracks', etc).

Not the end of the world or anything super-custom, but you will have to redo the floor in some way in order to safely install and use the lift.

Do NOT just wing-it or guess at what is required.

Installed and used 'properly', lifts are pretty safe. If you just willy-nilly the install or use, things can get fatally dangerous.

Call or contact the manufacturer or RTFM and find out what they require for the floor slab.

btw, based on Mohawk's slab requirements (first site I hit and looked up for slab requirements for a lift), you need more concrete than you were originally thinking/guessing.

http://www.mohawklifts.com/consumer/library/Slab_Req-Reco_2-2010.pdf

And yeah, your original concrete-guy F'd you. If you ever want/need a minimum 4" thick slab or other concrete flat work (sidewalk, driveway, whatever) and the forms are being done with 2x4's, you are being F'd. Cause a 2x4 is only 3-1/2" tall and the underbase is going to stick into the form area (otherwise the concrete is just going to run underneath the form bottom edge). So you need at least 2x6 forms (5-1/2" tall, minus the pile-up of the underbase), if the forms are being done using 2x lumber. And he also flat-out gyped you on the 'rat-walls' or perimeter footings.
 
OP
S

samert111

Well-known member
Joined
Feb 28, 2010
Messages
185
Location
Rockford, Mi
Sorry for not getting back to everyone on their responses and suggestions. Been busy at work and also working on fixing my concrete issue.

I did call the manufacturer (Forward) and they told me to cutout a couple pads and replace with 6" of concrete and pin to the surrounding old floor. Spoke to another installer and he basically said the same thing about just replacing a couple pads and warned me against the larger steel baseplate idea.

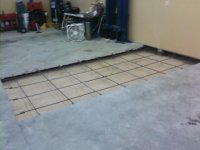
I really prefer to have the lift on one continuous pc of concrete so I decided to go with the larger concrete replacement pad and I cut out a 6 1/2 ft by 14' section and will replace it with 8" of fiber reinforced concrete pinned around the edges and also keyed under the old floor. I'll let it cure for 4 weeks before installing the lift and plan is to use longer anchors now vs the typical 5 1/2" anchors.

The old concrete turned out to be on average 4" thick for the most part but just happened to be thinner in the area close to the wall where the one post was going to be installed, so I guess I pretty much got what I paid for on the original floor. I still feel better about taking this section out though.

Below is a photo with the old concrete removed and the base dug down to 8" deep the the surrounding concrete dug out underneath for the keying. Still need to re-compact the base and drill & pin the perimeter.

One of the Forward lift also. Can't wait to get the thing installed and start using it.
 

Attachments

  • PIC_0089[1].jpg
    PIC_0089[1].jpg
    30.9 KB · Views: 304
  • PIC_0090[1].jpg
    PIC_0090[1].jpg
    27.2 KB · Views: 276
OP
S

samert111

Well-known member
Joined
Feb 28, 2010
Messages
185
Location
Rockford, Mi
Project is moving along nicely. New concrete pad was poured today. Now just need to wait a few weeks before I install the lift. Ended up going with 8" of 4000 PSI concrete and re-bar instead of the fiber reinforced concrete. I'm now also planning on using 8 1/2" long wedge anchors instead of the standard 5 1/2" long anchors. I don't see a problem using the longer anchors since I have the concrete depth. Does anyone else?

I know it's probably way over kill but makes me feel better.
 

Attachments

  • PIC_0092-1.jpg
    PIC_0092-1.jpg
    26.8 KB · Views: 257
  • PIC_0093.jpg
    PIC_0093.jpg
    22.1 KB · Views: 227
Last edited:

mrb

Well-known member
Joined
Dec 31, 2008
Messages
3,734
if you hit a rebar with a masonry bit you won't be able to drill through it.


there is a SDS bit called a rebar cutter. When youre drilling and hit rebar you swap bits for the rebar cutter then once youre through the rebar you swap back to the masonry bit.
 
OP
S

samert111

Well-known member
Joined
Feb 28, 2010
Messages
185
Location
Rockford, Mi
there is a SDS bit called a rebar cutter. When youre drilling and hit rebar you swap bits for the rebar cutter then once youre through the rebar you swap back to the masonry bit.

I made up a couple cardboard templates of the lifts base-plates to lay down while the re-bar was put in to make sure nothing would be in the way of the bolt holes. Also made sure 1 pc of re-bar went right thru the middle of where the posts will be.
 

Charles (in GA)

Well-known member
Joined
Jan 11, 2006
Messages
12,489
Location
50 mi south of Atlanta
Looks nice and should add greatly to peace of mind. I have what is supposed to be a 5 to 5½ inch slab, and it pretty much is, but one of my lift columns had the anchors pull up very little, while the other column's pulled up much more. After several uses, I actually found the nuts on two of them loose. I tightened them with a long wrench, but didn't get crazy with them. I have this fear of the concrete shattering from an over tightened anchor.....

Charles
 
OP
S

samert111

Well-known member
Joined
Feb 28, 2010
Messages
185
Location
Rockford, Mi
Re: Concrete too thin for new 2 post lift. Updated

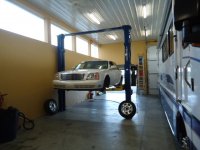
Well the concrete has cured for over a month now and the lift was installed on Monday. :bounce:

Wife's Caddy needed new front brakes, so on the lift it goes tonight after work. She is hard on rotors I tell you. I could put on rotors made from Kryptonite and she could warp them within 5 miles.

It's a little tight next to the wall but I still have 3 ft between the wall and the side of the car and even more when working in the wheel well. Only down side is I have to walk all the way around if I want to go to the rear of the car but if you plan your moves ahead it's not too bad.

I was going to install the lift myself but after calculating the cost of the wedge anchors, the drill bit for the borrowed Hilti from work, the shims and my time the $400 they charged was a no brainer.

I still had to watch these guys closely because if I were not there to clean out the holes after they drilled them they would have just pounded in the anchors with the mound of concrete dust still around the hole. I had 8" of concrete to work with and I told them I wanted 8" anchors. The lift takes 6 anchors on each side and when they get there they pull out eight 8" anchors and four 5 1/2" anchors. So I ask them what those are for and he says I don't need the longer ones on the sides of the columns, just along the back. Nope I tell them we agreed on 8" anchors and I want them all around.

Then they pull out the impact wrench to tighten the nuts and I tell them that the installation instructions clearly say in BOLD CAPS to not use an impact wrench on the bolts. They still did it anyway though.

I then asked them if they are going to check the torque on the bolts to 150 ft lbs like the Hilti and lift instructions say to do and they looked at me like I had 2 heads, so I pulled out my Craftsman torque wrench and checked to see where their electric impact tighten them to and they were at 90-100 ft lbs, so I put them at 150.

I wish I had done it myself now but oh well...!!!
 

Attachments

  • DSC00855.JPG
    DSC00855.JPG
    119.3 KB · Views: 261
  • DSC00853.JPG
    DSC00853.JPG
    121.2 KB · Views: 233
  • DSC00854.JPG
    DSC00854.JPG
    117.9 KB · Views: 227

Lewisthepilgrim

Well-known member
Joined
Dec 9, 2011
Messages
91
Location
seacoast NH
just a question... why would u only pour concrete 4inches thick to begin with?
I have like 7 yards of concrete in my small single car garage.... IIRC its like 9'' thick. Its really not that much more expensive to go big. it was like 500 bucks total...

BTW, I am jealous. Your garage is HUGE ! Lift looks good !
 
OP
S

samert111

Well-known member
Joined
Feb 28, 2010
Messages
185
Location
Rockford, Mi
The pad looks great. One question how far is the closest anchor to the unsupported edge of the slab?

One of the anchors is 6" from the corner of a post, all the others on that side are 9" in from the edge of the concrete. Hilti spec is 5" min. from an edge, crack or joint. There also is a pc of Re-bar running 3" away 4" down and parallel to those anchors so I'm not concerned at all with that side.
 
OP
S

samert111

Well-known member
Joined
Feb 28, 2010
Messages
185
Location
Rockford, Mi
just a question... why would u only pour concrete 4inches thick to begin with?
I have like 7 yards of concrete in my small single car garage.... IIRC its like 9'' thick. Its really not that much more expensive to go big. it was like 500 bucks total...

BTW, I am jealous. Your garage is HUGE ! Lift looks good !

When I had it built 16 years ago I never thought of putting in a lift so 4" with fiber was the norm. Had I known, it would have been 6".
 
OP
S

samert111

Well-known member
Joined
Feb 28, 2010
Messages
185
Location
Rockford, Mi
I've had a vehicle on the lift only twice now and I checked the torque on the anchors tonight and got probably 1/4 turn on all of the nuts before they hit 150 ft lbs. It's only been 5 days since the lift was installed and all the anchors have worked loose some. Is this normal?

The shims they used were plastic horseshoe type. I questioned them on being plastic and they said that's all they ever have used. I'm thinking maybe the plastic material is compressing some?
 

ra42mario

Banned
Joined
Sep 5, 2011
Messages
116
Plastic shims is what they all use, I was told by my installer they use plastic so they do not rust and need replaced. I was also told you will have to retorque the bolts 4 to 5 times before they hold tight and don't need it, but not to torque them frequently, give them a few weeks of use before you retorque
 
OP
S

samert111

Well-known member
Joined
Feb 28, 2010
Messages
185
Location
Rockford, Mi
Plastic shims is what they all use, I was told by my installer they use plastic so they do not rust and need replaced. I was also told you will have to retorque the bolts 4 to 5 times before they hold tight and don't need it, but not to torque them frequently, give them a few weeks of use before you retorque

ra42mario,
Thanks, and that make sense now that I think about it. My installer didn't mention anything about waiting and needing to re-torque several times before they take a set. Then again, he didn't follow the instructions at all when it came to drilling and torquing the anchors so it doesn't surprise me.
 
To avoid these ads, REGISTER NOW!
Top Bottom