DemonFD
New member
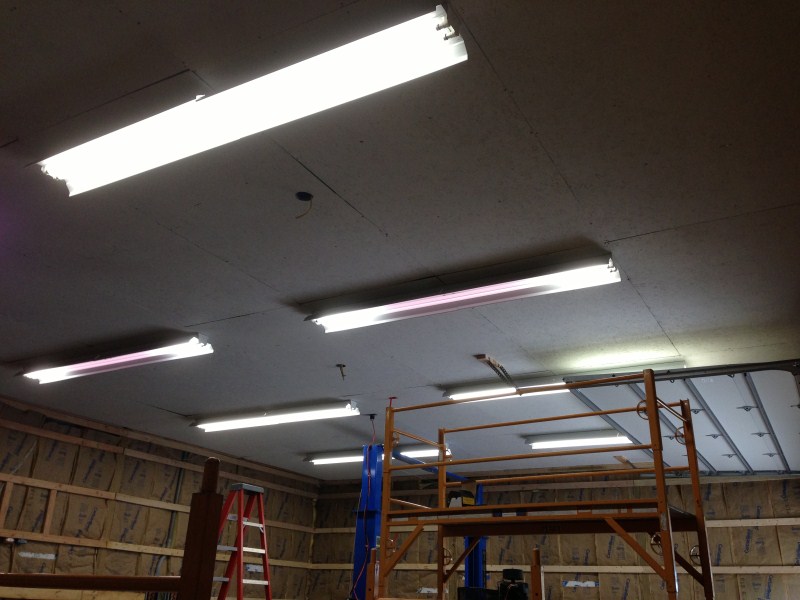
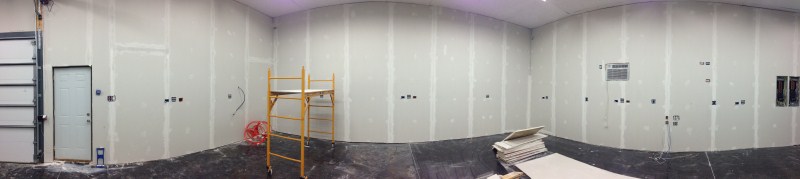
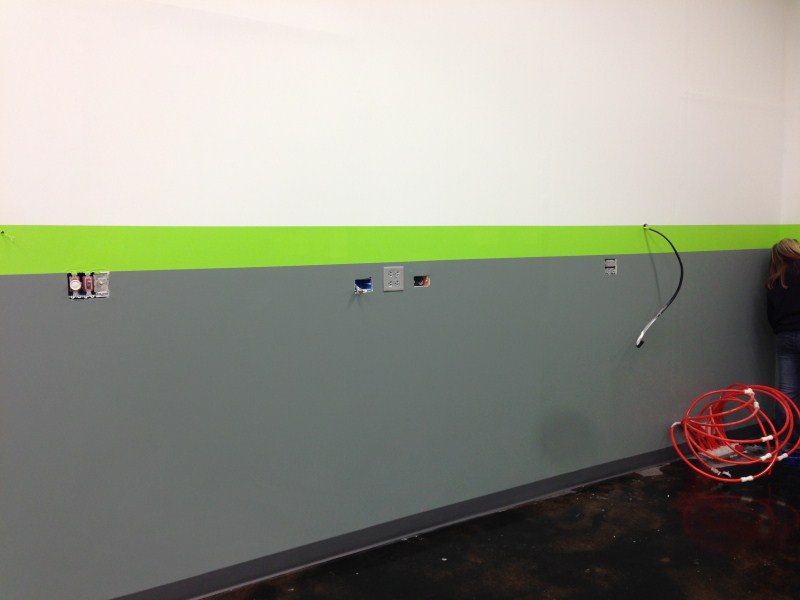
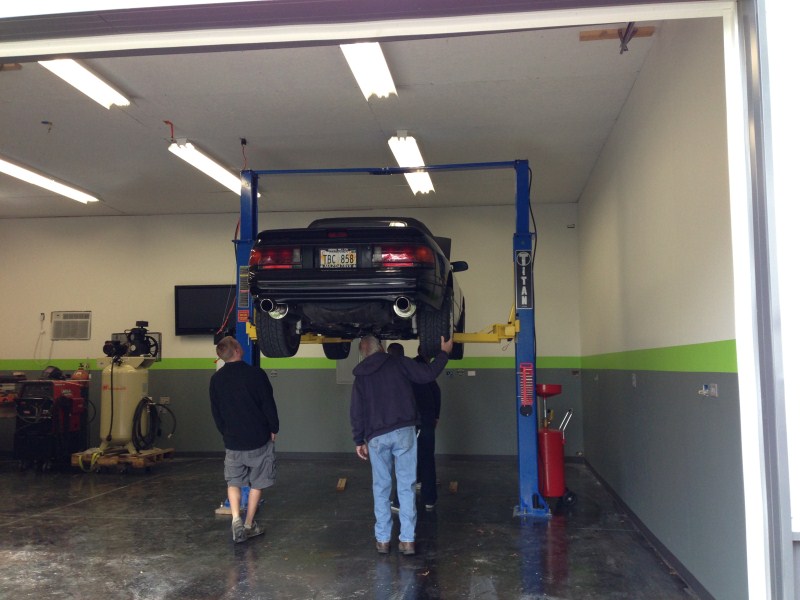
So the GF and I have always wanted to build a place for us to work on our toy cars and other projects. She has a drag honda EG hatch and soon a S2K that'll be getting a LSx swap, I have the FD and a MR2 Turbo. So we don't have much room in just the 2 car standard garage. We bought our current house with the back yard in mind just for a pole barn to be built.
The barn will include the following:
30x40' Floor space
14' Tall ceilings
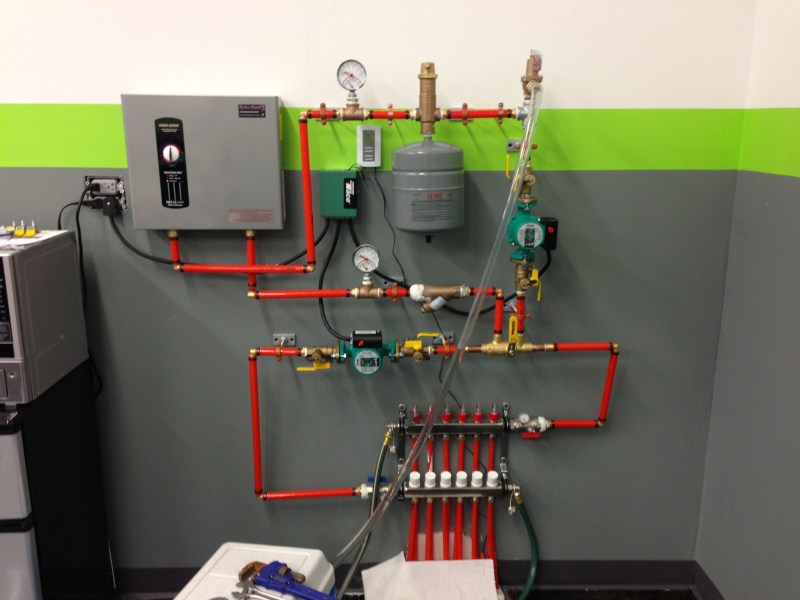
Radiant heated floor
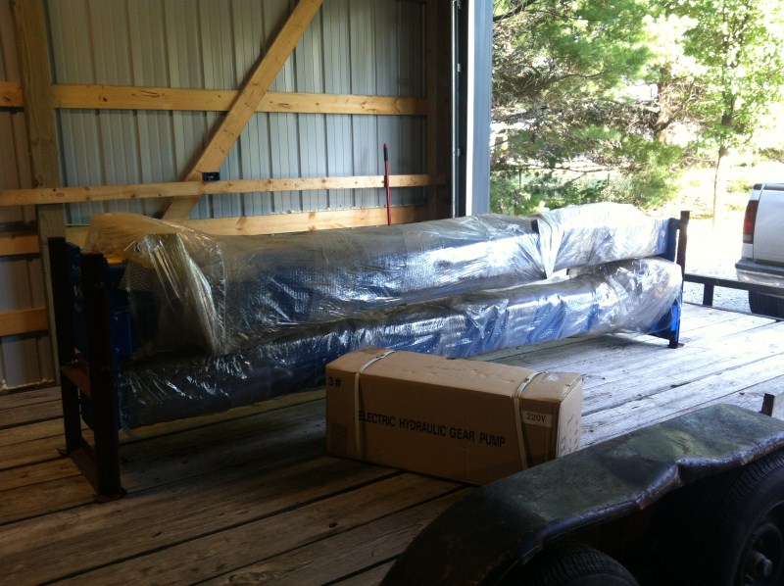
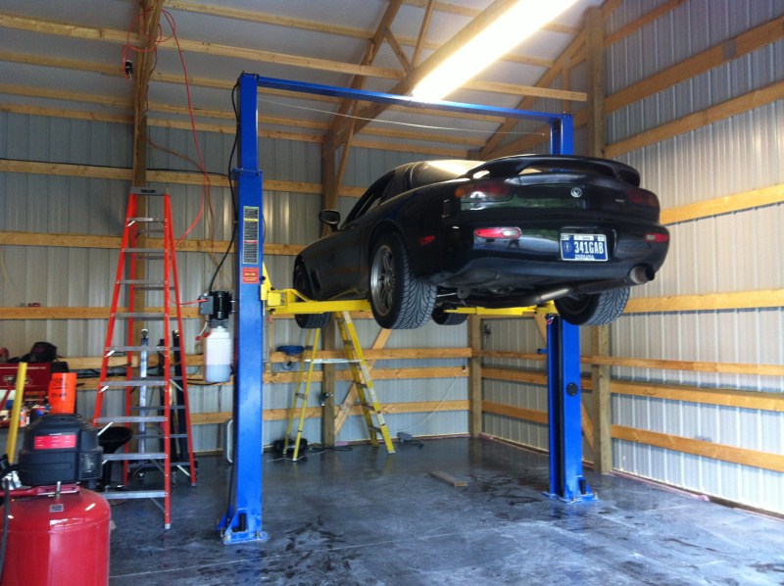
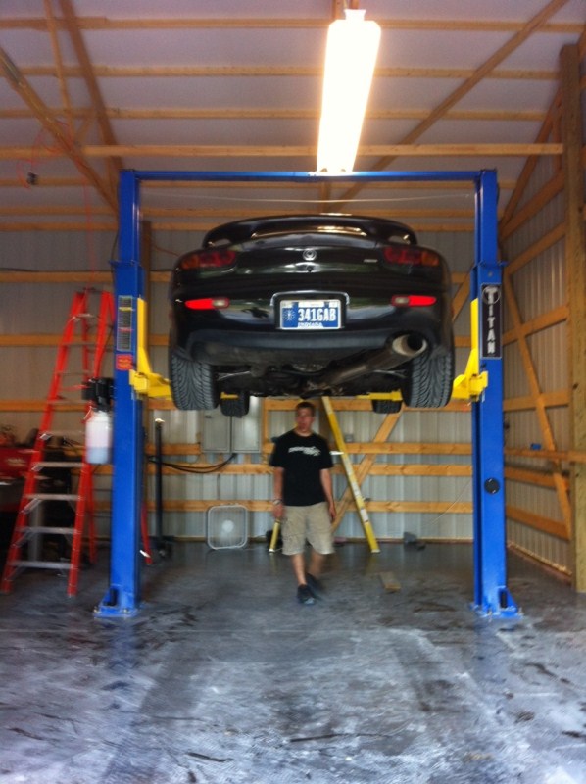
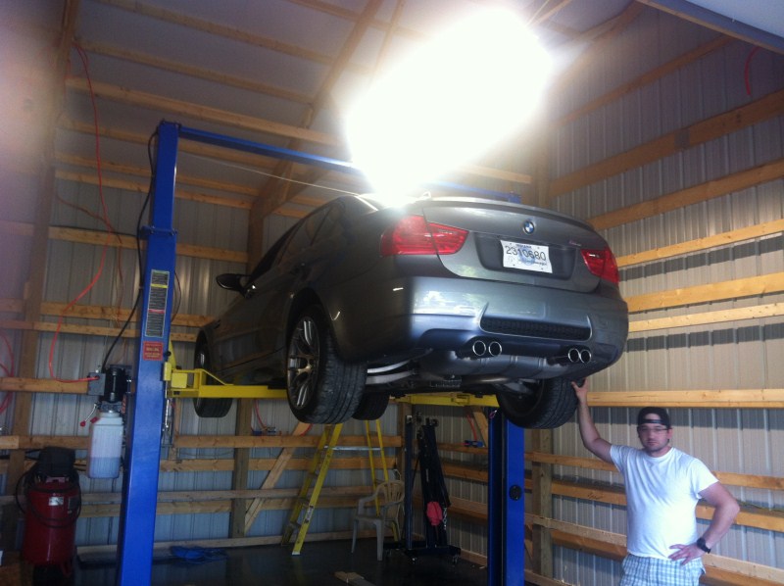
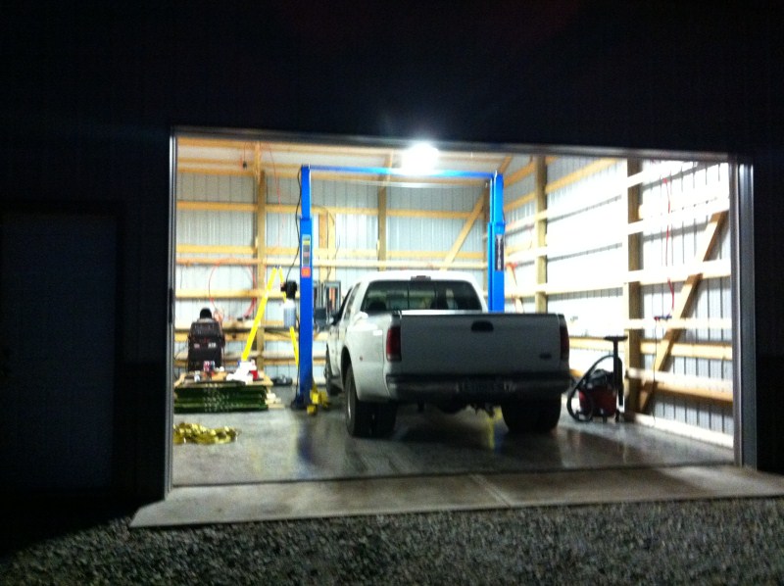
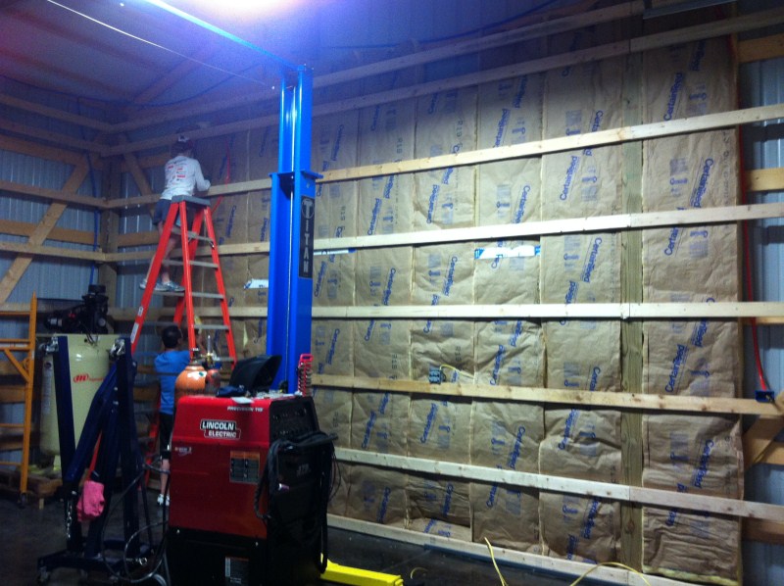
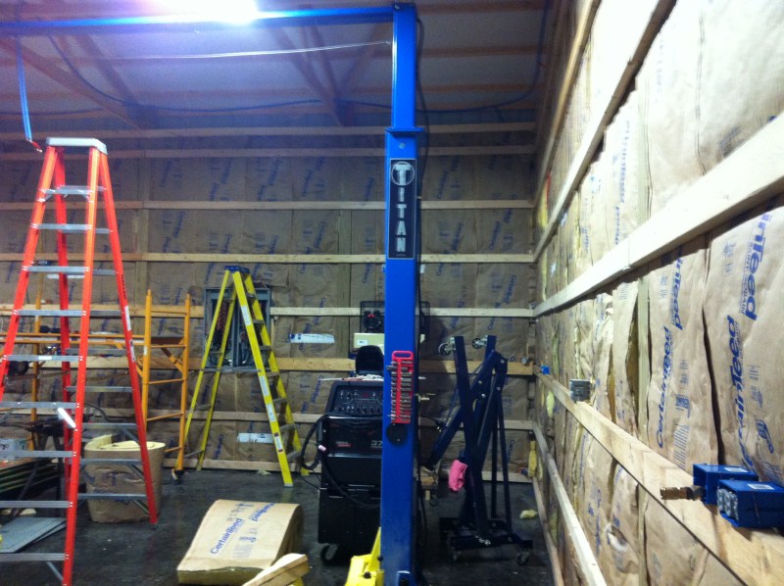
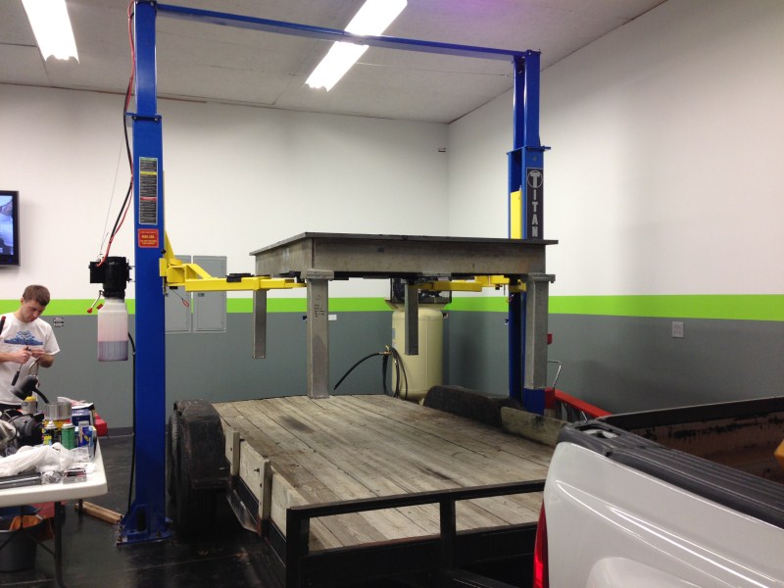
2 Post car lift with overhead connection
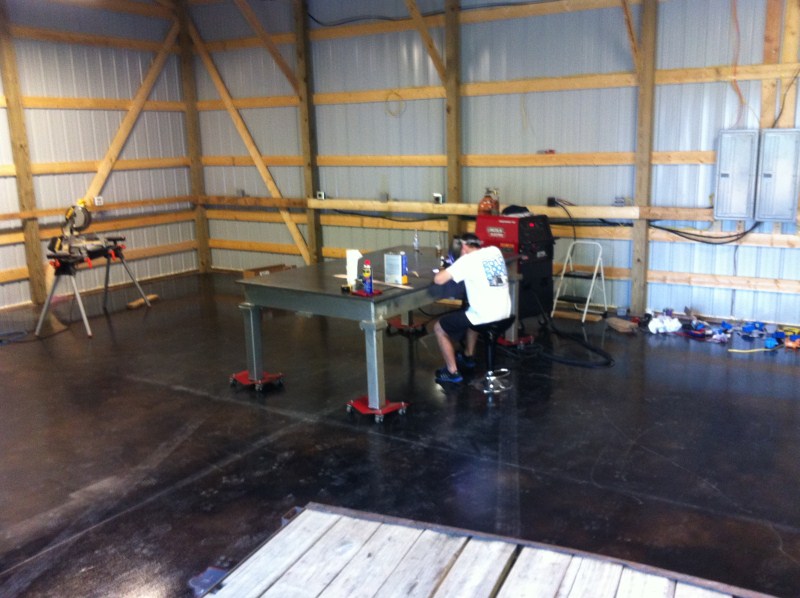
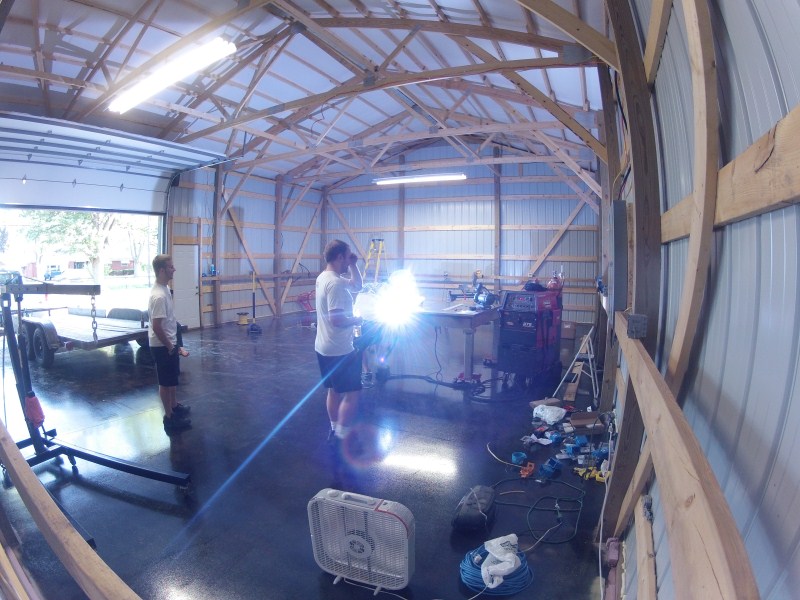
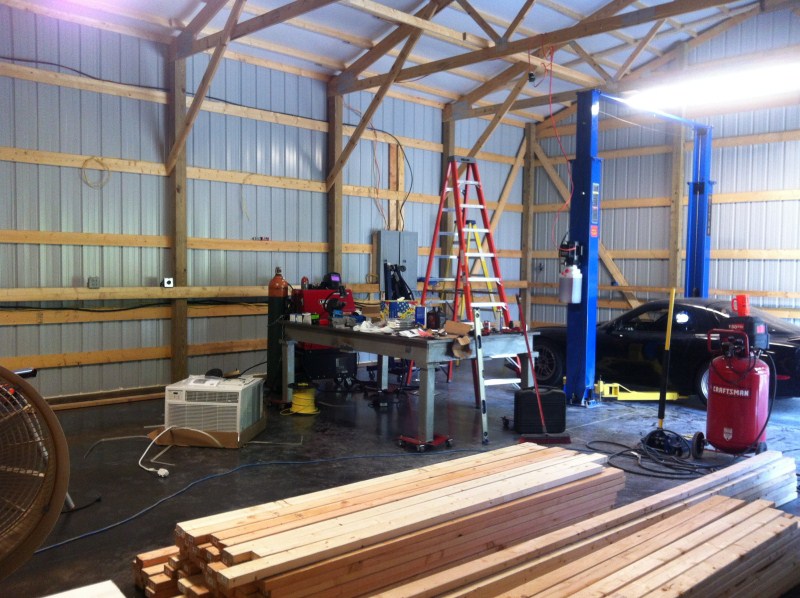
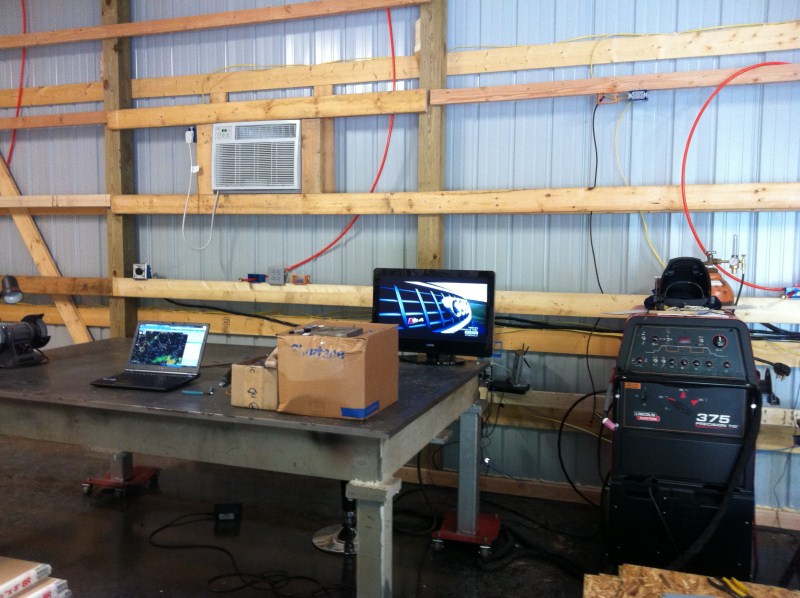
Tons of workbench space, including a 4'x8' Steel flat top table for welding
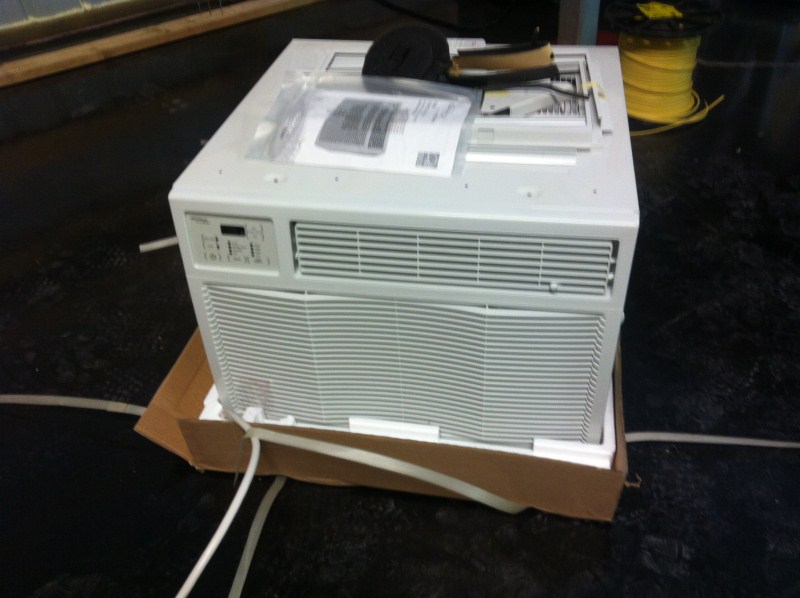
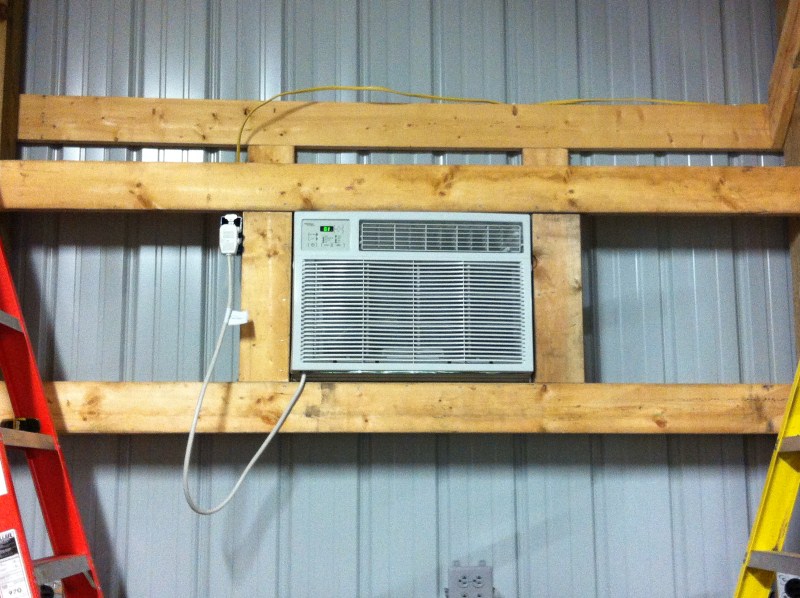
Insulated with A/C
Full entertainment system with a bitchin stereo and nicer speakers than most home theatres
Full Security system with control over the cameras and garage door through my iPhone (having a trailer stolen has made me paranoid over theft)
Network for internet
Satellite TV
400 Amp electrical service for future CNC equipment in a few years.
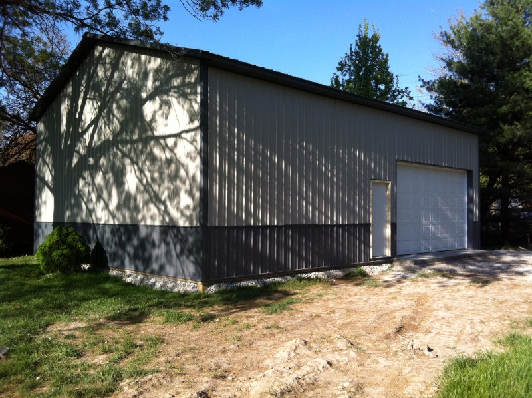
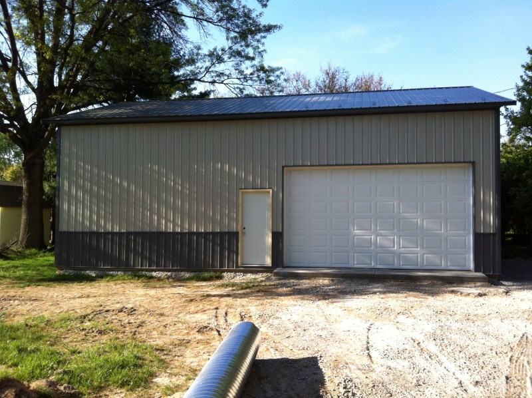
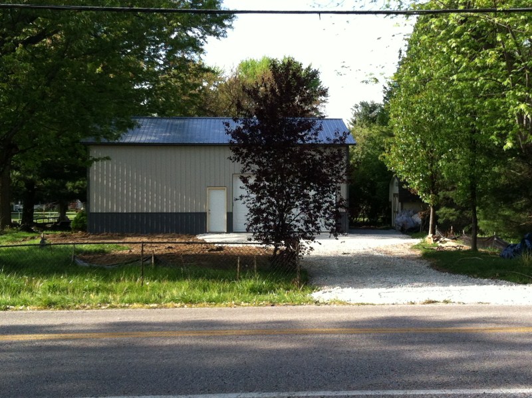
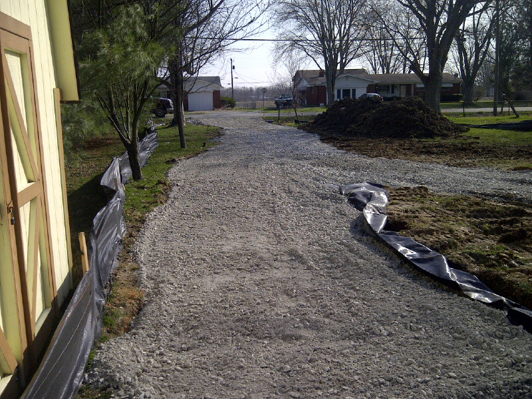
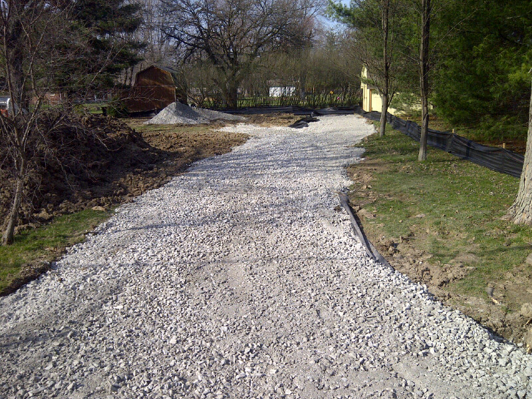
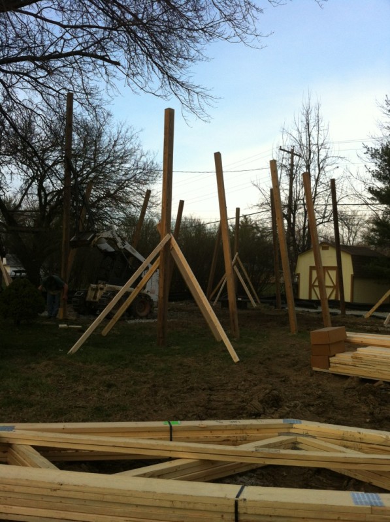
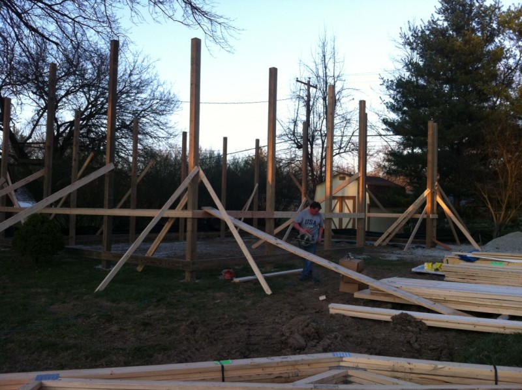
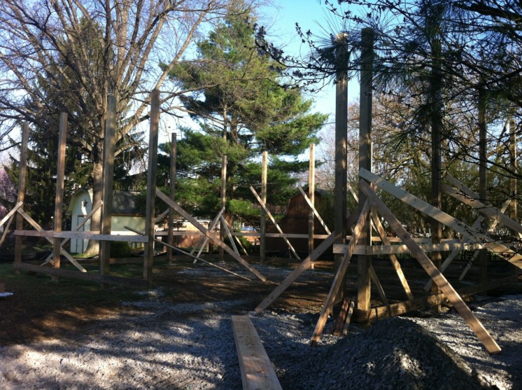
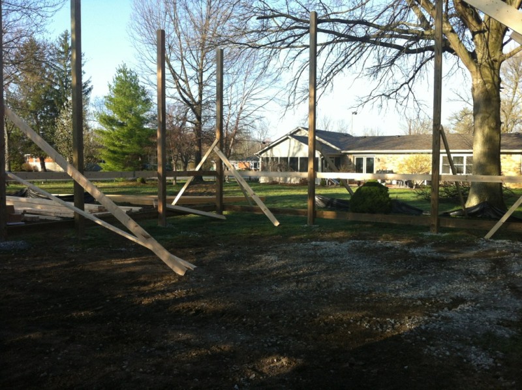
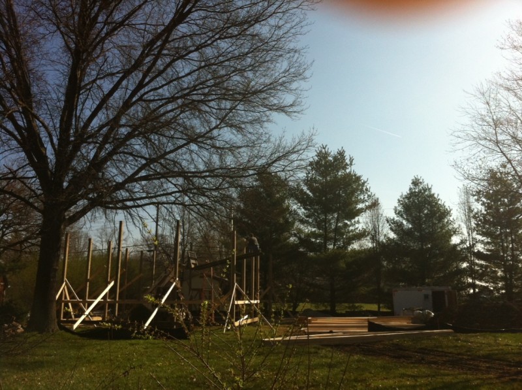
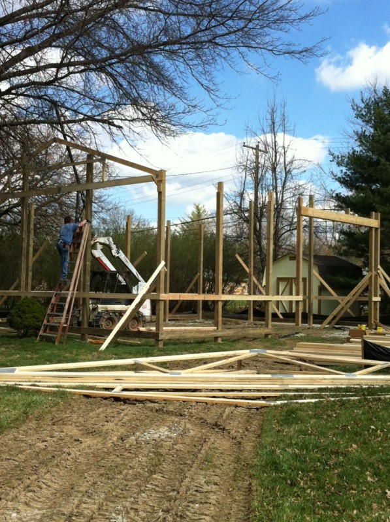
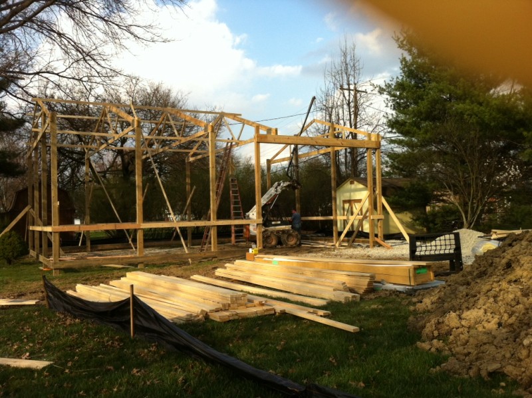
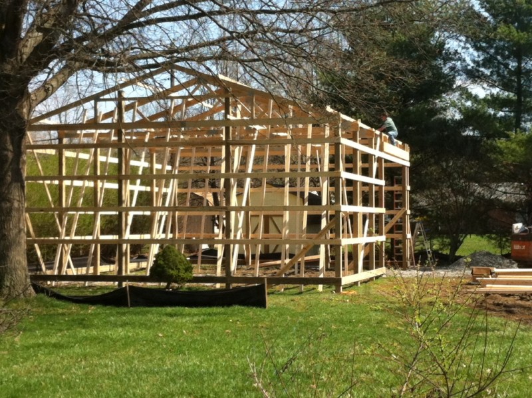
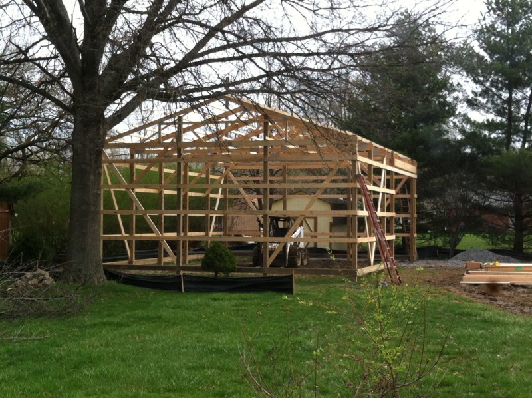
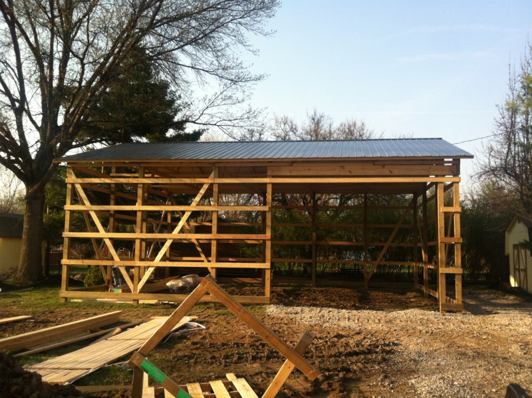
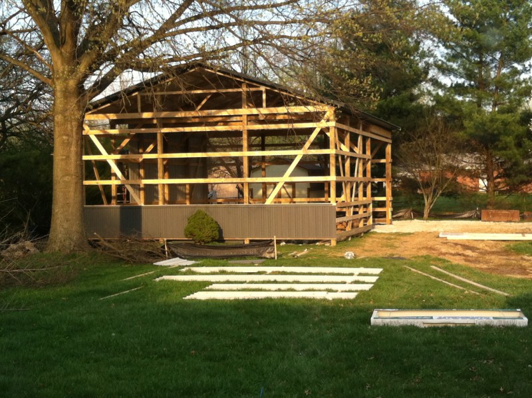
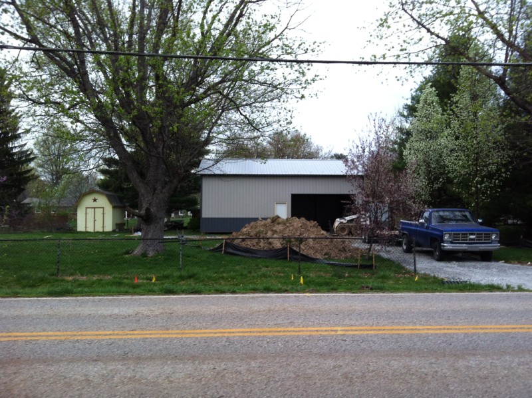
So here is the pictures of the start of the driveway and the building of the barn up to today (getting ready for steel).
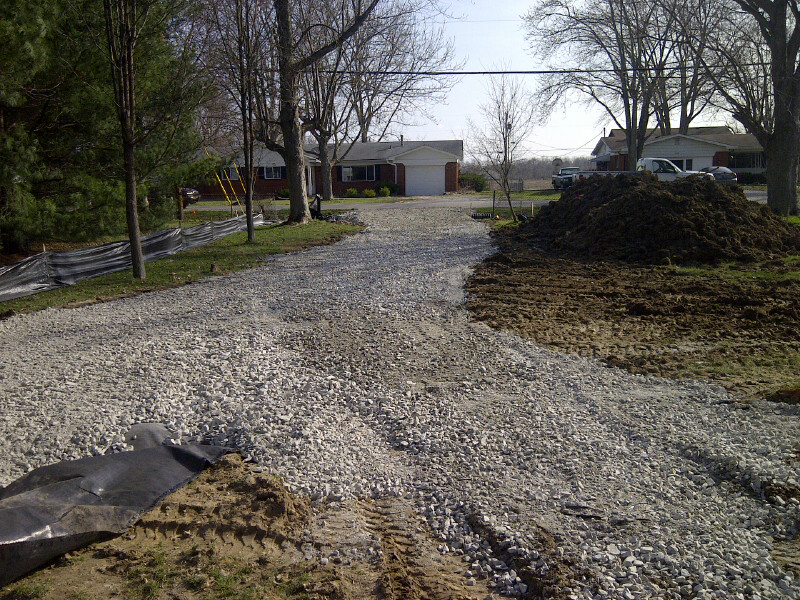
.........
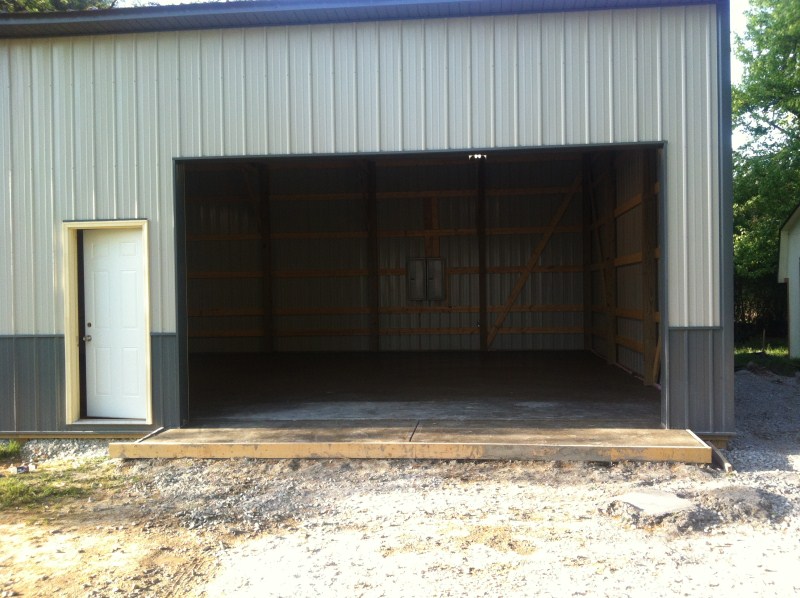
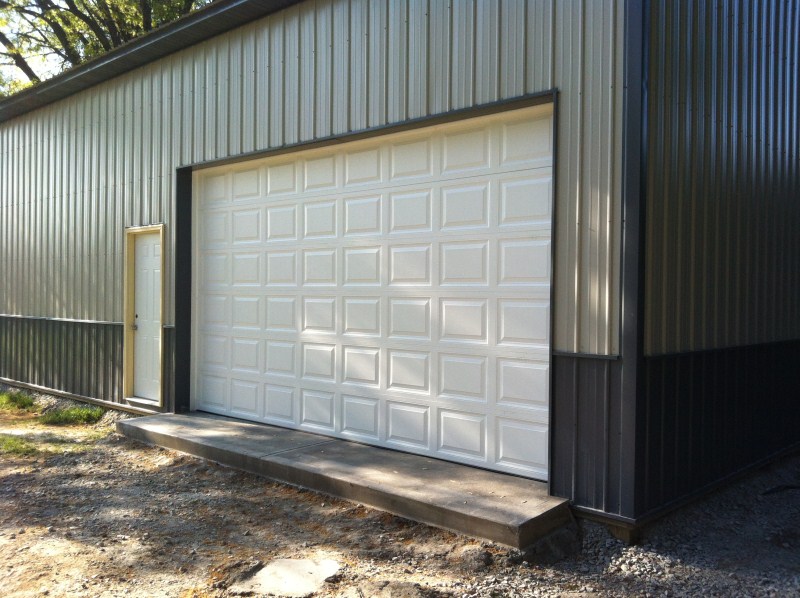
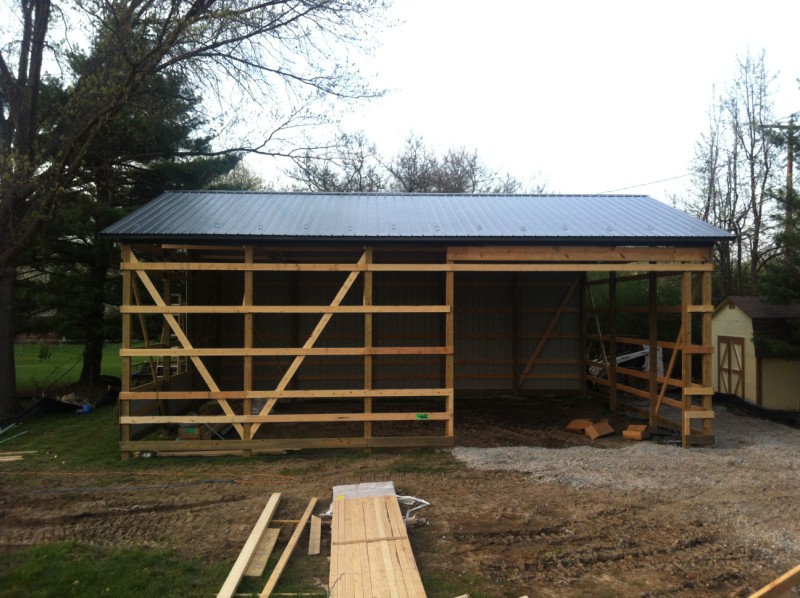
Barn assembly is DONE. Took the guy 1 week and 6 hrs by himself, and dealing with mud from rain.
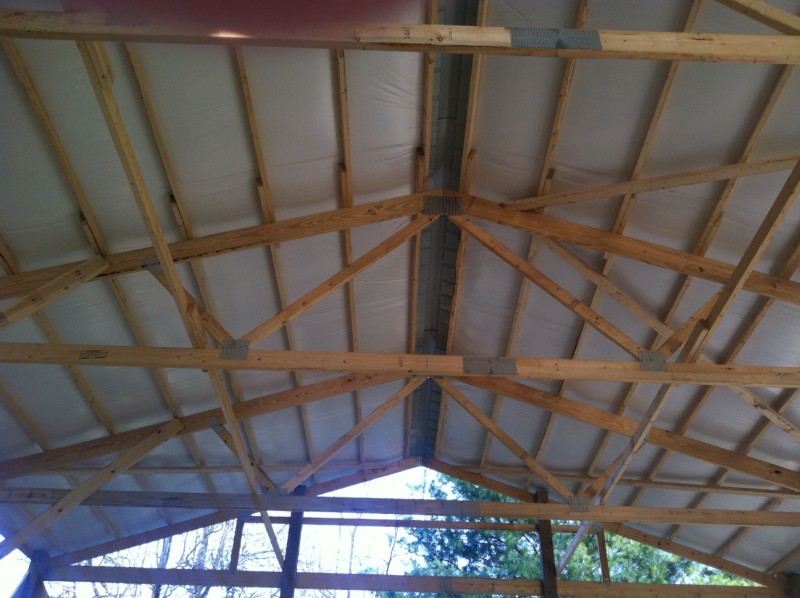
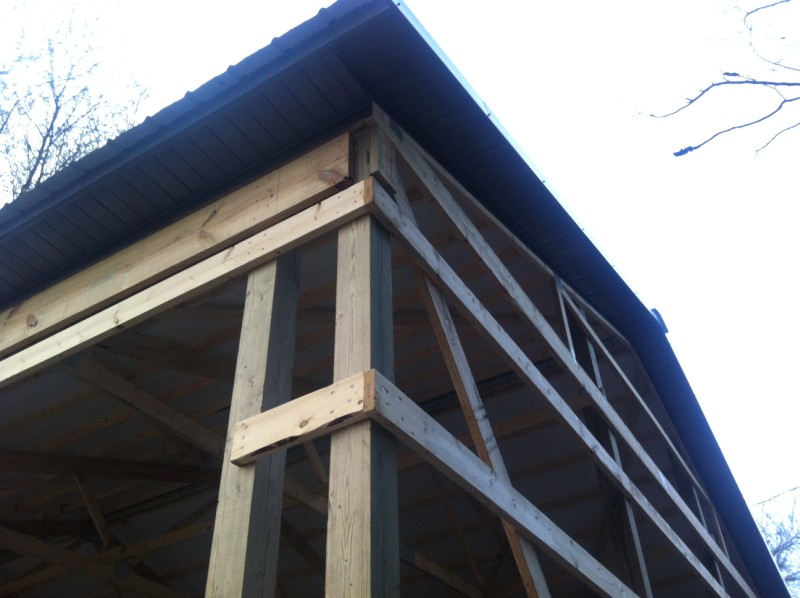
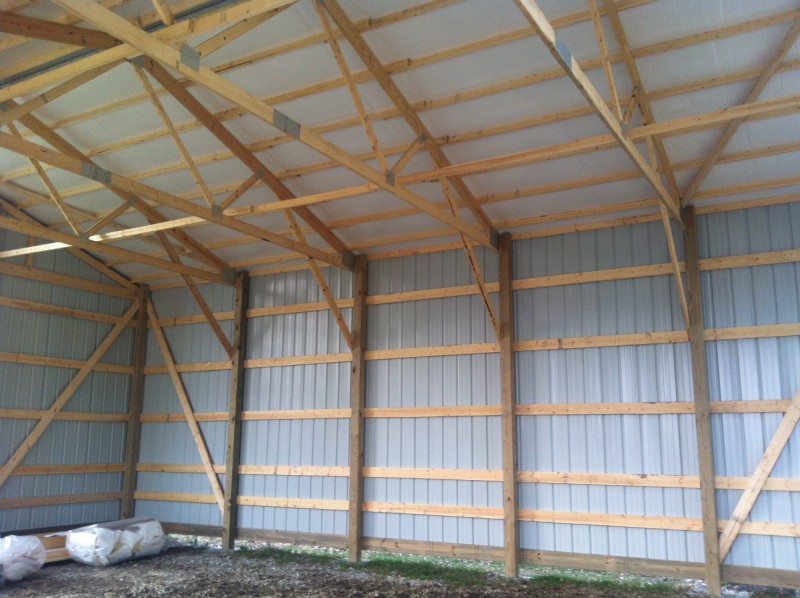
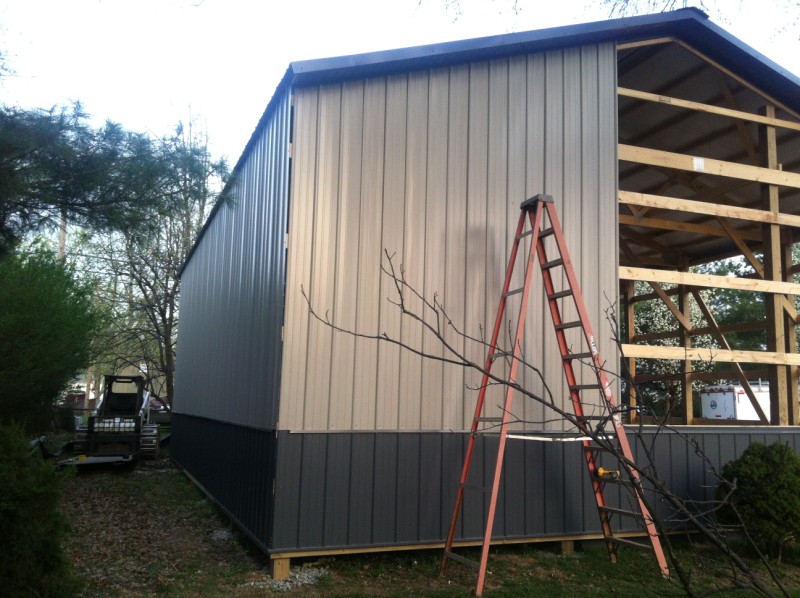
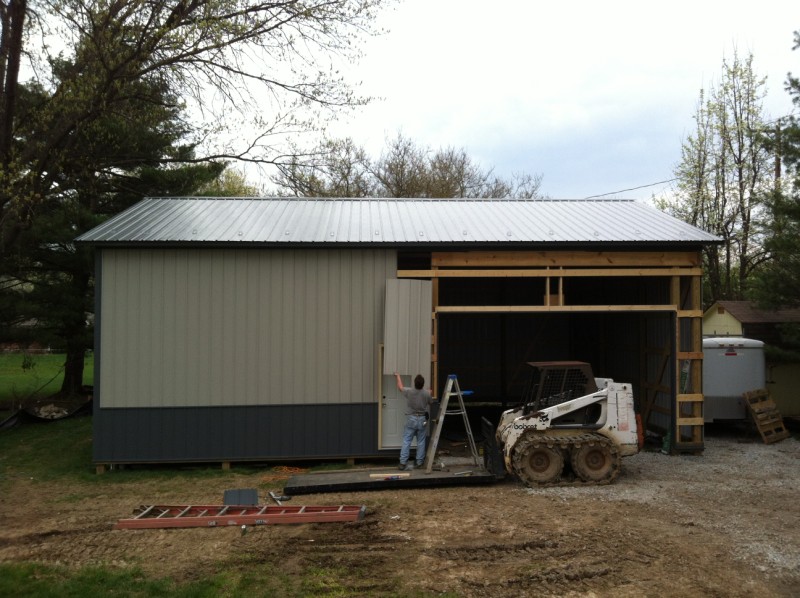
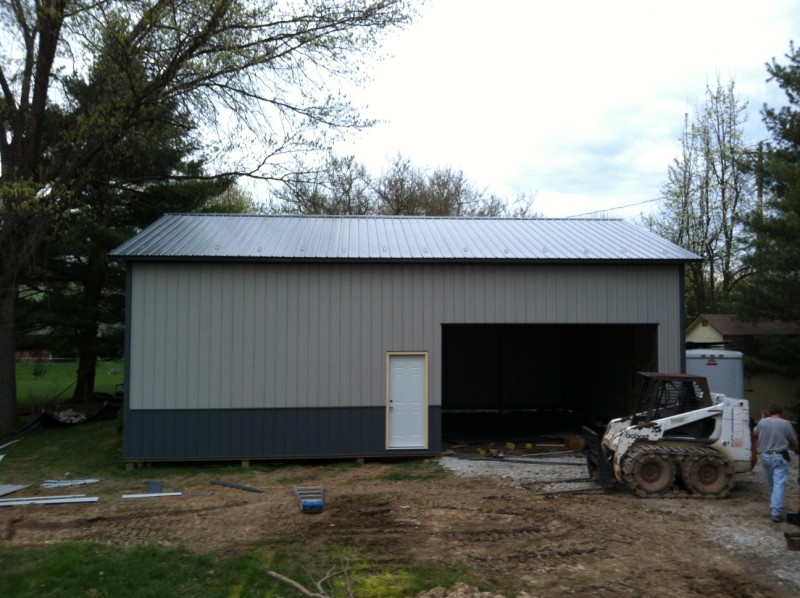
Here are the up to date pics showing the roof going on with the condensation blanket under it and the soffit overhangs. The next step is grading the floor for the radiant insulation and tubing to go down, then pour the concrete on top of it. I'll be doing the electrical while waiting on the concrete.
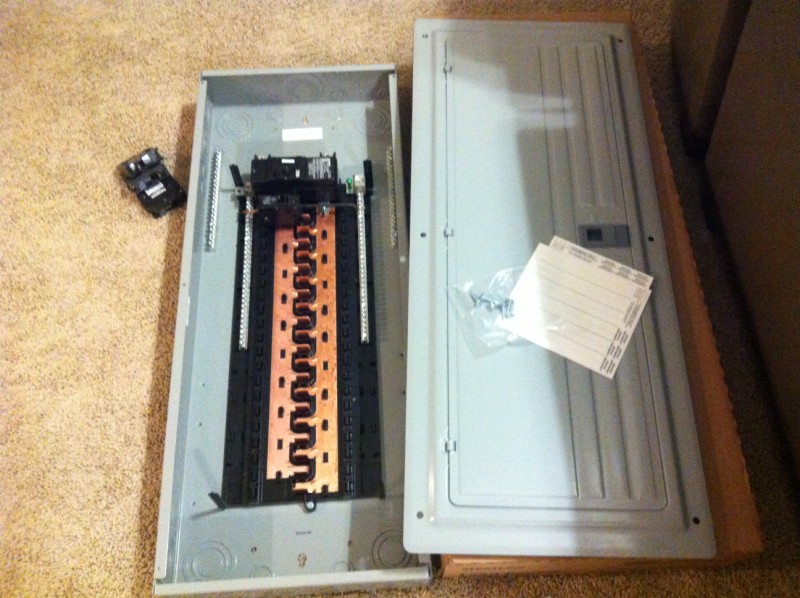
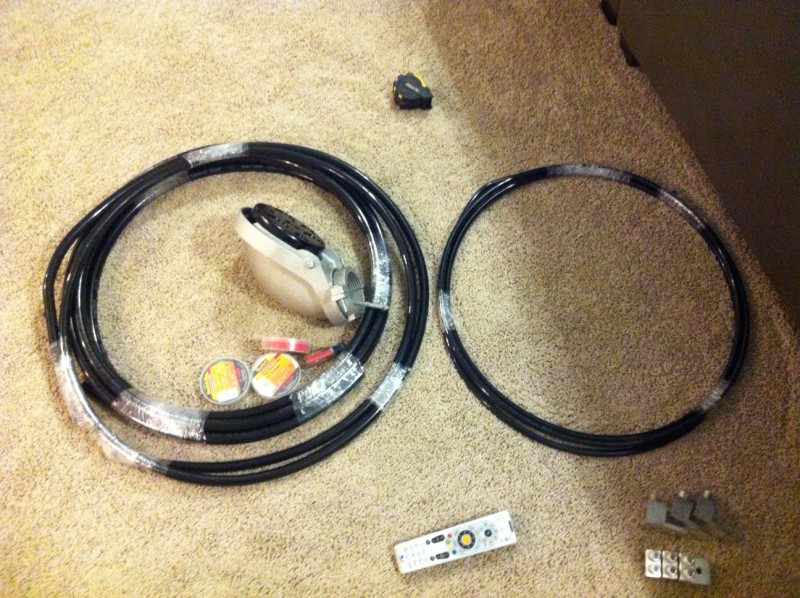
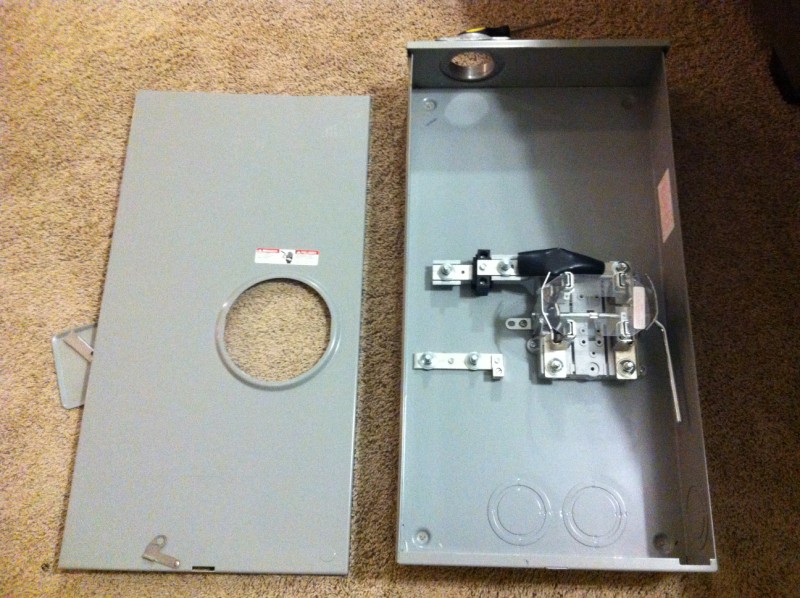
And here is what I picked up from Kirby Risk Electrical Supply to get the barn ready for the service hookup:
(2) 200A Siemens PL Load centers
400A Meter Base
20ft 400MCM gauge copper wire
10ft 350MCM gauge copper wire
18ft 2/0 copper wire
10' 3" steel conduit
........
Didn't get a chance to get much done on it this weekend, I had to run to cincinatti on saturday and the IndyCar race was on today so that absorbed a few hours.
Got about 99% of the wiring needed for the inspection and getting the place cleaned out and ready for the concrete guys to come in and grade the inside so I can start laying down the radiant floor.
Onto the pics of the electrical ****:
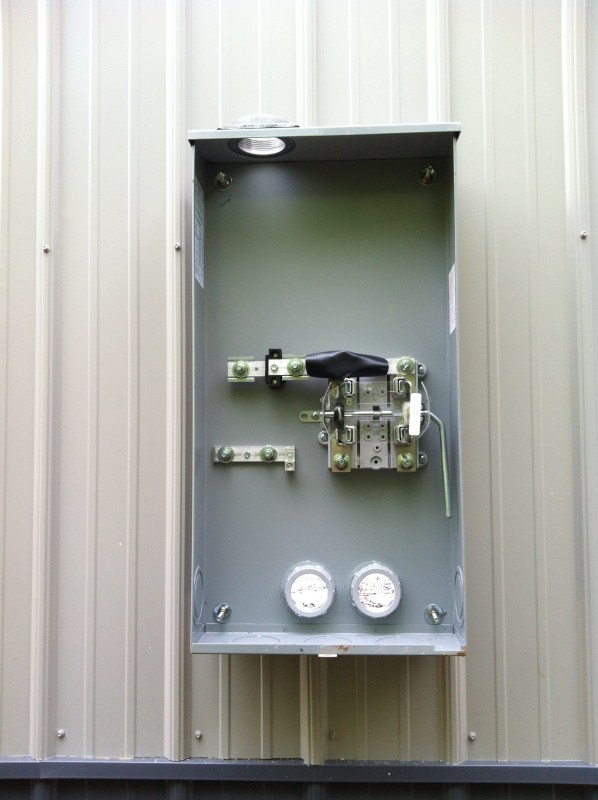
400A Meter base with 2 holes for twin load centers
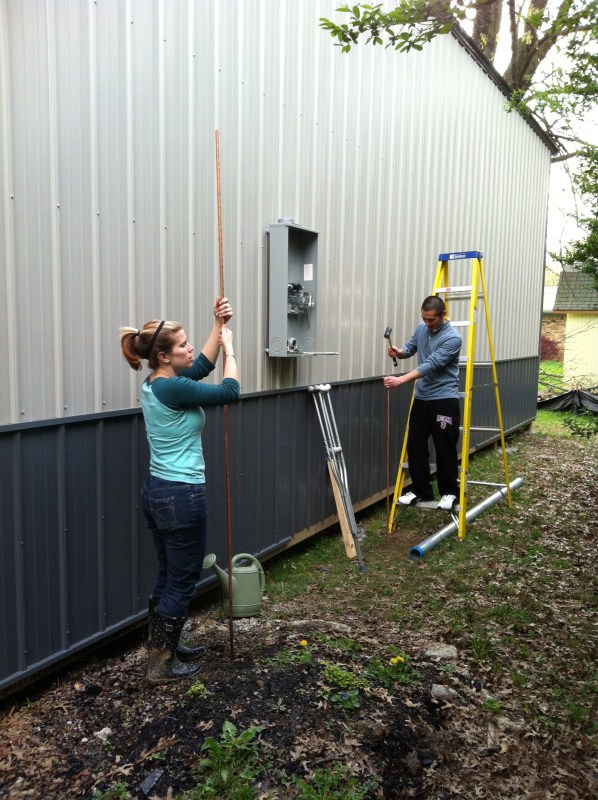
Made the woman and her friend with a broken ankle shove my rods into the ground :
:
Got late and I needed a head lamp, but I wasn't going to the store, so I shoved my flashlight under my hat lol

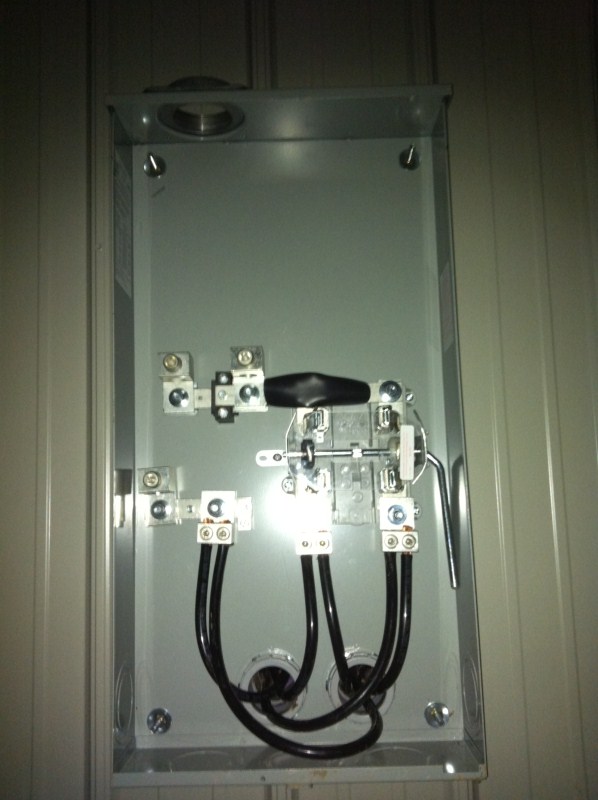
Meter base bottom half wired up, only thing left is the top half and the 10' mast with the main power wires
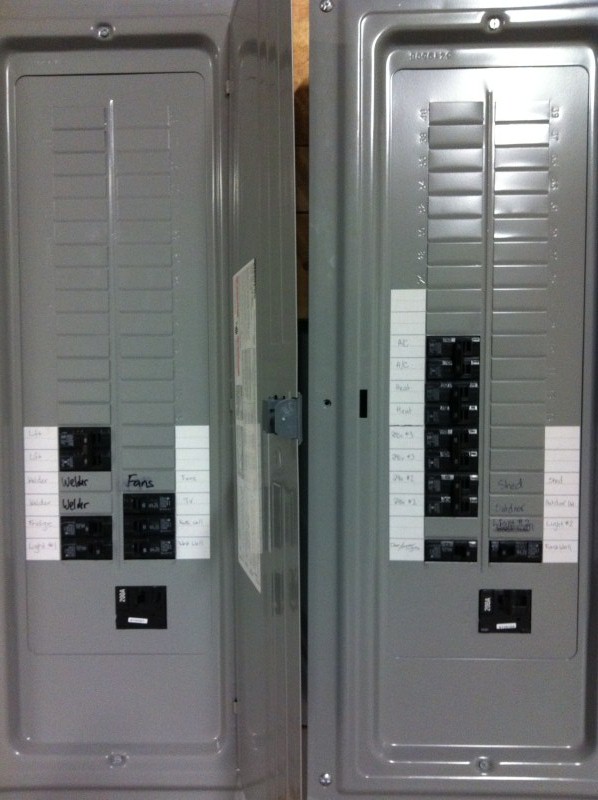
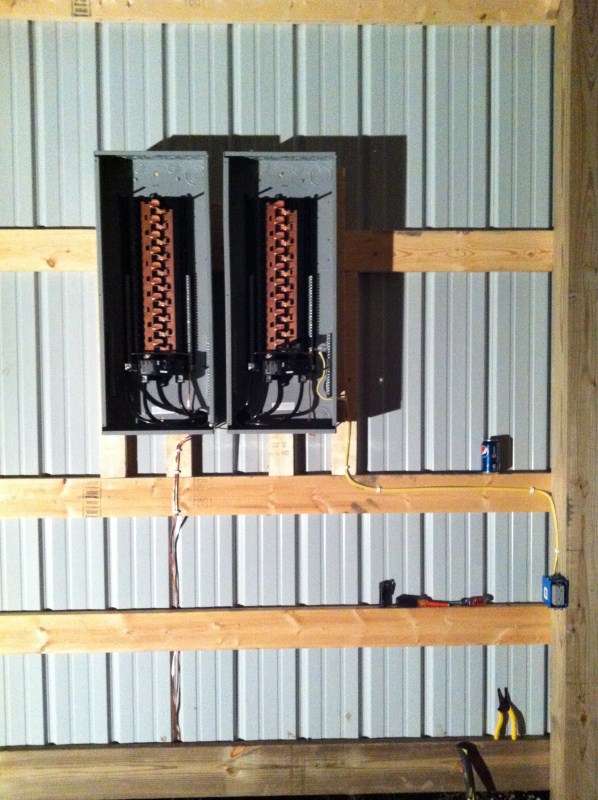
Twin 200A load centers wired up and ready for service:
Trying to get the electricity setup and the concrete guys started cause sadly I'll be gone racing this week starting tues-sunday.
........
Soooo, been kinda busy with work. So last week I got back to the barn after work hours during the week:
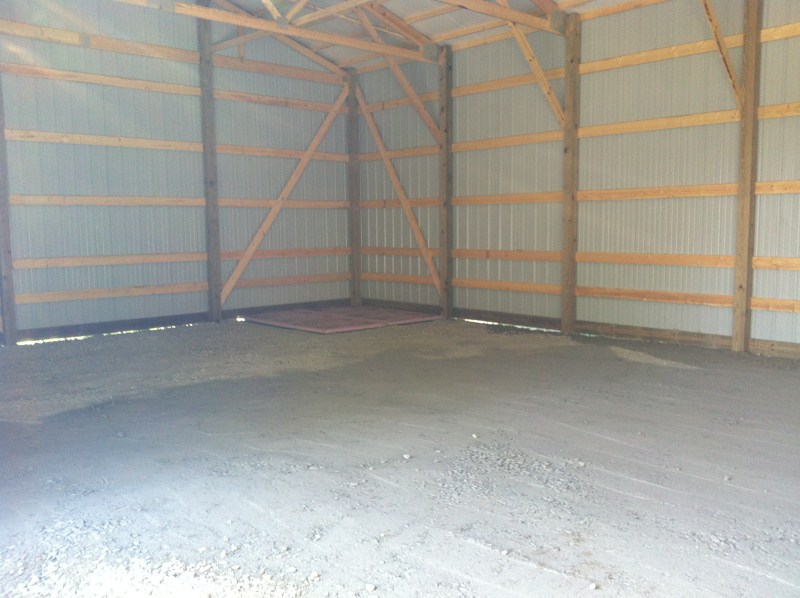
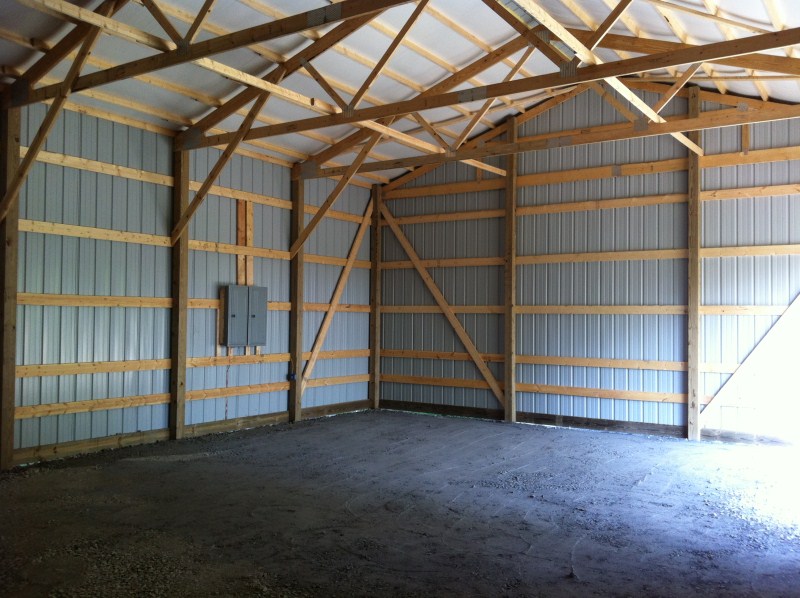
Had the ground graded and prepped for the concrete pad:
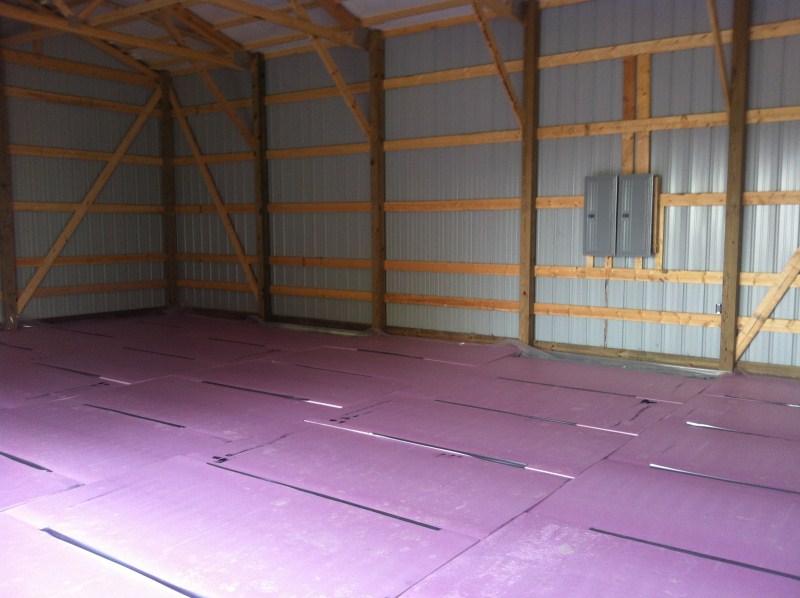
Then started the preparations for the radiant floor system with a vapor barrier underneath 2" of XPS foam insulation:
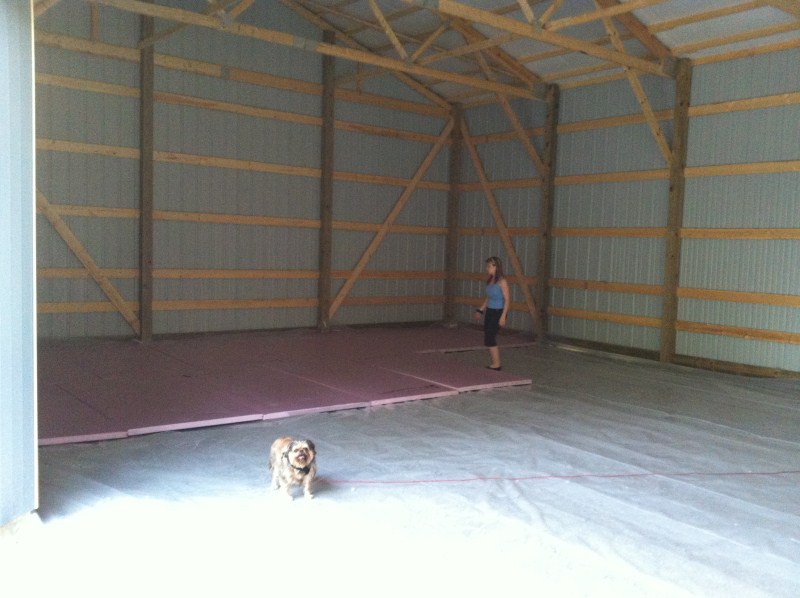
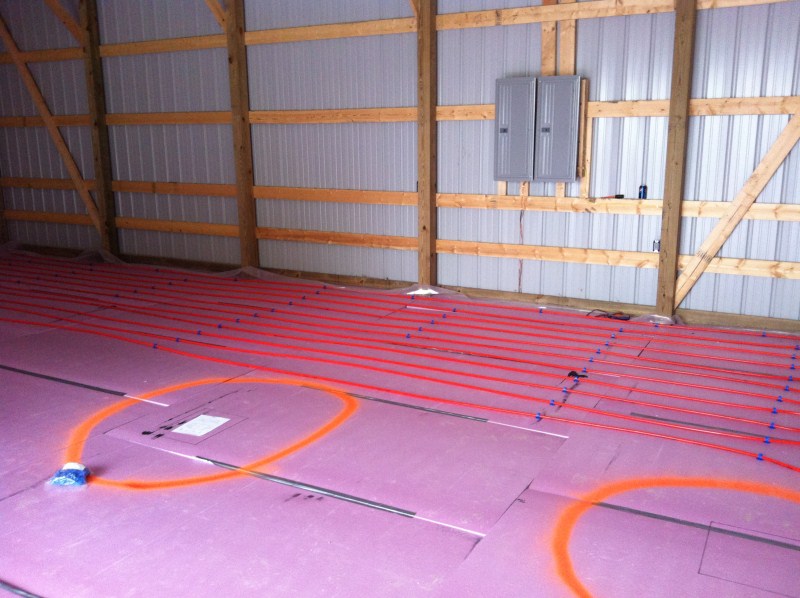
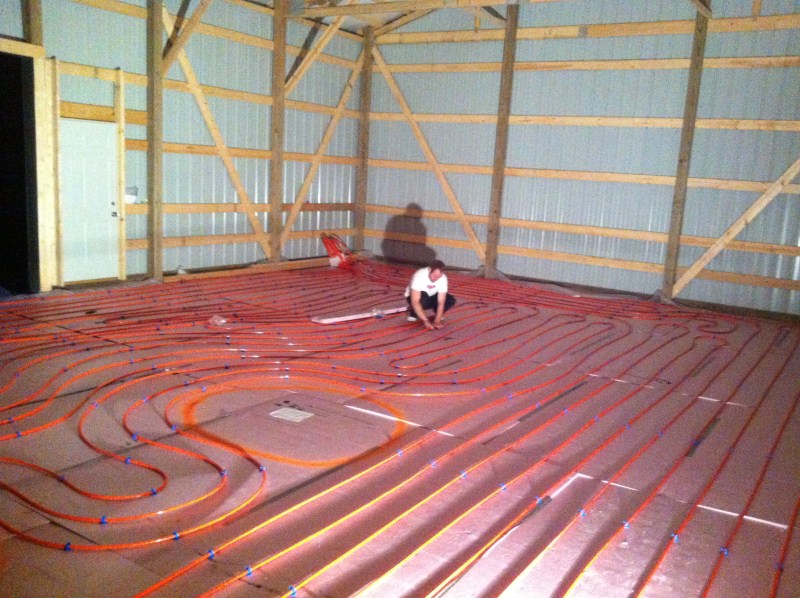
Laid out the first few rows of the radiant tubing and painted on the ground the no go zone for the tubing as that's where the lift will be located, and I don't want to drill through the tubes after the concrete is down, and had some help:
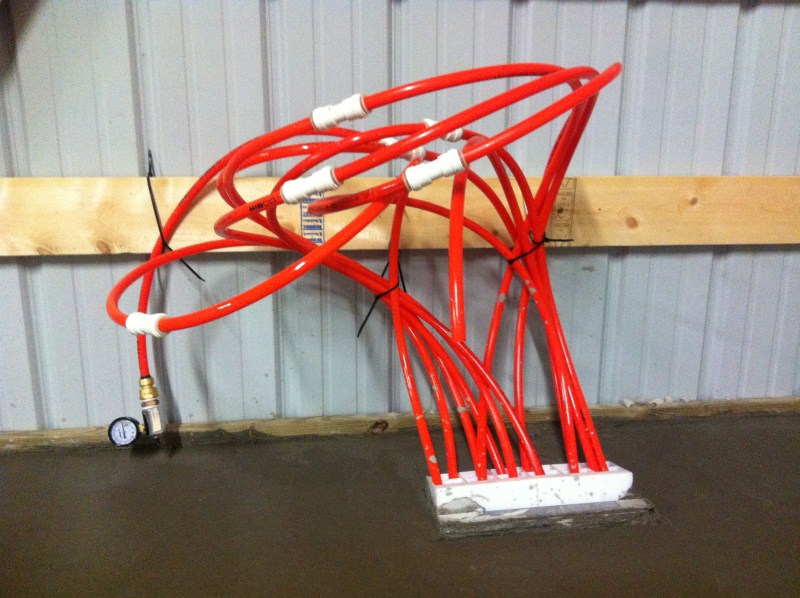
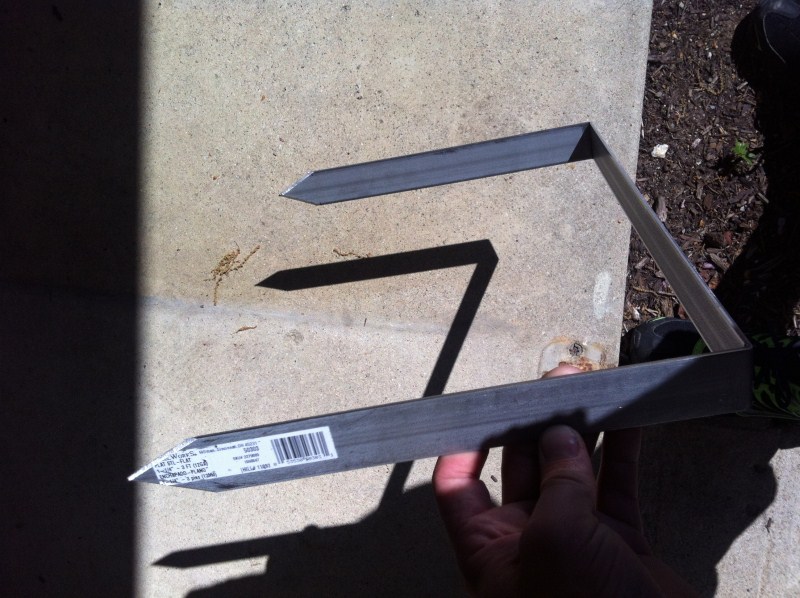
My staple of death to hold down the concrete form for the tubing to come up out of the concrete :
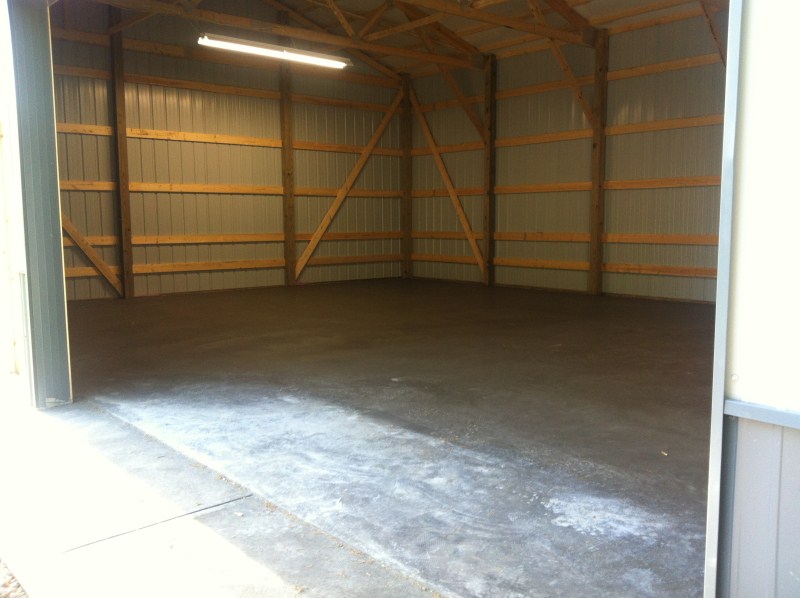
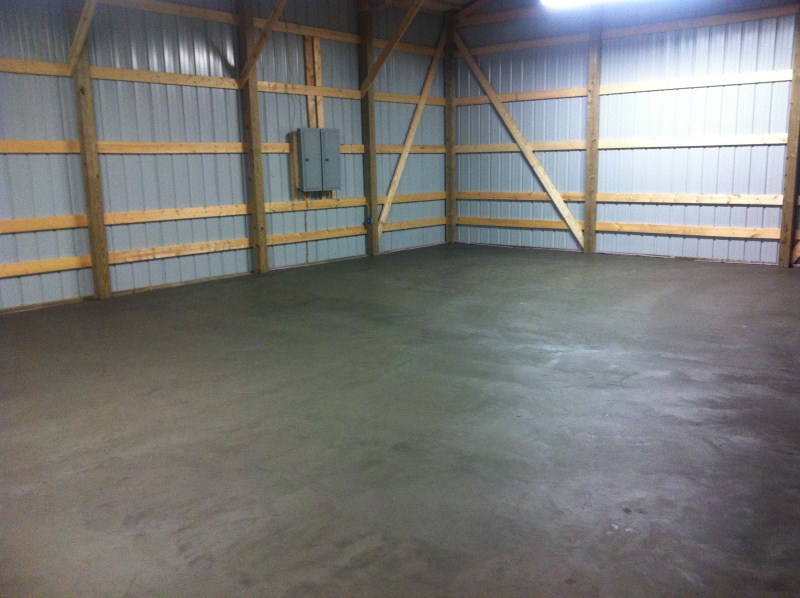
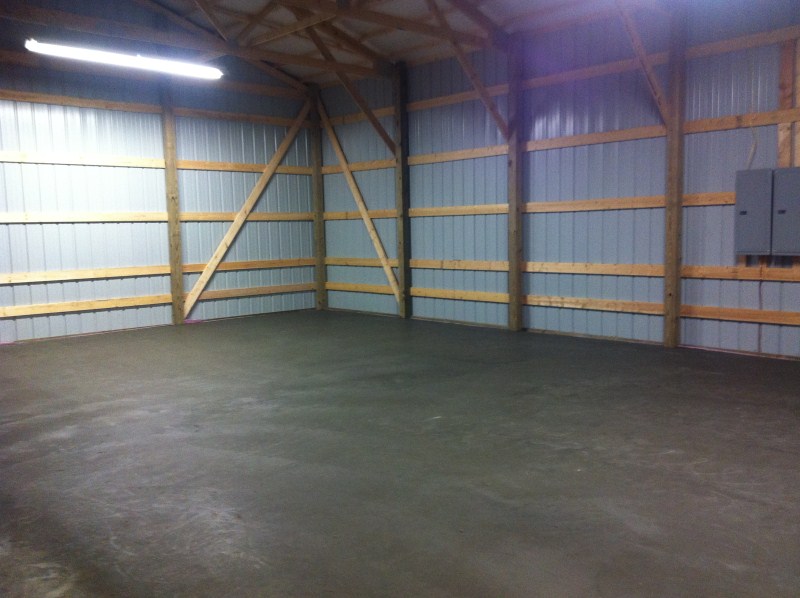
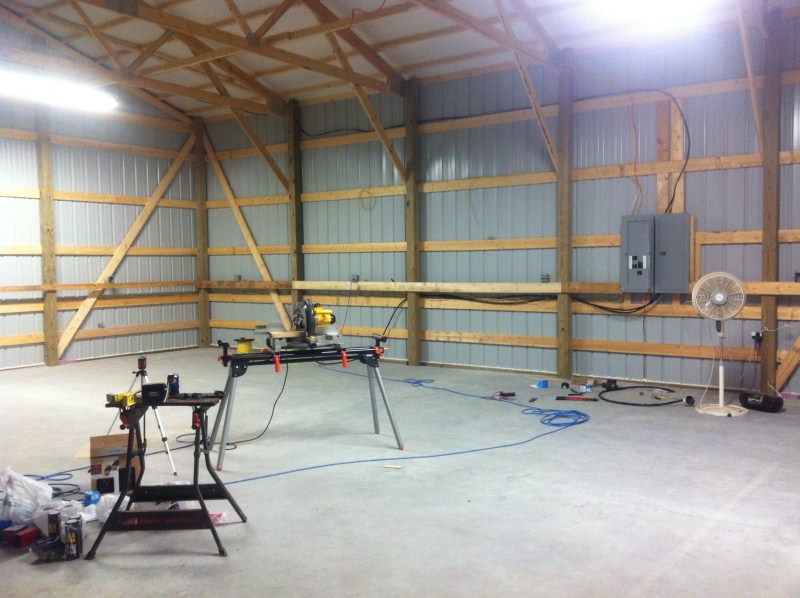
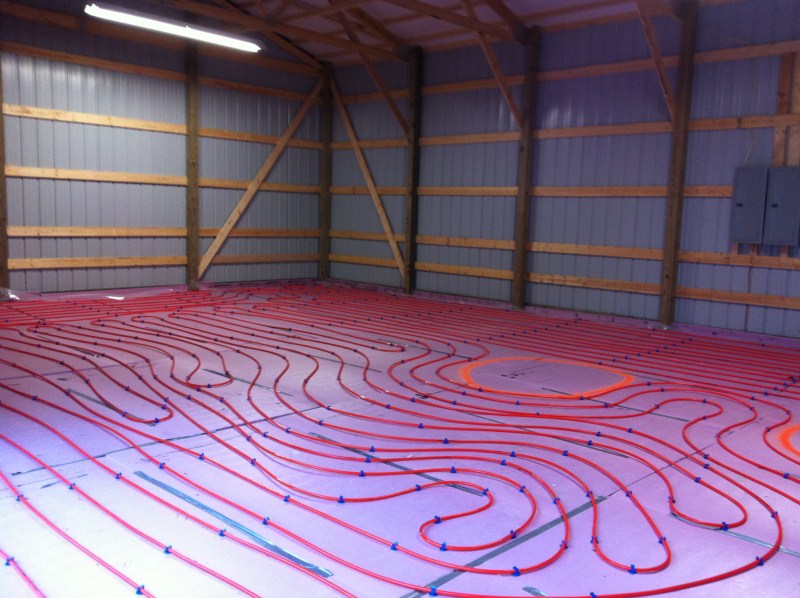
And how it looks today after I hung up a few temporary lights, concrete gets poured in monday, then the rest will fly together:
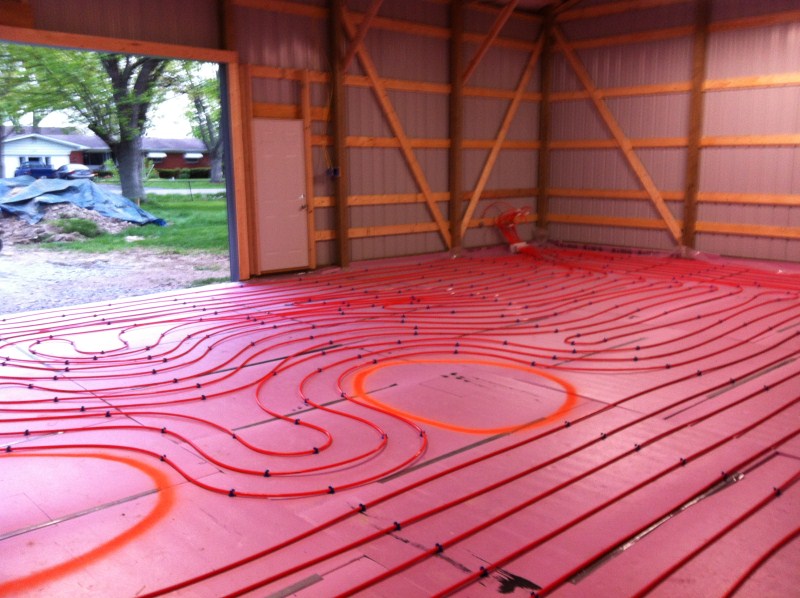
Getting there for sure, its been a fun project so far.
The barn will include the following:
30x40' Floor space
14' Tall ceilings
Radiant heated floor
2 Post car lift with overhead connection
Tons of workbench space, including a 4'x8' Steel flat top table for welding
Insulated with A/C
Full entertainment system with a bitchin stereo and nicer speakers than most home theatres
Full Security system with control over the cameras and garage door through my iPhone (having a trailer stolen has made me paranoid over theft)
Network for internet
Satellite TV
400 Amp electrical service for future CNC equipment in a few years.
So here is the pictures of the start of the driveway and the building of the barn up to today (getting ready for steel).
.........
Barn assembly is DONE. Took the guy 1 week and 6 hrs by himself, and dealing with mud from rain.
Here are the up to date pics showing the roof going on with the condensation blanket under it and the soffit overhangs. The next step is grading the floor for the radiant insulation and tubing to go down, then pour the concrete on top of it. I'll be doing the electrical while waiting on the concrete.
And here is what I picked up from Kirby Risk Electrical Supply to get the barn ready for the service hookup:
(2) 200A Siemens PL Load centers
400A Meter Base
20ft 400MCM gauge copper wire
10ft 350MCM gauge copper wire
18ft 2/0 copper wire
10' 3" steel conduit
........
Didn't get a chance to get much done on it this weekend, I had to run to cincinatti on saturday and the IndyCar race was on today so that absorbed a few hours.
Got about 99% of the wiring needed for the inspection and getting the place cleaned out and ready for the concrete guys to come in and grade the inside so I can start laying down the radiant floor.
Onto the pics of the electrical ****:
400A Meter base with 2 holes for twin load centers
Made the woman and her friend with a broken ankle shove my rods into the ground
:
Got late and I needed a head lamp, but I wasn't going to the store, so I shoved my flashlight under my hat lol
Meter base bottom half wired up, only thing left is the top half and the 10' mast with the main power wires
Twin 200A load centers wired up and ready for service:
Trying to get the electricity setup and the concrete guys started cause sadly I'll be gone racing this week starting tues-sunday.
........
Soooo, been kinda busy with work. So last week I got back to the barn after work hours during the week:
Had the ground graded and prepped for the concrete pad:
Then started the preparations for the radiant floor system with a vapor barrier underneath 2" of XPS foam insulation:
Laid out the first few rows of the radiant tubing and painted on the ground the no go zone for the tubing as that's where the lift will be located, and I don't want to drill through the tubes after the concrete is down, and had some help:
My staple of death to hold down the concrete form for the tubing to come up out of the concrete
:
And how it looks today after I hung up a few temporary lights, concrete gets poured in monday, then the rest will fly together:
Getting there for sure, its been a fun project so far.
Last edited: