To avoid these ads, REGISTER NOW!

fixture placement

Karl Fields

Well-known member
Joined
May 29, 2012
Messages
75
Getting ready to install my t8/ 4 tube fixtures in the new 48'x36' garage. Ceilings are 12' at edge to 18' at center.

Space will be used for project cars.

Couple thoughts here, one would be starting about 6' from walls and 5 ' between fixtures. That would place 4 rows of lights across the 36' span. Each of the 4 rows would have 5 or 6 fixtures, also about 5' apart. the length of the 48'

Way over kill? Is there a formula for this? Other suggestions? Please??
 
To avoid these ads, REGISTER NOW!

Ch3No2

Well-known member
Joined
Nov 27, 2009
Messages
356
Getting ready to install my t8/ 4 tube fixtures in the new 48'x36' garage. Ceilings are 12' at edge to 18' at center.

Space will be used for project cars.

Couple thoughts here, one would be starting about 6' from walls and 5 ' between fixtures. That would place 4 rows of lights across the 36' span. Each of the 4 rows would have 5 or 6 fixtures, also about 5' apart. the length of the 48'

Way over kill? Is there a formula for this? Other suggestions? Please??
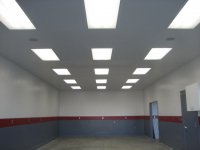
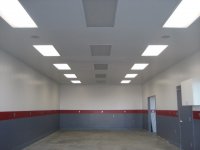
I did 3 rows in my 22' wide and 5 deep in 44' and it's daylight at night inside but I did get the double ballast fixtures so I could only have 2 of the 4 tubes on if I wanted and the outside rows are on a seperate switch from the center row so all kinds of possibilities.....
 

Attachments

  • Garage 31.JPG
    Garage 31.JPG
    71.6 KB · Views: 8
  • Garage 32.JPG
    Garage 32.JPG
    72.9 KB · Views: 10
To avoid these ads, REGISTER NOW!

Steevo

Well-known member
Joined
Aug 18, 2009
Messages
8,738
Location
43.49600, -112.04300
I used the 8' T8 fixtures with 4x4' tubes, spaced the rows 5'6" apart and 4' off the walls.

I used continuous rows, with no gaps between fixtures.

Not overkill at all.

i-hq5wNp8-L.jpg
 
To avoid these ads, REGISTER NOW!
Top Bottom