Karl Fields
Well-known member
- Joined
- May 29, 2012
- Messages
- 75
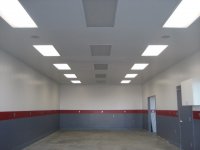
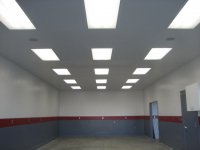
Getting ready to install my t8/ 4 tube fixtures in the new 48'x36' garage. Ceilings are 12' at edge to 18' at center.
Space will be used for project cars.
Couple thoughts here, one would be starting about 6' from walls and 5 ' between fixtures. That would place 4 rows of lights across the 36' span. Each of the 4 rows would have 5 or 6 fixtures, also about 5' apart. the length of the 48'
Way over kill? Is there a formula for this? Other suggestions? Please??
Space will be used for project cars.
Couple thoughts here, one would be starting about 6' from walls and 5 ' between fixtures. That would place 4 rows of lights across the 36' span. Each of the 4 rows would have 5 or 6 fixtures, also about 5' apart. the length of the 48'
Way over kill? Is there a formula for this? Other suggestions? Please??