

144Driver
Member
I'm building a 4x8 platform to hang from the ceiling for my single car garage. I'm thinking of making it out of 2x4's and a sheet of plywood for cost and strength. The metal kits sold at Lowes and Home Depot are attractive, but at around $150 for a kit in my area, I don't see the point when I can do it for a quarter of that with wood.
As the platform will be in a corner of the garage, two sides will be screwed into wall studs. That leaves two exposed sides so I will suspend the exposed corner from the ceiling.
I have engineered joists in the ceiling running across the garage so I'd like to spread the load out over 3 joists.
Here's what I'm thinking:
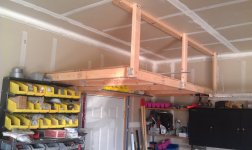
-Use lag screws to attach a 2x4 across 3 joists on the ceiling. This 2x4 would have a second 2x4 attached lengthwise to add some rigidity and assist in spreading the load. A vertical 2x4 is lag bolted to the 2x4's on the ceiling and to the corner of the platform.
Is there a better way? Some examples I've seen use a turnbuckle and chain or cable but I don't see the advantage, as long as the vertical 2x4 is bolted at the appropriate place, it will take it's share of the load.
Any thoughts?
Here's a picture, looking from about the center of the garage ceiling towards the corner with the platform, eye level is slightly above where the finished ceiling would be:

Uploaded with ImageShack.us
As the platform will be in a corner of the garage, two sides will be screwed into wall studs. That leaves two exposed sides so I will suspend the exposed corner from the ceiling.
I have engineered joists in the ceiling running across the garage so I'd like to spread the load out over 3 joists.
Here's what I'm thinking:
-Use lag screws to attach a 2x4 across 3 joists on the ceiling. This 2x4 would have a second 2x4 attached lengthwise to add some rigidity and assist in spreading the load. A vertical 2x4 is lag bolted to the 2x4's on the ceiling and to the corner of the platform.
Is there a better way? Some examples I've seen use a turnbuckle and chain or cable but I don't see the advantage, as long as the vertical 2x4 is bolted at the appropriate place, it will take it's share of the load.
Any thoughts?
Here's a picture, looking from about the center of the garage ceiling towards the corner with the platform, eye level is slightly above where the finished ceiling would be:

Uploaded with ImageShack.us



 I would probably use 5 supports similar to what you have there connected to the ceiling then 3 supports on the bottom including a corner brace. I'm the guy that "builds over" (over "engineers") though so I don't have to repair or replace anything.