To avoid these ads, REGISTER NOW!

Best Way to Hang a Shelf from Ceiling?

144Driver

Member
Joined
Nov 4, 2012
Messages
7
Location
Ottawa Ontario
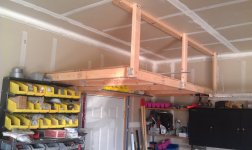
I'm building a 4x8 platform to hang from the ceiling for my single car garage. I'm thinking of making it out of 2x4's and a sheet of plywood for cost and strength. The metal kits sold at Lowes and Home Depot are attractive, but at around $150 for a kit in my area, I don't see the point when I can do it for a quarter of that with wood.

As the platform will be in a corner of the garage, two sides will be screwed into wall studs. That leaves two exposed sides so I will suspend the exposed corner from the ceiling.

I have engineered joists in the ceiling running across the garage so I'd like to spread the load out over 3 joists.

Here's what I'm thinking:
-Use lag screws to attach a 2x4 across 3 joists on the ceiling. This 2x4 would have a second 2x4 attached lengthwise to add some rigidity and assist in spreading the load. A vertical 2x4 is lag bolted to the 2x4's on the ceiling and to the corner of the platform.

Is there a better way? Some examples I've seen use a turnbuckle and chain or cable but I don't see the advantage, as long as the vertical 2x4 is bolted at the appropriate place, it will take it's share of the load.

Any thoughts?

Here's a picture, looking from about the center of the garage ceiling towards the corner with the platform, eye level is slightly above where the finished ceiling would be:


Uploaded with ImageShack.us
 
To avoid these ads, REGISTER NOW!

LeeG

Well-known member
Joined
Nov 29, 2012
Messages
1,529
Location
Phoenix, AZ
You could take the vertical piece through the ceiling and lay the attaching horizontal boards across the top of the truss base rather than screwed to the underside. Other than that, it should be plenty strong. I used uni strut when I helped a buddy on his. The metal mesh on the commercial units is nice as they don't collect dust and its easier to see what's up there.
 

Steevo

Well-known member
Joined
Aug 18, 2009
Messages
8,738
Location
43.49600, -112.04300
When you say "joists", are they the lower chord of roof trusses, or are they floor joists for a second floor above?
Floor joists have a much greater weight carrying capacity than truss chords, but if you are distributing the load across several trusses for that one corner support, then it probably won't be a problem load-wise.
A 2x4 frame at 8' length will sag in the middle though, so I'd run the ceiling plate full length across all of the joists/trusses above, and put a vertical support at the middle (4') and corner points.
When I have hung shelves this way, I just use the perforated angle like they hang garage door openers with, screwed/lagged into multiple trusses/joists, and then use either more angle or just flat strap to come down from that to the shelf. The advantage of strap is you can bend it under the bottom of the shelf support 2x4 and screw it to the bottom, instead of through the face of the 2x4.
 
Last edited:
OP
1

144Driver

Member
Joined
Nov 4, 2012
Messages
7
Location
Ottawa Ontario
Here's the finished product. The weight is spread out over 3 engineered joists (bedroom directly above the garage,) probably overkill but it's strong.

If I built it again, I'd position the vertical support about 2/3 of the way down the platform, rather than near the corner of it. As was suggested above, the platform has sagged a little. This isn't a problem as it's still overbuilt and strong enough to hold a few hundred lbs of stuff, and my 240 lb body hanging off the edge. It just doesn't look very good to see it sag. I could add another brace but I like having the platform open as much as possible to be able to put larger objects on it.

It's high enough that I can walk under it with work boots, but hangs low enough for my vehicle's other set of winter tires to fit. The underside will eventually have some lighting installed to light up a work bench that I'm planning to install under it.

q32l.jpg


dym7.jpg


25vb.jpg


ktwd.jpg
 

Nowater

Well-known member
Joined
Nov 29, 2011
Messages
744
Location
Southwest Florida
If it suits you, glue and screw another 2 by 4 to the long face with the platform wedged up (take the sag out). Maybe a vertical 2 by 4 could support it while the glue dries. Take out the 2 by 4 and tell everyone you meant to do it that way!
 

rsanter

Well-known member
Joined
Dec 22, 2007
Messages
18,521
Location
visalia ca
Take the sag out of it by attaching a 2x6 to the front of that 2x4
Use a jack to push up on the 2x4 to remove the sag
Cut the 2x6 to fit between the wall and the corner support.
Use glue and screws
Make the top of the 2x6 flush with the top of the plywood

Bob
 
To avoid these ads, REGISTER NOW!

sgrammel

Well-known member
Joined
Oct 27, 2009
Messages
1,354
Location
The 'couv
question..in your setup how does the wedge 2x4 attach to the flat horizontal 2x4 (that attaches to the ceiling)?

I ran 20 ft joists across the width of my garage attached to the side walls with 2x6s bolted to the wall studs and joist hangers..gives a bit of sag I would like to compensate for. Your setup will help with that if I can understand the connection between the two 2x4s
 

toomany

Well-known member
Joined
Feb 11, 2010
Messages
99
Location
Auburn, Mi
How how is your ceiling? I'm looking to do the same thing, but only have 7' ceiling in my garage. I don't want to loose too much head room on that side. Judging from the distance between the door opener and the ceiling, your's are taller than mine.
 
OP
1

144Driver

Member
Joined
Nov 4, 2012
Messages
7
Location
Ottawa Ontario
Thanks for the suggestions on dealing with the sagging. I probably will attach another board to the front to correct it.

question..in your setup how does the wedge 2x4 attach to the flat horizontal 2x4 (that attaches to the ceiling)?

Those pieces are attached with about 10 4" wood screws (screwed in from the top). I figured it would be stronger than screwing from the bottom.

How how is your ceiling?

The floor has quite a grade to it towards the garage door, but at it's shortest point (the front) The ceiling is 8' 8". At the corner of the platform, (8' towards the garage door) the floor is about 2" lower.
 

mbatarga

Well-known member
Joined
Sep 14, 2005
Messages
883
Location
GA
Those pieces are attached with about 10 4" wood screws (screwed in from the top). I figured it would be stronger than screwing from the bottom.

I'd recommend placing a 2 x 6 alongside the 2 x 4 with the wedge cut ends that overlaps the joint to the 2 x that is attached to the ceiling. Use wood screws though the side. That will reinforce the attachment and remove any doubt of the existing attachment failing.
 

rtcblc

Member
Joined
Jul 9, 2013
Messages
14
Here is my take on a homemade 4 X 8 ft. overhead rack.
 

Attachments

  • Rack.jpg
    Rack.jpg
    49.8 KB · Views: 212

shannonw

Well-known member
Joined
Jun 18, 2010
Messages
660
Location
Florida
I used home depot superstrut for mine. Marked underneath where I wanted the rod (made sure before hand i knew where the trusses were). Stabbed through with screw driver. Went up top with cut strut pieces rod and spanned 2 joist/trusses. I lagged them in on the top (small lag..probably hardly needed...nail probably would have kept it from moving! Dropped the rod, bolted under and on top of the stut (so below either pushing or pulling on the rod it wouldn't move).

Below, i came down, marked the rod on the 2x4, drilled a hole thru my frame. The threaded rod went through my frame to a washer and bolt underneath. Originally i wasn't planning on enclosing it but went back and sistered some 1x1 strips so i could drywall over the nuts protruding under the 2x4 frame.

Not the cheapest way but wasn't much, couple pieces of strut and couple threaded rod and bolts/washers from the nut aisle. Like I said not the cheapest...but quick...angle grind cut pieces out of the strut and rod. Mark below and punch through. Go up lag and drop and put the nuts on.

Did the entire garage in like a day shelves and all (they surround the garage on 3 sides).

Eventually i'll enclose it..i kinda do a bit then it sits for months.
 

Attachments

  • DSC_0003 16.JPG
    DSC_0003 16.JPG
    50 KB · Views: 201

sdhatch

New member
Joined
Feb 10, 2014
Messages
1
has anyone used eye bolts and chains to hold the outside of the shelf up? Instead of going straight up to the ceiling with the chain I would go back to the wall....thoughts
 

nicksnothereman

Well-known member
Joined
Oct 19, 2013
Messages
3,608
Location
In the Mojave
I'm building a 4x8 platform to hang from the ceiling for my single car garage. I'm thinking of making it out of 2x4's and a sheet of plywood for cost and strength. The metal kits sold at Lowes and Home Depot are attractive, but at around $150 for a kit in my area, I don't see the point when I can do it for a quarter of that with wood.

As the platform will be in a corner of the garage, two sides will be screwed into wall studs. That leaves two exposed sides so I will suspend the exposed corner from the ceiling.

I have engineered joists in the ceiling running across the garage so I'd like to spread the load out over 3 joists.

Here's what I'm thinking:
-Use lag screws to attach a 2x4 across 3 joists on the ceiling. This 2x4 would have a second 2x4 attached lengthwise to add some rigidity and assist in spreading the load. A vertical 2x4 is lag bolted to the 2x4's on the ceiling and to the corner of the platform.

Is there a better way? Some examples I've seen use a turnbuckle and chain or cable but I don't see the advantage, as long as the vertical 2x4 is bolted at the appropriate place, it will take it's share of the load.

Any thoughts?

Here's a picture, looking from about the center of the garage ceiling towards the corner with the platform, eye level is slightly above where the finished ceiling would be:


Uploaded with ImageShack.us

One support? I wouldn't do that. I'd trust it to store like 20 pounds and/or expect it to sag/crack the dry wall.:dunno: I would probably use 5 supports similar to what you have there connected to the ceiling then 3 supports on the bottom including a corner brace. I'm the guy that "builds over" (over "engineers") though so I don't have to repair or replace anything.
 
To avoid these ads, REGISTER NOW!
Top Bottom