Makincold
Well-known member
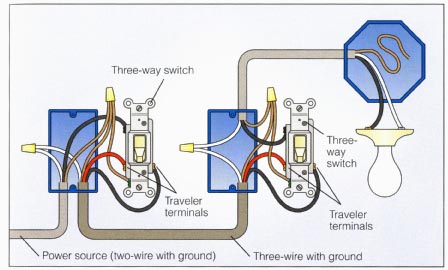
So I have spent a lot of time searching here as well as other places on the Internet on how to wire a 3-way switch to multiple fixtures and I'm good with that, but I want some help with the most effective way to do this rather than just run tons of 14/3
Or talk me out of what I "think" i want to do because its not worth the trouble or expense
Want a "neat" job too, how to run the wire, not just string it across the rafters.
So I have Qty (10) florescent fixtures, each fixture has 2 ballast
I want to switch 1 ballast on each fixture so half the bulbs on each fixture
(represented with blue and green in the pic I attached)
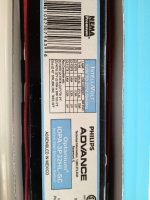
Each (1/2) of the fixture or 1 ballast is .93A so 10 would be 9.3A
If I ran power to ALL at once that would be 18.6A
I want to run 1/2 the fixtures on a cloudy day, I have skylights but thats a lot of watts (seems like it anyway...) to run if I dont mneed them all on at once
I have doors at opposite corners of the building and the panel is in the corner with SW1 and SW3. Building is new so I don't have wires running all over the place to "pick up a hot leg" so I'm starting from scratch
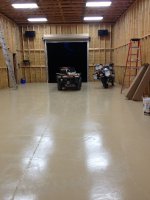
Ceiling is open roof trusses (pic attached), I'll have a 2x4 between a truss and the fixture screwed to the 2x4, flush with the bottom of the truss
So is this a hair brained idea? or are there some ideas that will make an effective plan out of this?
Thanks!
Or talk me out of what I "think" i want to do because its not worth the trouble or expense
Want a "neat" job too, how to run the wire, not just string it across the rafters.
So I have Qty (10) florescent fixtures, each fixture has 2 ballast
I want to switch 1 ballast on each fixture so half the bulbs on each fixture
(represented with blue and green in the pic I attached)
Each (1/2) of the fixture or 1 ballast is .93A so 10 would be 9.3A
If I ran power to ALL at once that would be 18.6A
I want to run 1/2 the fixtures on a cloudy day, I have skylights but thats a lot of watts (seems like it anyway...) to run if I dont mneed them all on at once
I have doors at opposite corners of the building and the panel is in the corner with SW1 and SW3. Building is new so I don't have wires running all over the place to "pick up a hot leg" so I'm starting from scratch
Ceiling is open roof trusses (pic attached), I'll have a 2x4 between a truss and the fixture screwed to the 2x4, flush with the bottom of the truss
So is this a hair brained idea? or are there some ideas that will make an effective plan out of this?
Thanks!