To avoid these ads, REGISTER NOW!

How much weight can a truss rafter support?

cwmoser

Member
Joined
Jun 24, 2012
Messages
7
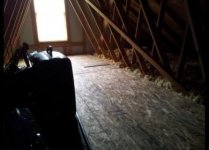
My 24x24 garage attic was built with 2x4 truss rafters.
The floor joists are 2x4 and the roof rafters and angled supports
are 2x4. Everything is on 2' centers. I've been in the attic and walked
across the attic space by walking on the rafters and it supports my
weight just fine.

I did install a flooring system using 2x4's and OSB with the new
2x4's at right angles to the rafters -- basically a floating like floor
structure. I did it this way because all the house wiring runs
along the rafters and it was easy to raise the floor above the
wiring. After I finished, I wondered if I would have been better
off by running 2x6 joists the same direction as the 2x4 rafters and notch
out for the wiring.

I've got 8'x24' of storage space. Installed pull down attic stairs for access.

Just wondering what the weight I can put up there now.

Carl
 

Attachments

  • 2013-03-01 15.18.48-800.jpg
    2013-03-01 15.18.48-800.jpg
    15.6 KB · Views: 313
  • 2013-03-01 15.20.04-800.jpg
    2013-03-01 15.20.04-800.jpg
    19.6 KB · Views: 300
To avoid these ads, REGISTER NOW!

Kevin54

MEMBER EMERITUS
Joined
Jan 12, 2005
Messages
29,341
Location
Urbana, Ohio
My 24x24 garage attic was built with 2x4 truss rafters.
The floor joists are 2x4 and the roof rafters and angled supports
are 2x4. Everything is on 2' centers. I've been in the attic and walked
across the attic space by walking on the rafters and it supports my
weight just fine.

I did install a flooring system using 2x4's and OSB with the new
2x4's at right angles to the rafters -- basically a floating like floor
structure. I did it this way because all the house wiring runs
along the rafters and it was easy to raise the floor above the
wiring. After I finished, I wondered if I would have been better
off by running 2x6 joists the same direction as the 2x4 rafters and notch
out for the wiring.

I've got 8'x24' of storage space. Installed pull down attic stairs for access.

Just wondering what the weight I can put up there now.

Carl

The way you did it by putting down 2x4's perpendicular to your joist will work fine. In doing so, you have distributed the weight load across multiple rafters. And by no more than what you will be storing up there you won't have any problems at all.

It's actually worse for me walking from one end of my house to the other by walking on one rafter at a time because I weigh 240. I've lived here 20 years and have been through the attic countless times as have others when we had work done and no effects from it. In my 24'x24' garage I had, I pulled many a 383, 440, and 426 engines just using some fullsize oak 2x4's, straddling across 4 rafters and having the 2x on each side of the web, wrapping a chain around things, then using a come-along and the trusses never so much as bowed.
 

theoldwizard1

Well-known member
Joined
Feb 22, 2011
Messages
43,301
Location
SE MI
If you are storing light things like suitcases and Christmas decorations you are fine. No engine blocks unless they are bare aluminum 4 cylinder blocks and then keep them spaced at least 10' apart ! :LOL:

Notching the top of any horizontal piece of lumber significantly reduces the amount of load it can carry.
 

St-rider

Well-known member
Joined
May 30, 2005
Messages
283
Location
Mentor, Ohio
if the ceiling in the garage is drywalled and textured you will probably have cracks showing up at the seams eventually. That's just from flexing when you walk around in the attic. just cosmetic.
 

nolimits76

Well-known member
Joined
Jul 11, 2013
Messages
959
Location
Oklahoma
....

In my 24'x24' garage I had, I pulled many a 383, 440, and 426 engines just using some fullsize oak 2x4's, straddling across 4 rafters and having the 2x on each side of the web, wrapping a chain around things, then using a come-along and the trusses never so much as bowed.

I'm curious if you are an engineer and ran the calcs first, or just had balls of steel and said...."let's see if this works". :lol: :lol:
 
OP
C

cwmoser

Member
Joined
Jun 24, 2012
Messages
7
Not an engineer, not balls of steel either. I weigh 190 pounds and have
stood on the rafters before flooring and just said like you suggested "Let's
see if this works". Then when I got done, I though hmmm, how much
weight is too much? I have pull down stairs so I won't be storing Engine Blocks
up there but over time things do then to get collected:)

Anyway, I was just wondering how careful I need to be.

Carl
 

Kevin54

MEMBER EMERITUS
Joined
Jan 12, 2005
Messages
29,341
Location
Urbana, Ohio
Not an engineer, not balls of steel either. I weigh 190 pounds and have
stood on the rafters before flooring and just said like you suggested "Let's
see if this works". Then when I got done, I though hmmm, how much
weight is too much? I have pull down stairs so I won't be storing Engine Blocks
up there but over time things do then to get collected:)

Anyway, I was just wondering how careful I need to be.

Carl

Like i said, I weigh 240 and no problems. BUT....don't step between the rafters or you're in for a repair. :lol:
 
To avoid these ads, REGISTER NOW!

crucible

Well-known member
Joined
Apr 15, 2012
Messages
927
Location
Northern Virginia
I did something similar in my garage as the OP; I used plywood, but I cannot remember the size, and convered the entire floor. We store luggage, off season clothes/toys, coolers, etc. nothing very heavy and it works just fine (I'm 240lbs too FWIW.)

I did open up the smallish square entry point and installed a proper drop-down/folding set of attic stairs (following manufactuer reccomendation by reinforcing that entry with additional 2x4's on all sides and using appropriately sized lag bolts to connect the door assembly to. Also, as the door assembly mounted lengthwise to the trusses, none needed to be cut).
 

Kevin54

MEMBER EMERITUS
Joined
Jan 12, 2005
Messages
29,341
Location
Urbana, Ohio
I'm curious if you are an engineer and ran the calcs first, or just had balls of steel and said...."let's see if this works". :lol: :lol:

Common sense. Trusses are designed to take more of a load than what they stipulate. I would be more worried with some roofs that have three and four layers of shingles than I would be walking across the bottom chord of a truss. Now that's not saying I would walk across a ceiling joist. That's a whole different complete animal there. Trusses are designed that if there is excessive weight in one area, it affects the complete truss due to the web design. If I pull down on the bottom chord, it then transfers that pulling weight to the web, which there in turn pulls on the top rafter, which then transfers some of the weight to the adjoining rafter which is supported by another web. A 2x4 by itself may bow under a load, but if you put that same weight on a bottom chord of truss, you have all of the other 2x4's working in conjunction to he;p support that load. The same weight which is on a single 2x4, may not even budge a bottom chord of a truss.

But then doing **** when I was younger and being stupid helped to grow those steel balls a little :lol: And being able to repair that what I screwed up helped too. What is it they say, You learn from your mistakes? :lol_hitti :beer:
 
OP
C

cwmoser

Member
Joined
Jun 24, 2012
Messages
7
I feel a little more embolden now.
I have about a lot of old books including 10 large TV service manuals that I think
I'll store in the attic -- but no heavy tools or engine blocks.

Carl
 

LB-1911

ALLIANCE MEMBER
Joined
Sep 24, 2011
Messages
5,747
Location
Northwestern Il.
You've done what has been done in countless garages regardless of the fact that trusses with a 2x4 bottom chord are not designed and or rated for attic / storage use.

You should be okay as long as you keep it light and spread out.
 

Kevin54

MEMBER EMERITUS
Joined
Jan 12, 2005
Messages
29,341
Location
Urbana, Ohio
I feel a little more embolden now.
I have about a lot of old books including 10 large TV service manuals that I think
I'll store in the attic
-- but no heavy tools or engine blocks.

Carl

If you want the books to last, I don't know if the attic heat would do them any good. I know that my attic, with today in the 90's, it may hit 160 yo in there even though there are vents. If you want to preserve them, I think I would tuck them back in a closet someplace or maybe Fleabay them or CL to someone that would want to display or use them. Just my opinion, but heat pretty much destroys anything over time :beer:
 

rancherbill

Well-known member
Joined
Oct 18, 2007
Messages
5,336
Location
Foothills County, Alberta, Canada
If you are storing light things like suitcases and Christmas decorations you are fine. No engine blocks unless they are bare aluminum 4 cylinder blocks and then keep them spaced at least 10' apart ! :LOL:

+1

The trusses were not designed for this load. They were designed for the weight of ceiling drywall and insulation. You have some V shaped webbing. If you look at the connectors they will probably be small. They were spec'd for a compression load not a tension load. So I would only use this area for bulky light items as mentioned.
 
OP
C

cwmoser

Member
Joined
Jun 24, 2012
Messages
7
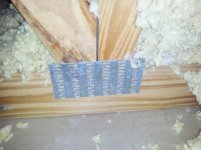
Here are pictures of the Truss Connectors. They are different - the west side
connector is larger because the rafter joins with another piece. The red
arrow points to where the two 2x4 rafters join.

I think you are right that the heat would be a problem. Just went up there to make
these pictures.
 

Attachments

  • Connector-East-800.jpg
    Connector-East-800.jpg
    56.6 KB · Views: 204
  • Connector-West-800.jpg
    Connector-West-800.jpg
    17.5 KB · Views: 196
To avoid these ads, REGISTER NOW!
Top Bottom