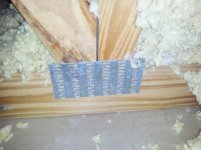
My 24x24 garage attic was built with 2x4 truss rafters.
The floor joists are 2x4 and the roof rafters and angled supports
are 2x4. Everything is on 2' centers. I've been in the attic and walked
across the attic space by walking on the rafters and it supports my
weight just fine.
I did install a flooring system using 2x4's and OSB with the new
2x4's at right angles to the rafters -- basically a floating like floor
structure. I did it this way because all the house wiring runs
along the rafters and it was easy to raise the floor above the
wiring. After I finished, I wondered if I would have been better
off by running 2x6 joists the same direction as the 2x4 rafters and notch
out for the wiring.
I've got 8'x24' of storage space. Installed pull down attic stairs for access.
Just wondering what the weight I can put up there now.
Carl
The floor joists are 2x4 and the roof rafters and angled supports
are 2x4. Everything is on 2' centers. I've been in the attic and walked
across the attic space by walking on the rafters and it supports my
weight just fine.
I did install a flooring system using 2x4's and OSB with the new
2x4's at right angles to the rafters -- basically a floating like floor
structure. I did it this way because all the house wiring runs
along the rafters and it was easy to raise the floor above the
wiring. After I finished, I wondered if I would have been better
off by running 2x6 joists the same direction as the 2x4 rafters and notch
out for the wiring.
I've got 8'x24' of storage space. Installed pull down attic stairs for access.
Just wondering what the weight I can put up there now.
Carl