ddawg16
Well-known member
Like many of you, this has been a long time coming. Typical S CA house with a detached 2 car garage in the rear....this is what we wanted....besides working on the jeep, I do wood working....and I wanted to be in the back where the kids are playing...not to mention the fact that I prefer the privacy...
My original garage was 18.5' x 20'....no attic space....and the foundation was below grad on the side and back....with heavy rains, water would start to pour in through between the wall and foundation flooding the garage.
It only took me a year and a half to get the plot plan and construciton plans approved.....by comparison to the last month, that was the easy part.....
Actual project started about 2 months ago with demo....great crew...came with a couple of small cats and the garage was down in less than 30 minutes and all cleaned up by days end....well with the $2500....which include the old foundation.

Going

Going

Gone

I got quotes from several contractors to do the foundation....the one I picked was licensed and price was in the ball park....in retrospect I should have gotten references.....The one I really wanted was too busy to do the project.....
The first problem was the tree....you can see it in the photo on the right....I paid the $$ to have a survey done (well worth it)....once we knew where the property line was, it was obvious that the tree was right on it.....so the tree had to come down and the contractor refused to do any work until it was gone...2 days delay...

So...I got the tree out of there and then here came the day workers.....he must have gone down to the local Home Depot and hired off the corner....I was expecting him to bring in a back hoe....
Then they ran into the roots.....I said it was his problem.....he said it was mine....in fact, he didn't do any work for the whole week I was away in England....
Ok....we I get the tree company to grind out the roots....so they start work again.....
Well....2 more weeks...(2 weeks late) he is ready to pour.....but not before we go a couple of rounds....If I had not said something the stem wall would have been too low.....It's like he does not know how to read the foundation drawing.....

Well....because he did a poor job of managing the project, the guys dug out too much dirt.....the pour ended up taking 20 yards of concrete.....and then had the nerve to ask me for more money......NFW....
At least I have my foundation....the fun works starts.....

In addition to doing the framing.....I have about 10 yards of dirt to remove off my back yard....I made a dent in it over the weekend filling in around the foundation and filling low spots in the front and the flower beds.....
Anyone need dirt?
This is the front and side views of what I plan to build.....


If you think it looks a little tall....that is because it is.....because it is 'only' a garage, I'm allowed to build right up to the property line...on the right side, I'm 6" from the line...and in the rear, 2'. I could have gone closer but because there is already a brick wall there, I wanted room for access (stucco and paint) and a place to put my compressor.
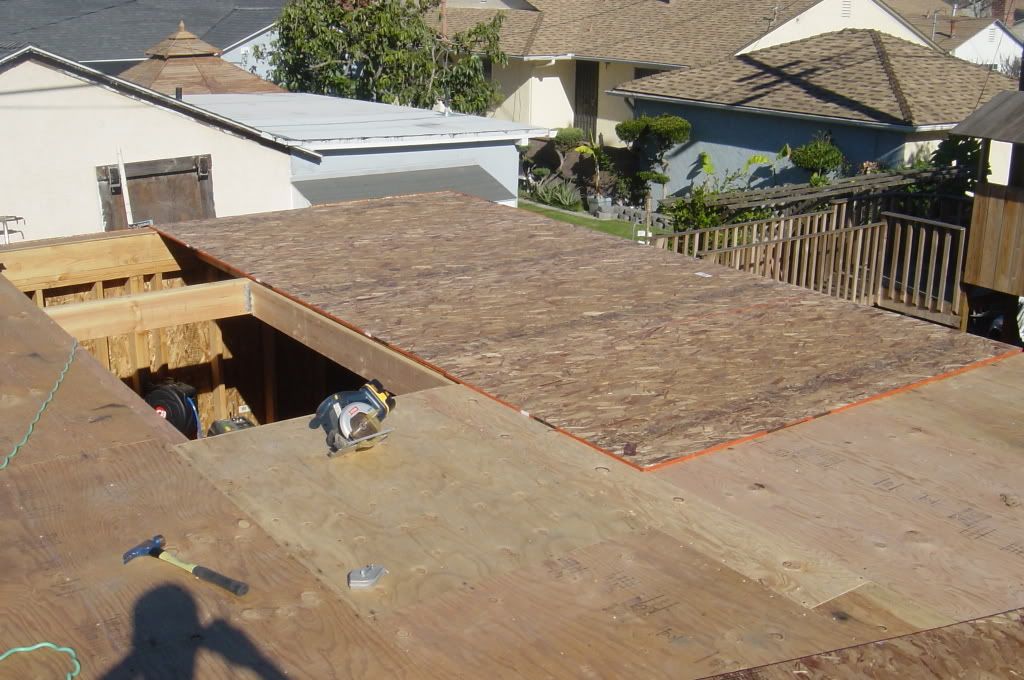
The top will have almost 6' of walking space in the center....we are going to use it for storage, my wifes art studio and a place area for the kids.....ALL of the kids toys are moving from the house to the garage......and access to the upstairs will be via a spiral staircase....
Can't wait to get it done....I'll have a nice place to work on my jeep instead of having to do it at work.....

More to follow.....
My original garage was 18.5' x 20'....no attic space....and the foundation was below grad on the side and back....with heavy rains, water would start to pour in through between the wall and foundation flooding the garage.
It only took me a year and a half to get the plot plan and construciton plans approved.....by comparison to the last month, that was the easy part.....
Actual project started about 2 months ago with demo....great crew...came with a couple of small cats and the garage was down in less than 30 minutes and all cleaned up by days end....well with the $2500....which include the old foundation.
Going
Going
Gone
I got quotes from several contractors to do the foundation....the one I picked was licensed and price was in the ball park....in retrospect I should have gotten references.....The one I really wanted was too busy to do the project.....
The first problem was the tree....you can see it in the photo on the right....I paid the $$ to have a survey done (well worth it)....once we knew where the property line was, it was obvious that the tree was right on it.....so the tree had to come down and the contractor refused to do any work until it was gone...2 days delay...
So...I got the tree out of there and then here came the day workers.....he must have gone down to the local Home Depot and hired off the corner....I was expecting him to bring in a back hoe....
Then they ran into the roots.....I said it was his problem.....he said it was mine....in fact, he didn't do any work for the whole week I was away in England....
Ok....we I get the tree company to grind out the roots....so they start work again.....
Well....2 more weeks...(2 weeks late) he is ready to pour.....but not before we go a couple of rounds....If I had not said something the stem wall would have been too low.....It's like he does not know how to read the foundation drawing.....
Well....because he did a poor job of managing the project, the guys dug out too much dirt.....the pour ended up taking 20 yards of concrete.....and then had the nerve to ask me for more money......NFW....
At least I have my foundation....the fun works starts.....
In addition to doing the framing.....I have about 10 yards of dirt to remove off my back yard....I made a dent in it over the weekend filling in around the foundation and filling low spots in the front and the flower beds.....
Anyone need dirt?
This is the front and side views of what I plan to build.....
If you think it looks a little tall....that is because it is.....because it is 'only' a garage, I'm allowed to build right up to the property line...on the right side, I'm 6" from the line...and in the rear, 2'. I could have gone closer but because there is already a brick wall there, I wanted room for access (stucco and paint) and a place to put my compressor.
The top will have almost 6' of walking space in the center....we are going to use it for storage, my wifes art studio and a place area for the kids.....ALL of the kids toys are moving from the house to the garage......and access to the upstairs will be via a spiral staircase....
Can't wait to get it done....I'll have a nice place to work on my jeep instead of having to do it at work.....
More to follow.....
 Your sketch shows an overhang on the front of the garage, just curious what you have in mind. Keep the pics coming.