To avoid these ads, REGISTER NOW!

Another Jeep Garage - 20' x 25'

ddawg16

Well-known member
Joined
Jul 11, 2008
Messages
21,005
Location
S. California
Like many of you, this has been a long time coming. Typical S CA house with a detached 2 car garage in the rear....this is what we wanted....besides working on the jeep, I do wood working....and I wanted to be in the back where the kids are playing...not to mention the fact that I prefer the privacy...

My original garage was 18.5' x 20'....no attic space....and the foundation was below grad on the side and back....with heavy rains, water would start to pour in through between the wall and foundation flooding the garage.

It only took me a year and a half to get the plot plan and construciton plans approved.....by comparison to the last month, that was the easy part.....

Actual project started about 2 months ago with demo....great crew...came with a couple of small cats and the garage was down in less than 30 minutes and all cleaned up by days end....well with the $2500....which include the old foundation.

DSCN5627.jpg


Going

DSCN5631.jpg


Going

DSCN5634.jpg


Gone

DSCN5638.jpg


I got quotes from several contractors to do the foundation....the one I picked was licensed and price was in the ball park....in retrospect I should have gotten references.....The one I really wanted was too busy to do the project.....

The first problem was the tree....you can see it in the photo on the right....I paid the $$ to have a survey done (well worth it)....once we knew where the property line was, it was obvious that the tree was right on it.....so the tree had to come down and the contractor refused to do any work until it was gone...2 days delay...

DSCN5803.jpg


So...I got the tree out of there and then here came the day workers.....he must have gone down to the local Home Depot and hired off the corner....I was expecting him to bring in a back hoe....

Then they ran into the roots.....I said it was his problem.....he said it was mine....in fact, he didn't do any work for the whole week I was away in England....

Ok....we I get the tree company to grind out the roots....so they start work again.....

Well....2 more weeks...(2 weeks late) he is ready to pour.....but not before we go a couple of rounds....If I had not said something the stem wall would have been too low.....It's like he does not know how to read the foundation drawing.....

DSC04321.jpg


Well....because he did a poor job of managing the project, the guys dug out too much dirt.....the pour ended up taking 20 yards of concrete.....and then had the nerve to ask me for more money......NFW....

At least I have my foundation....the fun works starts.....

DSC04343.jpg


In addition to doing the framing.....I have about 10 yards of dirt to remove off my back yard....I made a dent in it over the weekend filling in around the foundation and filling low spots in the front and the flower beds.....

Anyone need dirt?

This is the front and side views of what I plan to build.....

CadFrontView.jpg

CadSideView.jpg


If you think it looks a little tall....that is because it is.....because it is 'only' a garage, I'm allowed to build right up to the property line...on the right side, I'm 6" from the line...and in the rear, 2'. I could have gone closer but because there is already a brick wall there, I wanted room for access (stucco and paint) and a place to put my compressor.

The top will have almost 6' of walking space in the center....we are going to use it for storage, my wifes art studio and a place area for the kids.....ALL of the kids toys are moving from the house to the garage......and access to the upstairs will be via a spiral staircase....

Can't wait to get it done....I'll have a nice place to work on my jeep instead of having to do it at work.....

DSC04104.jpg


More to follow.....
 
To avoid these ads, REGISTER NOW!

atvmech

Well-known member
Joined
Nov 6, 2008
Messages
252
Location
TEXAS
You need to be sure that fumes do not escape into the upper level, you need adequate ventilation.....................................................just pokin fun
 

jamm

Well-known member
Joined
Oct 31, 2007
Messages
139
Great start, love the Jeep. :thumbup: Your sketch shows an overhang on the front of the garage, just curious what you have in mind. Keep the pics coming.
 

bluesman2a

Well-known member
Joined
Aug 16, 2005
Messages
1,312
Location
Atlanta, Ga.
Hey Dawg, looks good!

As a fellow Jeeper, I have to ask the question:
Have you considered a taller door (looks like you have space) in the case you ever want to park something inside ON a trailer? You know how it is if you have to haul it home broken, in the rain late at night, or you just find a new project that has to be carted home on a trailer/boxes... Just a thought... Or if you don't want to do it up front, when you frame it, put the header up top (max height) then fir DOWN to the current desired height. That way in the future if you want to go bigger you just have to cut, tear out the firring, and add a panel or two to the door.

Will be watching this one closely, looks like it'll be fun!

Oh yah, and NICE CJ, aren't many out there that are that clean.
 
OP
D

ddawg16

Well-known member
Joined
Jul 11, 2008
Messages
21,005
Location
S. California
You need to be sure that fumes do not escape into the upper level, you need adequate ventilation
I was thinking of storing open barrels of gas in the garage and letting my kids sleep in the attic above them.........NOT....

Don't worry....fumes will not be a problem in this garage....one of the reasons I left a couple feet of space behind the garage...

Jamm....long story on the overhang. That overhand has 3 purposes....1. More space upstairs. 2. I have to maintain 10' of space between my house and the garage so that a car backing up has enough 'backup' space. Does not apply upstairs. 3. I do a lot of woodworking...and I like having the garage door open...this will help keep rain out on those rainy days.

I also plan to install recessed lights in the overhang on those nights that I'm working on the jeep outside.

Blues....that is a very good point and one of my biggest problems. Because I am so close (almost on) the property line, I am limited to a maximum height of 15'. If I want any kind of attic, I am limited to how high the first floor can go....because of the size of the header beam, I am limited to the space....right now, with 35's, and the soft top off, I am at 81" to the top of my full roll cage...the garage opening is 32".......I may have to get a set of small tires so I can roll the jeep into the garage......

On a good note....I can almost sit up underneath my jeep to work on it....

The jeep is a story in it's self.....best part....my boys love helping me work on it....makes for great father son(s) time.....
 

bluesman2a

Well-known member
Joined
Aug 16, 2005
Messages
1,312
Location
Atlanta, Ga.
Blues....that is a very good point and one of my biggest problems. Because I am so close (almost on) the property line, I am limited to a maximum height of 15'. If I want any kind of attic, I am limited to how high the first floor can go....because of the size of the header beam, I am limited to the space....right now, with 35's, and the soft top off, I am at 81" to the top of my full roll cage...the garage opening is 32".......I may have to get a set of small tires so I can roll the jeep into the garage......

On a good note....I can almost sit up underneath my jeep to work on it....

The jeep is a story in it's self.....best part....my boys love helping me work on it....makes for great father son(s) time.....

I know a number of people who have gone that route (smaller tires, changing them, airing-down, etc. to get in) it's all a PITA. Do what you can now to make sure it fits as well as possible, you'll thank yourself later.

As for sitting up under the Jeep, that's OK, but you'll know you've arrived when your young'uns can scamper around under it without having to duck... :thumbup:

And ALL great CJ's have stories. Some better than others. Most involve way too much cash, way too much sweat, way too many hours, and more swearing than a naval dockyard. Happily, my wife likes "the wind from the Jeep" enough to support my habits :beer:
 
OP
D

ddawg16

Well-known member
Joined
Jul 11, 2008
Messages
21,005
Location
S. California
Well....today was the first real day of framing.....
This does not look like much progress....but, I spent a lot of time confirming the exact elevation from front to back...side to side....and this corner is the hardest part of the garage ground floor. I have some heavy duty anchors (HD10's) in this area and everything has to be in the right spot....

DSC04394.jpg


And this is my wood cutting setup....I have my radial arm saw and chop saw in line....nice long table surface to hold the stock....come in real handy on those big ones.....

DSC04389.jpg


I'm basically doing all this by myself....I'll get some help when I do the main beams....but the truth is...I'm having a blast....

BTW....anyone need some dirt?
 

woodbutcher

Active member
Joined
Nov 23, 2008
Messages
44
Location
new york
i love the looks of your lumber, very nice. your jeep is in my color also, what are the chances you liked my color lol
 

porschedude996TT

Well-known member
Joined
Oct 28, 2007
Messages
2,384
Location
Santa Maria, California
My city building department required me to design in a "Strong-Wall" if any of my corners leading to a door opening were less than 4'. In one corner of my current build has a rest room door opening 2' from the corner and the "Strong-Wall" is at that location. This cange cost about $300 extra with the concrete and the 24" x 10' "Strong-Wall". There sure is alot of differences between location of our builds...
 
OP
D

ddawg16

Well-known member
Joined
Jul 11, 2008
Messages
21,005
Location
S. California
Galea....very nice jeeps....I would love to have an MB as well......in stock form they do very well on the trails...

Jamm & porschedude996TT......I think if this was a house, I would have to use a strongwall as well....but I had engineering....and I only have to do a #4 shearwall (1/2" structural plywood with 50D nails every 3".....along with HD10's attached to 38" anchor bolts....but when you consider how many nails that is....that Strongwall starts to sound about right in price......

In addition I'm also going to have about 1" of stucco on the outside....that stuff does a pretty good job in regards to shear stress....

Well, anyway....here are a couple of progress pics.....we had a couple of days of rain so I couldn't really do anything.

One of the big things (to me) was getting the 2' dead space behind the garage filled in....it only took 14 90lb bags of concrete....got it done before Thanksgiving dinner....that 2' space will be just big enough for my compressor to fit back there.....oh, and yes, those are the obligatory hand prints of the family....
DSCN6195.jpg


This part took the longest.....I spent a lot of time making a lot of measurements to see how plumb all 4 corners of the garage were....I'm within about 1/4"....so I guess I can't complain.

I'm also a bit **** about plumb and straight...nothing worse than finding the center of a stud and then finding out that that stud is off about 2" at the top....yea, I'm the guy who is going through the lumber pile pulling out only the straight and non-warped studs.....

DSCN6193.jpg


This was the easy wall.....no openings.....
DSCN6198.jpg


If all goes well tomorrow, the first floor framing will be done and I can lift my not so light PSL beams into place....the center one is 7"x16"x20'....weighs about 640lbs....

I'm not sure what costs more....all the wood or the beer that it takes to build it.....
 
To avoid these ads, REGISTER NOW!

jamm

Well-known member
Joined
Oct 31, 2007
Messages
139
It's looking good. I like the first pic, as it looks like the wheelbarrow is tricycle powered.

Are you using any type of sealer between the foundation wall and the bottom of the wall? I'm noy sure what the technical term is but it helps keep out drafts and bugs.

Keep the pics coming.
 

woodbutcher

Active member
Joined
Nov 23, 2008
Messages
44
Location
new york
why dont you build wall on ground and stand them up? or are you a commercial carpenter. i do it solo all the time imo.
 
OP
D

ddawg16

Well-known member
Joined
Jul 11, 2008
Messages
21,005
Location
S. California
Wood....that is how I'm buiding the walls.....but I can only do about 10' at a time...after that it gets a bit too heavy to lift by myself....my wife helps when she can....but she has been so busy with other stuff that I've been on my own a good part of it.

But officially, I now have all 4 walls done. With the help of a friend we got the garage door beam hung....that sucker is heavy....then inside middle bean is going to be a real bear...640lbs to be exact....

So far I'm happy....this bad boy is square.....exactly 20' at the rear on the bottom...20' at top...same in the front....at most, less than 1/16" variation. And the walls are plumb......one of my biggest complaints are walls that are not straight....Wood...that may be why you think I'm building the walls in place....when I tilt them up I usually don't have the top plate on....I just have a couple of boards to keep things in place.....once I have it up, I take the first board and mark on it exactly where the studs should go....then I nail it in place....this helps keep all the studs plumb.

DSCN6209.jpg


Saturday morning I have a friend coming over to help me raise the middle beam....once it's in place I can hang the floor joists and lay the floor....Once the floor is in....I can take down the temp garage and move everything inside and start working on the upper floor and roof....

My goal is to have the roof on by Xmas.
 
OP
D

ddawg16

Well-known member
Joined
Jul 11, 2008
Messages
21,005
Location
S. California
A few update pics. I'm not as far along as I would like to be....I'm doing ALL the work myself...along with the usual holiday distractions....and it didn't help that we had to take Miss Fiona (our 2 year old) to the emergency room the other afternoon.....she tried to pet a stray cat...besides the typical puncture wounds, she needed 3 stitches in her eye lid.....but no damage to the eyeball.....which reminds me....I need to go dig a hole so I can bury something.

Anyway....I have a new appreciation for construction workers.....wood is heavy....especially that stuff you get from Home Depot....you know what I mean....the wood that is always wet....and heavy....

The garage is a bit bigger than I thought it was going to be......

I made a slight error on the toung & groove for the floor....instead of laying it perpendicular to the floor joists, I layed it parallel....seemed like a good idea at the time....garage is 20' wide...4x8 sheets...4' wide...5 sheets across...should be perfect....except the groove is on the joist....hard as hell to line up....and the sheets are not exactly 4' wide.......it's those little details that get you....I realized my mistake after I had about 1/2 the floor down and about 500 nails sunk....

I called the inspector and asked him to look at it....not a big deal....it is 'only' a garage...no gaps....

But to be on the safe side, I laid down some OSB the other way....it really stiffened up the floor...

DSC04424.jpg


This pic is with the floor done and the first wall up....my oldest boy is inspecting the work to make sure it's right....

DSC04428.jpg


This image gives you an idea of how big this garage is going to be.....amazing what adding a couple of feet to the roof does for you....and the top is only 15' above ground.

DSC04429.jpg


My body hurts.....

BTW....anyone need some dirt?
 

BollWeevil97

Member
Joined
Mar 5, 2009
Messages
9
Location
Plano, Tx
DDawg16. Great looking garage??? Any updated pics on your progress. I'm very curious to see how the storage space and staircase turns out!!!
 

Quiksilver

Well-known member
Joined
Jun 22, 2006
Messages
333
Location
Loveland, OH
Updated pics would be awesome. I missed this thread earlier, just wondering, is the overall height 15'? If so, what is the height of the upper walls? Looking Good.
 
OP
D

ddawg16

Well-known member
Joined
Jul 11, 2008
Messages
21,005
Location
S. California
Sorry for the delay....I'm out of town (in Tulsa, OK to be exact) on business...another week to go before I get home....

First...height...in order to be able to build up to the property line (I'm 6 inches from the side and 2' from the back), I have to keep the height at or below 15'....and it's 'only' a garage....while I may have a 'usable' second floor, it is NOT going to be used as a room....just storage.......and...'maybe' a play area for the kids....and wife....but it's still just a garage...

Here are a few pics....this first set is of the skylight I put in....some of you might remember me asking about it a few months ago....well, I ended up going with the Velux deck mounted one...the main issue is that I wanted one I could open up enough so that I could use the skylight to access the roof....much easier than a ladder....this skylight works perfect for it....you can remove the front than that raises and lowers it to raise it up a bit more and climb out....or you can just pop a couple of clips and remove the whole window.....

To give an idea of scale....if I stand in the opening....my head is touches the glass when it's closed. You can also see part of the inside of the upstairs area....lots of room.....like 540 sq feet...

DSC04591.jpg


Another view

DSC04590.jpg


Regarding the spiral stair case....it turned out great....here is a pic of it before it was finished....we have since added the rest of the bars to it...it keeps the kids from racing up and down at full speed....

DSCN6389.jpg


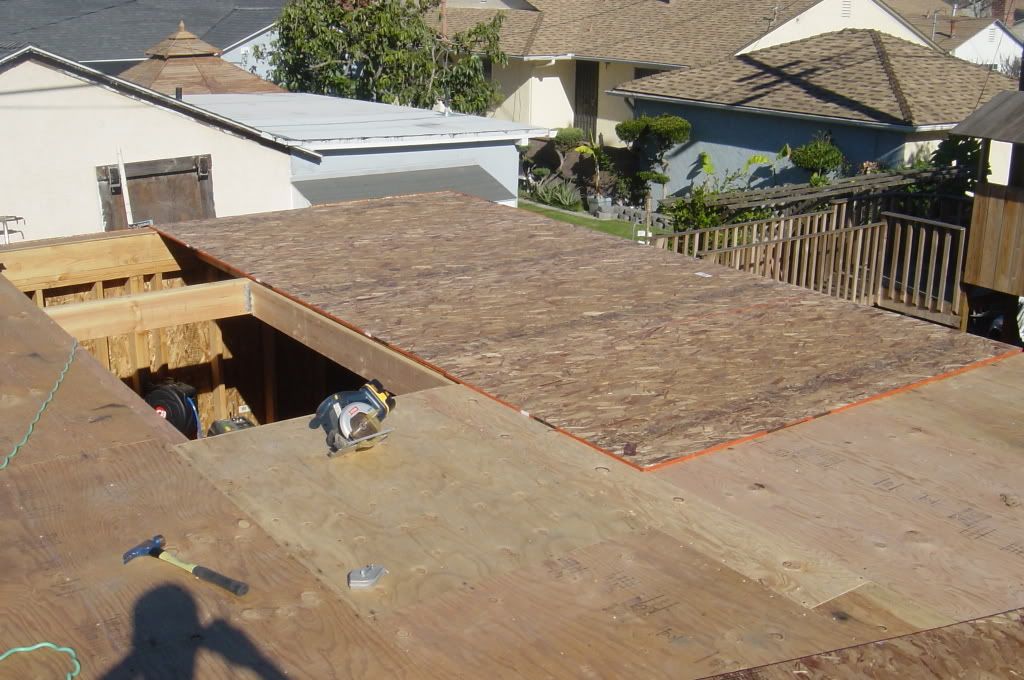
And the outside.....I have about 2 weekends left of work to finish up some misc tasks....like a bunch of strong tie connectors, windows, etc. The roof is on so I don't have to worry about rain....even though it looks like the rainy season is done......the good part is that we were able to tear down the temporay 'lean too' we had on the back of the house and move all our junk into the garage....I'll have a lot more space once I get rough inspection buy off and I can finish out the second floor and move all the 'storage' items up there. Then I get to have fun with my stuff.....

DSC04607.jpg
 

thomask

Well-known member
Joined
May 28, 2009
Messages
354
Location
Sunshine State
Yes we need updates on how it is going?

You have done some great common framing on that roof.

:bounce:
 
Last edited:
OP
D

ddawg16

Well-known member
Joined
Jul 11, 2008
Messages
21,005
Location
S. California
Not a whole lot of progress.....I've been out of town on business for about 2 months.....slaving over a hot autoclave in Ft Worth, Texas.....

I'm doing a bunch of little things so I can get the inspector out for rough buy off....I have a couple of wiring tasks to finish along with some earthquake connectors. Roof is totally done and proved itself yesterday during a rare but pretty good rain.

Once I get rough buy off....a lot will happen....while I'm working on finishing the inside (drywall) the stucco guys will be putting up the scratch coat of stucco.

Here is the latest pic...

DSCN7046.jpg
 
OP
D

ddawg16

Well-known member
Joined
Jul 11, 2008
Messages
21,005
Location
S. California
Another Jeep Garage - DONE!!!!

It took me a year....but the outside is officially done.....no more items on the 'initial' completion list. Windows done. Sidding is up. Trim is painted. Inside drywalled and painted. All electrical done.

But as we all know, a garage is never done....but at some point you have to say your reached a basic done point...that is now....now I'm going to call the remaining work 'enhancements'.

We are really starting to enjoy it....the wife has her area for her art...she loves the fact that she can be at the window painting and look down at the kids playing....or the kids can be up stairs watching tv or playing with all their toys. We love the fact that ALL their toys are now in the garage....we got so tired of stepping on them.

And all of downstairs is MINE. All MINE!!!!!!!!!

DSCN7416.jpg


As you can see we have done a good job of filling her up....

The pile of stuff under the green tarp is going up on the second floor as soon as I get the electric hoist installed....one of the 'enhancements'.

DSCN7415.jpg


And, yes, my wife really does have that much junk....two the right of the pic is the storage area....it's only about half full...some of it will come downstairs once I get all my cabinets done. Some will go in the trash....or garage sale....

DSCN7418.jpg


It's hard to believe that I have sunk every single nail into this beast....lifted every single board....it has been a good workout. Learned a lot....this forum was a big help as well.

Now it's time to start planning the 2 story addition to our house.....which, square footage wise will be sligtly smaller than the garage....so if I can do the garage...I can do the house addition.....
 
To avoid these ads, REGISTER NOW!
Top Bottom