To avoid these ads, REGISTER NOW!

Garage within a garage beside a garage?

Beefbuzz

Well-known member
Joined
Feb 17, 2013
Messages
72
Location
Idaho
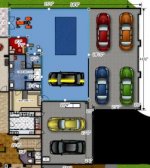
Well sort of like the title says, I plan to split the garage into 3 parts. The picture shows this. Basically you have the 'wife' garage (two car 18' door), then another 18' door that leads into the space that holds three cars and yet another 18' door that leads into the garage within the garage (blue part). My thinking is that the blue part (~900sqft) would contain the lift and tools and would save me $ in the long run if this was the only part that was heated (radiant floor) and cooled (mini-split).

Am I crazy for splitting the blue shop part like this?
<a href=""><img src="https://lh4.googleusercontent.com/-lc5IPgL_oGo/Ue9yGSJ_smI/AAAAAAAAAKA/cKb2HyxO6Ow/s640/garage3.PNG" height="640" width="559" /></a>
 
Last edited:
To avoid these ads, REGISTER NOW!

Steevo

Well-known member
Joined
Aug 18, 2009
Messages
8,738
Location
43.49600, -112.04300
I think it is a good layout, because the blue zone can be closed off from the car parking zone. The only thing I will say is that if you don't need 18' of door on that blue zone, go with a 10' or 12' wide door. Over time, it seems to me that everything that eliminates wall space is a negative.
Also, the blue zone will be a bit short at 21', and you will wish for 24.
 

zcar751

Well-known member
Joined
Apr 15, 2013
Messages
837
Location
Knoxville, TN
+1 on Steveo's observations. By the time you get shelves work benches and all the other wall space sucking tools in there you will be hard pressed to work on a Mini having space n front and behind a vehicle is a lot more important once you get going. Look at it like this the average 4 post car lift is about 19 foot long so you would only have o e foot one each end to get around. I wouldn't have green that much thought. 10 years ago but today that would be to tight.:thumbup:
 

stingry

Well-known member
Joined
Oct 14, 2006
Messages
732
Location
Western Nebraska
Well sort of like the title says, I plan to split the garage into 3 parts. The picture shows this. Basically you have the 'wife' garage (two car 18' door), then another 18' door that leads into the space that holds three cars and yet another 18' door that leads into the garage within the garage (blue part). My thinking is that the blue part (~900sqft) would contain the lift and tools and would save me $ in the long run if this was the only part that was heated (radiant floor) and cooled (mini-split).

Am I crazy for splitting the blue shop part like this?
QUOTE]

No! If you are, so am I! I did something similar in my shop. I have a 25x25 area that I can close off from the car storage area of my shop. I did it not for cooling and heating but to keep the mess of welding, grinding, and autobody work from the rest of the shop and for security reasons. This area has no outside windows, overhead garage doors which can be locked from inside and one very secure mandoor. Since most of my tools are in this area, it gives me an extra level of security against tool theft.


Cheers
Steve
 

marty_p

Well-known member
Joined
Aug 1, 2008
Messages
1,411
Location
SE LoUiSiAna
That's just very creative and interesting! You'll love the visual interest and the 'surprises' at every turn... :)

Am I crazy for splitting the blue shop part like this?

No! If you are, so am I! ... Since most of my tools are in this area, it gives me an extra level of security against tool theft.
Cheers
Steve

Brilliant security idea, Steve! :thumbup:
 
Last edited:

scab

Well-known member
Joined
Sep 20, 2012
Messages
462
Cool design. I think the split would also cut down tremendously on sawdust and dirt whenever its time to make a mess.
 

FJ 432

Well-known member
Joined
Aug 2, 2010
Messages
3,736
Location
Littleton Colorado
I really like your idea.

The only thing that comes to mind is moving vehicles around. Would the three cars parked outside the room be your collection? In other words would they be parked inside for protection? What I'm trying to get at is doesn't it make sense to drive through your blue room (work area) and park the three vehicles beyond that area? So that you don't have to constantly move vehicles out of the way. If the vehicle in the blue room is a long term "project vehicle" I could see it the way you have drawn. I also see the extra added security falls flat with my suggestion.
 

NUTTSGT

Super Moderator
Staff member
Joined
Sep 14, 2009
Messages
51,094
Location
Northern Central Ohio
Overall, I think the idea is great. I'll agree with Steevo and the 21' of garage area. That alone, you''ll be hard pressed to put a full size truck in there.


Out of curiousity, this looks attached to the current house, have you played with the roof lines yet ? That might get interesting.
 

Ray-CA

Well-known member
Joined
Jan 6, 2007
Messages
3,452
Location
San Diego CA
How do you get into the bathroom from the garage space?

That's about the only thing I see although I do agree that the 21ft deep space is going to get a bit tight.

Ray

PS: Nice idea and layout by the way.
 

nolimits76

Well-known member
Joined
Jul 11, 2013
Messages
959
Location
Oklahoma
I like the different areas. But as someone else noted, I think how you use the space will determine if it's a good design or not. To me, it looks like you store some cars on a frequent basis and I would not want to rearrange them to get my projects in/out of the garage space. And the tractor/mower will probably be needed at least weekly or bi-weekly.

If you are lucky enough to have drive access to the side of your garage and can access from behind, you could throw a door on the back and have good access for the mower and your projects, while not having to move your collection all the time.

See below for a quick & dirty sketch.
 

Attachments

  • garage3alt.jpg
    garage3alt.jpg
    14.3 KB · Views: 88

68rustang

Well-known member
Joined
Mar 25, 2008
Messages
134
Location
Cleveland, OH USA
I am going to go against the grain and say I don't like the idea of the blue part. The "wife's garage" is great. If you split the blue part off from the rest of the garage you are left with two awkward borderline small spaces. If you eliminate the wall separating the blue space from the rest you have a large very versatile open space.
 
OP
B

Beefbuzz

Well-known member
Joined
Feb 17, 2013
Messages
72
Location
Idaho
Wow, thanks for all the replies. It is not so much for security as it is really for heating and cooling. It gets hot here, 100+ and down to the teens in winter so climate control to work on projects is my main concern. I planned to put the tractor on the blue side in summer and drive it out the double doors for mowing.

Steevo, hello fellow ID guy! I will look into making it 24' if I go this route.

Whitefeather your sketch has got me thinking, that adds about 200sqft but simplifies the parking a bit. Currently I only need to regularly access 4 cars, but versatility is nice. Only problem I see is that maneuvering to line up for a lift in the shop part would require removing all cars? Let me draw it and think about it.

Rustang, if I didn't care about shop climate, I would totally agree with you. I don't want to heat and cool a space that is essentially storage. I had considered an insulated curtain, but those are only around R3.

Oh, thought I would add that the ceiling is 12ft high.

You have all given me a lot to think about. I will post some picks of the whole house once I finish the drawings.
 
Last edited:
To avoid these ads, REGISTER NOW!

Playwme

Well-known member
Joined
Sep 13, 2012
Messages
2,032
Location
The Lucky Country Down Under
If you didnt have 5 Mazda RX8's it would be a lot easier. ;p

I like white feathers division a lot better. If theres a door next to the dark blue RX8 then that's the only car you need to move to get into the hoist area. Have your hoist closer to the top but with plenty of room to get around, and you still have room for a second project vehicle aligned the same way as the cars in the "wife garage".

Is the garage built already or is this a future house plans?
 

mrodgers

Well-known member
Joined
Nov 15, 2007
Messages
20,234
Location
French fries on salad, PA
If I were you, I just wouldn't fill the garage with all of the same car other than color :D

Ha ha, actually, I don't have much to give you on your design. I just wanted to ask what you used to sketch that out? I'm always looking for floor plan programs to play with.
 

Matt M PA

Well-known member
Joined
Oct 21, 2008
Messages
3,174
Location
SE PA
I'd agree that the separate blue area could be deeper. 21' could be tight.

I do like the idea of the "wife garage", as traffic coming in and out, etc...not only works against your heat...but to contain dust, rain dripping from cars, etc. would be nice.

I think my biggest concern is having a "hard wall" that you can't move once it's in. Have you considered a curtain like they use in hospitals or body shops? One of my clients sells these...http://www.goffscurtainwalls.com/

With a curtain wall...it can be moved out of position if needed, and isn't a permanent wall. I do realize these will not be anywhere near as energy efficient as a real wall. Just a thought...
 

scootermcrad

Well-known member
Joined
Nov 26, 2011
Messages
405
Location
Concord, NC
Interesting! I've been putting a lot of thought lately in how to close off work areas from parking areas to keep hot sparks, dust, etc. off of nice finished cars and confined to an area. Giving me some ideas here...

On a tangent, what program/software did you use to do your garage layout like that? Nice detail!
 

StingRay

Well-known member
Joined
Jan 26, 2006
Messages
1,340
Location
Saskatoon,SK. Canada
I split my 28 x 44 into a 20 x 28 and a 24 x 28 for similar reasons. I have a 9 x 8 door between the two as well as overhead doors into each. The 24 x 28 heated side bleeds enough heat into the other part to keep it above freezing. With the door open the whole space stays well heated too. I can use the full length through the internal door if I need to. It's worked pretty well.
 
OP
B

Beefbuzz

Well-known member
Joined
Feb 17, 2013
Messages
72
Location
Idaho
This garage is for a house I plan to build this year on a lot I already own.

The program I use is an online program found at floorplanner.com It is free and fairly easy to use, my 7yr daughter did some drawing with it. One downside is the lack of car models (lame!), thus all the Mazda's (I have never owned a Mazda btw). I sized them all the same as my biggest car, a 75"x200" SRT8 Charger.

I looked into curtains. I got a quote for an 'L' shaped curtain 21 x 11 that was R3 of $1.4k, I can get R6 for $3.1k. The R value is not very good for the money and I would also need a way to cover the vertical sections of 2" xps foam that I plan to use on the perimeter of the blue shop to insulate the heated slab area.

I can't really access the garage any other way so any other outside doors are not possible.

I think that answers all of the open questions, let me know if I missed any.

Here are some pics of the ideas I have heard. I drew the lift in as a 200" x 116" block so that you can see how that looks. I also included one of the house.

<a href=""><img src="https://lh4.googleusercontent.com/-zRULiuFir9w/UfHcOzoz_DI/AAAAAAAAAKs/h24_XmpwWZs/s800/garage4.PNG" height="524" width="470" /></a>

^^^ Not sure where the door would go on this one, probably the middle. The blue shop is ~1042sqft


<a href=""><img src="https://lh6.googleusercontent.com/-m7MKgsJN0k4/UfHcNuByAOI/AAAAAAAAAKk/vcA0QzlYgUE/s800/garage5.PNG" height="523" width="463" /></a>

^^^The blue shop in this one is about 1235sqft


<a href=""><img src="https://lh4.googleusercontent.com/-lc5IPgL_oGo/Ue9yGSJ_smI/AAAAAAAAAKA/cKb2HyxO6Ow/s640/garage3.PNG" height="640" width="559" /></a>

^^^For reference, this is the original one I posted, shop here is about 867sqft


<a href=""><img src="https://lh3.googleusercontent.com/-GUrE9tn6Ipg/UfHcMRFkETI/AAAAAAAAAKc/0hPBJ0aOu0o/s640/housenew21.PNG" height="640" width="562" /></a>

^^^The whole house, I drew it myself with a lot of input from the wife on everything except the garage. haha
 

ChargedUp!

Well-known member
Joined
Mar 11, 2010
Messages
503
Location
Twin Cities, MN
Why not have all cars come in like the wife's garage? If hers is a 2 car, the next bay could be a 2 car and the end bay could be a wide 1 car that has the lift. Then you can just split the long skinny working bay for heat.
 
OP
B

Beefbuzz

Well-known member
Joined
Feb 17, 2013
Messages
72
Location
Idaho
There is a rock wall beside the house and a slope there so that the driveway can't really come in any higher. Also there will not be enough room to really turn in with the driveway staying where it is. I also think the perpendicular garage doors look better from the outside.

Also I see a missed a question, any wall that I put into the shop area will not be load bearing and can be removed if a drastic change is needed.

Any other comments on the drawings I posted? Place your votes. ;)
 

nolimits76

Well-known member
Joined
Jul 11, 2013
Messages
959
Location
Oklahoma
Attached is how I might consider setting up assuming you will have enough room to make the cut into the blue area from the (16') garage door I have drawn in and can straighten the vehicle up to hit the lift dead on.

If not, I would angle the lift so that when you enter through the interior garage door you are lined up.

Oh yeah, added you a Charger with the stripes. Well a modified whatever with Charger stripes. :)

Nice thing is either option would allow you space to get a car in that area. My only concern would be your tractor. If you can't drive around your house with the tractor, it will be "stuck" in that part of the garage (unless you drive over/under the lift). Also, make damn sure those double doors are big enough to get your tractor out (including height).
 

Attachments

  • garage4.jpg
    garage4.jpg
    17.1 KB · Views: 48

Playwme

Well-known member
Joined
Sep 13, 2012
Messages
2,032
Location
The Lucky Country Down Under
Attached is how I might consider setting up assuming you will have enough room to make the cut into the blue area from the (16') garage door I have drawn in and can straighten the vehicle up to hit the lift dead on.

If not, I would angle the lift so that when you enter through the interior garage door you are lined up.

Oh yeah, added you a Charger with the stripes. Well a modified whatever with Charger stripes. :)

Nice thing is either option would allow you space to get a car in that area. My only concern would be your tractor. If you can't drive around your house with the tractor, it will be "stuck" in that part of the garage (unless you drive over/under the lift). Also, make damn sure those double doors are big enough to get your tractor out (including height).

Nice. This with an angled lift to allow good lining up is my vote. What sort of internal door are you thinking of using? If you had 2 sliding doors then you could open up 2/3rds of that division wall when needed to allow a nice easy access.

How big is the tractor?
 

bazzateer

Well-known member
Joined
Oct 8, 2009
Messages
6,075
Location
Watford, Great Britain
<a href=""><img src="https://lh4.googleusercontent.com/-zRULiuFir9w/UfHcOzoz_DI/AAAAAAAAAKs/h24_XmpwWZs/s800/garage4.PNG" height="524" width="470" /></a>

I like this one. With the door in the middle you only need to move one car (blue RX8) to get a project in and out of the workshop/lift. You also have 6 cars parked inside without encroaching on the workshop space.

Plus the workshop area to the left of the blue RX8 and the top right corner can probably hold most of your tools and other stuff.
 

rkstr

Active member
Joined
Jul 28, 2010
Messages
30
What about using a pocket door for the inside garage door? Would not take up wall space.
 
To avoid these ads, REGISTER NOW!
Top Bottom