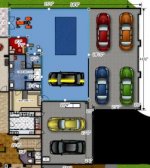
Well sort of like the title says, I plan to split the garage into 3 parts. The picture shows this. Basically you have the 'wife' garage (two car 18' door), then another 18' door that leads into the space that holds three cars and yet another 18' door that leads into the garage within the garage (blue part). My thinking is that the blue part (~900sqft) would contain the lift and tools and would save me $ in the long run if this was the only part that was heated (radiant floor) and cooled (mini-split).
Am I crazy for splitting the blue shop part like this?
<a href=""><img src="https://lh4.googleusercontent.com/-lc5IPgL_oGo/Ue9yGSJ_smI/AAAAAAAAAKA/cKb2HyxO6Ow/s640/garage3.PNG" height="640" width="559" /></a>
Am I crazy for splitting the blue shop part like this?
<a href=""><img src="https://lh4.googleusercontent.com/-lc5IPgL_oGo/Ue9yGSJ_smI/AAAAAAAAAKA/cKb2HyxO6Ow/s640/garage3.PNG" height="640" width="559" /></a>
Last edited: