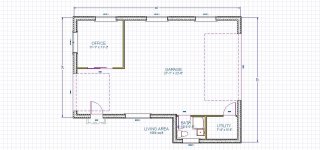
Great comments.....I have made some changes.
- I agree the mechanical room was too small.....I made it bigger and eliminated the "closet".
That's better. If you really need a place to hang your coat, or hide a broom, or whatever, you can probably steal some space from the "Office".
- Having the bath closer to the office would be nice but would worry that it would impact the layout of my woodshop.
Well, without knowing that that proposed layout is, it's difficult to comment. But as long as I'm playing Devil's Advocate, I'll also raise the question of any guests (or perhaps "customers"?) who might need to take a leak: Do you want them traipsing all across your shop to get to the facilities?
- Good comment on the small water heater for supplement heat.
Thanks. This is what I'm planning to do at my shore house, which is currently in mid-refit after Sandy. 90+% of the time, the house sits empty; so keeping 40-50 gallons of water hot 24/7/365 seems silly. But OTOH, when even half of my wife's relatives show up on a Summer weekend (Ghod save me!), we can easily have two showers going nearly non-stop for an hour or more when they come back from the beach. So I decided that a high-capacity tankless is the way to go. But alas, at least as a general rule, the bigger the tankless unit, the greater the flow rate needed to trigger it on; and you still have to wait for the hot water to make its way through the pipes from the utility closet to the faucet. Hence, I'll also be using three of those very small 120V tank-type units, located right at each point of use where a "quick hand wash" is likely.
BTW... What are you planning to use to fire the main HW heater and the boiler for the in-floor heat? If it's available, my first choice would probably be natural gas. But that's yet another service to run into your mech. room.
- This is my "stretched version" it was originally 36' long. The garage area to the left will only be used for a four wheeler or gator. The area to the right will maybe have a car or small bass boat.
Again, much depends on exactly how you're planning to lay things out inside; but I'm also looking ahead to when it comes time to sell the property. While YOU might only want to store one car and a Gator, a potential buyer might look at this and say, "If only I could park three vehicles." More to the point, if your realtor could legitimately claim "3-car garage", that's inherently better than "oversize 2-car garage".
- To the comment about plumbing in an outside wall...can I have the water line come up out of the floor for the toilet? or does that have to be installed in the wall?
It can be done either way. But as Sands35 points out, if that toilet is on an outside wall, the floor is probably better. I say "probably" because the poured slab floor with no access from below also makes this very much a "get it right the first time" proposition. In this sense, your original plan was potentially better (presuming you swapped the locations of the bath & mech. rooms as I suggested), because then both bathroom side-walls would abut other interior space. But even then, you'd still have to run the drains through the floor. The "bottom line" here is, there is no perfect answer.
I am looking at going with ICFs(I have a buddy in the industry), so it may not be a huge deal having the water line in the foam. But if I go with stick built, I can see where it could be a problem.
I have no first-hand experience with ICFs (tho' I do like the concept, at least for below-grade applications). But I suspect running plumbing through it would be at least as much of a problem as with stick-built construction. My understanding is that the foam itself is only perhaps 1.5-2 inches thick on each side; and every bit of that is needed for structural integrity and insulation.
OTOH, if you do use ICFs for the above-grade walls, you probably ought to also fur out some "stick-built" walls on the interior side anyway, at least in the shop area itself. First, the impact resistance of that foam is next to nil; not good where there are likely to be large heavy objects swinging about. Secondly, the "furring strips" which come built into the forms themselves are generally not designed to carry loads much beyond a few drywall screws. So if you start mounting shelving, cabinets, hangers for tools & equipment, etc., to it... I think you'd be asking for trouble. So given the furred-out interior walls, there's no good reason this could or should not also be done in the bathroom; and that would give you a nice interior cavity in which to run your plumbing (and electrical, for that matter).
One other side note, while we're (sort'a) on the topic of foam, concrete, etc.: No matter what anyone tells you,
DO "go overboard" on the insulation under your slab. Given your climate, I would suggest at least four inches of the highest R-factor closed-cell polyisocyanurate you can get; six inches would NOT be silly. Yes, this will move your "financial break even point" somewhat further out, but only trivially so in the overall scheme of things when considering the costs of this project as a whole. And the payback both starts immediately AND runs forever. That "runs forever" part is the key: There is no question that it will save you money in the long run; the only question is, how long is that long run.

You are in Wisconsin, so you need to think about what would happen if the heater died and you where on vacation.
Indeed. Perhaps a visual aid will help drive this point home:
BTW, it's a garage, not a house. Why do you want a mechanical room? Sound isolation for a compressor?
Actually, I like the idea of a separate mechanical room. Beyond the reason(s) you've mentioned, it just tends to help keep things neat & tidy, both in that area and in the main shop itself. And as long as the owner is self-disciplined enough to NOT permit it to become a "drop zone" for all manner of misc. junk, it will help ensure good access to the mechanicals for maintenance, upgrades, & repairs.
I had a small mechanical room like that, and a little baseboard heater was able to keep the pipes from freezing when it got cold outside. If all the plumbing is in there and in the bathroom, two baseboard heaters will be all you need. I even put my heater on the stand-by generator circuit so the pipes didn't freeze when we lost power for a week during a cold snap.
This raises another idea: Assuming he's going with a gas-fired boiler for the heating system, it wouldn't take all that much electricity to keep it going through an extended power outage. Hence, it might be a good idea to at least make provision for a smallish backup/standby generator; for example, Generac has a 7KW "kit" complete with an automatic transfer switch which is pretty cheap (under $2K) and would surely be adequate. But the electrical installation should be set up to accommodate this from the get-go.
Food for thought, anyway...


 (I used to live in Iowa - and I thought it got cold there!)