Hey,
I'm at the last stage of my electrical rough in, which is running power/switches for my lights.
Does this imply that you have already purchased (and perhaps installed) the fixtures you go on to describe? I hope not, at least for the "installed" part.
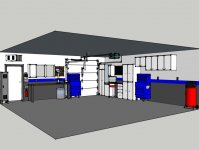
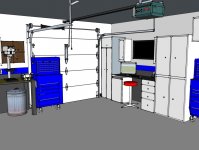
The attached (very quickly drawn) sketchup is what I'm thinking.
- 10 x 4' two-bulb T8 (dedicated circuit)
- 1 x 4' two bulb T8 hanging (outlet on separate circuit)
- Three feet off side walls
- four feet off top/bottom walls
First comment: Depending on the sort of work you plan to do in there, you don't have nearly enough light. Ignoring that one fixture over the workbench (which, being task lighting, doesn't really count; we'll get back to this), you're showing less than 50 lumens/ft.^2 for the rest of the space. The general consensus is that you want at least double that, if you're doing any sort of fine detail work (and/or if your eyes are no longer well under 30 years old

).
Second comment: Notwithstanding the number of fixtures, the layout itself needs work. It appears that at least 60% of your general lighting will be blocked by the overhead doors (and thus useless) whenever those doors are open. And unless that garage is fully climate controlled (which few are), odds are the doors WILL be open any time you're working in there (save perhaps for the dead of Winter).
What is your ceiling height, and how will it (and the walls) be finished? This can have a HUGE impact on the efficiency/effectiveness of your general lighting. Pending that, and purely as a (very crude) first stab at a suggested improved layout...
Start with three more-or-less continuous runs of twin-tube fixtures running from front to back, starting very near the front wall. One of these runs would be straight down the middle, between the two parking spaces (with a possible "break" for that ceiling fan, if you want to keep that). The other two should be close enough to the side walls to NOT be blocked by the overhead doors, but no closer than that (this is based in part on the implied distance between those doors and the side walls, which I'm guessing is no more than about two feet).
Optional, but recommended: If your ceiling is high enough (at least 10-12 feet) to make this work, it might be useful to have your garage door tracks run extra high (so that the doors more-or-less hug the ceiling when up), then hang the lighting fixtures a few inches (a foot or so at most) below that level, as opposed to mounting them smack on the ceiling. This will give them more opportunity to spread their output out and effectively cover the areas
under the doors
In any event, each of these three runs should extend back about 2/3 to 3/4 of the way to the back wall; perhaps all the way for the one on the right-hand side, so it can better illuminate the cabinets, benches, etc., that you show on that side of the space. Then, just past where (at least two of) these runs terminate, put another more-or-less continuous run ACROSS the entire space.
Depending on the distance between this cross-ways run and the back wall, you MAY want to "fill in the gap" (so to speak) with a shorter cross-ways run held mostly to the left-hand side (as the right-hand side would be blocked by that third overhead door anyway). But given the relatively short (24 ft.) overall front-back distance you show, plus the task lighting (see below), this is PROBABLY not necessary.
That should do it for "general" lighting. Which leaves us needing two more things: Task lighting, and "walk-through" lighting.
From your sketch, I'm guessing that the task lighting will be primarily needed in two areas; namely, the workbench and that "Clean Bench / TV" area on the right-hand side. In each case, if you have upper cabinets over those benches, you'll also want some good under-cabinet lighting (some nice LED-based stuff is available these days), covering the FULL width of the bench below. Do NOT scrimp on this. In addition, you need to provide some general lighting in these areas, and provide illumination into the upper cabinets (so you can find what you're looking for). The long right-hand strip of general lighting discussed above will surely cover this for the "Clean Bench" area. For the main workbench, some more twin-tube T8s should mounted directly overhead (but NOT "behind your head" as you stand at the bench, lest you find yourself working in your own shadow); and these should run AT LEAST the full length of the bench. Finally, top it all off with at least one good drop light on a ceiling-mounted retractable cord reel; obviously, if you have only one of these, it should be mounted about in the middle of the space.
For the "walk-through" lighting, you can simply designate a minimal number (say, 1-3) of the already-discussed "general lighting" fixtures as also serving this purpose, by putting them on their own switch circuit.
Which brings us to... The switching.
First, you're going to want control of at least the walk-through lighting immediately adjacent to at EVERY possible entry point. By my count, that means at least three switch locations: At the "Man door"; between the opposite end of the workbench and the rear overhead door, and between the two front overhead doors.
It would be nice to have full control of ALL the lighting at each of these locations; and that is easily "do-able" if you use the right sort of control system (such as Insteon); but it isn't strictly necessary.
For the "walk-through" lights, I would likely put one fixture from each of those three fore/aft runs on one switch circuit. Optionally, I would tie this circuit into your garage door openers, for automatic operation in addition to manual control.
The task lighting should all be separately switched, so that you don't necessarily have to run it when not needed (or when not needed in both locations).
As for switching the main/general lighting... Your garage is simply not big enough to really require "zoning" (which is apparently sort'a what you were going for in your sketch). If you're doing serious work in there, you ARE going to want all of the lights on; and on those occasions when you don't need everything, what you WILL need far more than zoning is brightness control. So the better approach would be to split up the main lighting into multiple switch banks on approximately an alternate-fixture basis, but keep the "pattern" as uniform and symmetrical as possible. For example, if you have a run of five fixtures, the center one can be "Bank 1" (and probably part of your walk-through lighting); the end ones can be "Bank 2" (which, in combination with "Bank 1", will likely be adequate for casual work, when you don't need "perfect" illumination); and the remaining intermediate fixtures between the center and end fixtures can be "Bank 3", used only when you really need all the light you can get.
This is essentially what I'm going to be doing in my (somewhat smaller) garage, save for the fact that the "center" fixtures in each run will be two-footers, instead of four-footers (due in part to space constraints)
Finally, one somewhat off-topic matter: You're showing a heater directly in front of the "Man door". If this is the usual sort of ceiling-hung "box" heater (either electric or gas fired, with a big noisy fan to blow the hot air around), it will necessarily have to be mounted SO high as to loose effectiveness/efficiency, or it will become a head-basher to anyone walking through that door. You might consider moving it out to roughly in he middle of the left-hand wall. Or, if this is not at all the sort of heater you're planning on, please explain what you ARE using.


 Thanks! Going to take me a couple reads here to comprehend that all.