To avoid these ads, REGISTER NOW!

Yet another lighting layout critique

diggler306

Well-known member
Joined
Jan 25, 2012
Messages
227
Location
Saskatoon, SK
Hey,

I'm at the last stage of my electrical rough in, which is running power/switches for my lights.

The attached (very quickly drawn) sketchup is what I'm thinking.

- 10 x 4' two-bulb T8 (dedicated circuit)
- 1 x 4' two bulb T8 hanging (outlet on separate circuit)
- Three feet off side walls
- four feet off top/bottom walls

My biggest question is about the switching. I have the hanging fixture on a switch above the bench, so that's taken care of. But I want the other 10 to be on 3 switches. I've numbered the lights for each switch. Is this the best way to switch them? Most of my time is obviously spent around the benches. The 8x7 door is a passthrough to the back yard.

Thanks for looking!
 

Attachments

  • my lighting layout 2.jpg
    my lighting layout 2.jpg
    55.4 KB · Views: 195
To avoid these ads, REGISTER NOW!

2ManyProjects

Well-known member
Joined
Jul 18, 2013
Messages
757
Hey,

I'm at the last stage of my electrical rough in, which is running power/switches for my lights.

Does this imply that you have already purchased (and perhaps installed) the fixtures you go on to describe? I hope not, at least for the "installed" part.

The attached (very quickly drawn) sketchup is what I'm thinking.

- 10 x 4' two-bulb T8 (dedicated circuit)
- 1 x 4' two bulb T8 hanging (outlet on separate circuit)
- Three feet off side walls
- four feet off top/bottom walls

First comment: Depending on the sort of work you plan to do in there, you don't have nearly enough light. Ignoring that one fixture over the workbench (which, being task lighting, doesn't really count; we'll get back to this), you're showing less than 50 lumens/ft.^2 for the rest of the space. The general consensus is that you want at least double that, if you're doing any sort of fine detail work (and/or if your eyes are no longer well under 30 years old :rolleyes2).

Second comment: Notwithstanding the number of fixtures, the layout itself needs work. It appears that at least 60% of your general lighting will be blocked by the overhead doors (and thus useless) whenever those doors are open. And unless that garage is fully climate controlled (which few are), odds are the doors WILL be open any time you're working in there (save perhaps for the dead of Winter).

What is your ceiling height, and how will it (and the walls) be finished? This can have a HUGE impact on the efficiency/effectiveness of your general lighting. Pending that, and purely as a (very crude) first stab at a suggested improved layout...

Start with three more-or-less continuous runs of twin-tube fixtures running from front to back, starting very near the front wall. One of these runs would be straight down the middle, between the two parking spaces (with a possible "break" for that ceiling fan, if you want to keep that). The other two should be close enough to the side walls to NOT be blocked by the overhead doors, but no closer than that (this is based in part on the implied distance between those doors and the side walls, which I'm guessing is no more than about two feet).

Optional, but recommended: If your ceiling is high enough (at least 10-12 feet) to make this work, it might be useful to have your garage door tracks run extra high (so that the doors more-or-less hug the ceiling when up), then hang the lighting fixtures a few inches (a foot or so at most) below that level, as opposed to mounting them smack on the ceiling. This will give them more opportunity to spread their output out and effectively cover the areas under the doors

In any event, each of these three runs should extend back about 2/3 to 3/4 of the way to the back wall; perhaps all the way for the one on the right-hand side, so it can better illuminate the cabinets, benches, etc., that you show on that side of the space. Then, just past where (at least two of) these runs terminate, put another more-or-less continuous run ACROSS the entire space.

Depending on the distance between this cross-ways run and the back wall, you MAY want to "fill in the gap" (so to speak) with a shorter cross-ways run held mostly to the left-hand side (as the right-hand side would be blocked by that third overhead door anyway). But given the relatively short (24 ft.) overall front-back distance you show, plus the task lighting (see below), this is PROBABLY not necessary.

That should do it for "general" lighting. Which leaves us needing two more things: Task lighting, and "walk-through" lighting.

From your sketch, I'm guessing that the task lighting will be primarily needed in two areas; namely, the workbench and that "Clean Bench / TV" area on the right-hand side. In each case, if you have upper cabinets over those benches, you'll also want some good under-cabinet lighting (some nice LED-based stuff is available these days), covering the FULL width of the bench below. Do NOT scrimp on this. In addition, you need to provide some general lighting in these areas, and provide illumination into the upper cabinets (so you can find what you're looking for). The long right-hand strip of general lighting discussed above will surely cover this for the "Clean Bench" area. For the main workbench, some more twin-tube T8s should mounted directly overhead (but NOT "behind your head" as you stand at the bench, lest you find yourself working in your own shadow); and these should run AT LEAST the full length of the bench. Finally, top it all off with at least one good drop light on a ceiling-mounted retractable cord reel; obviously, if you have only one of these, it should be mounted about in the middle of the space.

For the "walk-through" lighting, you can simply designate a minimal number (say, 1-3) of the already-discussed "general lighting" fixtures as also serving this purpose, by putting them on their own switch circuit.

Which brings us to... The switching.

First, you're going to want control of at least the walk-through lighting immediately adjacent to at EVERY possible entry point. By my count, that means at least three switch locations: At the "Man door"; between the opposite end of the workbench and the rear overhead door, and between the two front overhead doors.

It would be nice to have full control of ALL the lighting at each of these locations; and that is easily "do-able" if you use the right sort of control system (such as Insteon); but it isn't strictly necessary.

For the "walk-through" lights, I would likely put one fixture from each of those three fore/aft runs on one switch circuit. Optionally, I would tie this circuit into your garage door openers, for automatic operation in addition to manual control.

The task lighting should all be separately switched, so that you don't necessarily have to run it when not needed (or when not needed in both locations).

As for switching the main/general lighting... Your garage is simply not big enough to really require "zoning" (which is apparently sort'a what you were going for in your sketch). If you're doing serious work in there, you ARE going to want all of the lights on; and on those occasions when you don't need everything, what you WILL need far more than zoning is brightness control. So the better approach would be to split up the main lighting into multiple switch banks on approximately an alternate-fixture basis, but keep the "pattern" as uniform and symmetrical as possible. For example, if you have a run of five fixtures, the center one can be "Bank 1" (and probably part of your walk-through lighting); the end ones can be "Bank 2" (which, in combination with "Bank 1", will likely be adequate for casual work, when you don't need "perfect" illumination); and the remaining intermediate fixtures between the center and end fixtures can be "Bank 3", used only when you really need all the light you can get.

This is essentially what I'm going to be doing in my (somewhat smaller) garage, save for the fact that the "center" fixtures in each run will be two-footers, instead of four-footers (due in part to space constraints)

Finally, one somewhat off-topic matter: You're showing a heater directly in front of the "Man door". If this is the usual sort of ceiling-hung "box" heater (either electric or gas fired, with a big noisy fan to blow the hot air around), it will necessarily have to be mounted SO high as to loose effectiveness/efficiency, or it will become a head-basher to anyone walking through that door. You might consider moving it out to roughly in he middle of the left-hand wall. Or, if this is not at all the sort of heater you're planning on, please explain what you ARE using.

 
OP
D

diggler306

Well-known member
Joined
Jan 25, 2012
Messages
227
Location
Saskatoon, SK
Holy smokes, that's awesome... and a lot to digest. :eyecrazy: Thanks! Going to take me a couple reads here to comprehend that all. :)

Does this imply that you have already purchased (and perhaps installed) the fixtures you go on to describe? I hope not, at least for the "installed" part.

No, I haven't purchased any of the fixtures yet. Just wanting to get the wire runs installed so I can get my inspection done and insulate the place up before the snow flies.

First comment: Depending on the sort of work you plan to do in there, you don't have nearly enough light. Ignoring that one fixture over the workbench (which, being task lighting, doesn't really count; we'll get back to this), you're showing less than 50 lumens/ft.^2 for the rest of the space. The general consensus is that you want at least double that, if you're doing any sort of fine detail work (and/or if your eyes are no longer well under 30 years old :rolleyes2).

It's so funny how some people hear you say "10 fixtures" and they're like "OMG grow-op much?!?" and others are all "You may as well just plug in a night light."

The space will mostly be for car parking in the winter months, but general handyman work and some light woodworking in the summer. I don't rebuild engines or weld or anything like that.

Second comment: Notwithstanding the number of fixtures, the layout itself needs work. It appears that at least 60% of your general lighting will be blocked by the overhead doors (and thus useless) whenever those doors are open. And unless that garage is fully climate controlled (which few are), odds are the doors WILL be open any time you're working in there (save perhaps for the dead of Winter).

I felt this was my biggest hurdle, yes.... so I basically ignored it and accepted that there will be no lights with the doors open. lol

What is your ceiling height, and how will it (and the walls) be finished? This can have a HUGE impact on the efficiency/effectiveness of your general lighting. Pending that, and purely as a (very crude) first stab at a suggested improved layout...

9 foot ceilings. Will be finished white. Upper half of walls white. Blue stripe down middle. Bottom grey. Classic. ;)

Start with three more-or-less continuous runs of twin-tube fixtures running from front to back, starting very near the front wall. One of these runs would be straight down the middle, between the two parking spaces (with a possible "break" for that ceiling fan, if you want to keep that). The other two should be close enough to the side walls to NOT be blocked by the overhead doors, but no closer than that (this is based in part on the implied distance between those doors and the side walls, which I'm guessing is no more than about two feet).

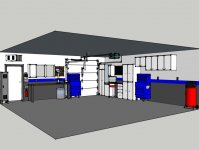
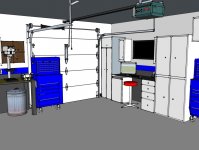
Aye, there's the rub. The distance between the door rails and the side walls is roughly 18". On the cabinet wall, with even a 12" deep cabinet, there will be almost no room without the fixture being above the rail or above the cabinet. The photo below shows the corner of the cabinet wall and 9x8 door.


Also, i'm currently using the space between the doors to house a tall shelving unit I built to hold all of our ****. Shown below is the center space, and the shelving unit up against the opposite wall (at the time - wife didn't like it there). With the shelf down the middle, it will likely impede my light. Maybe I cut it down to 3 shelves though, and store lighter stuff in the attic... just thinking here...


In any event, each of these three runs should extend back about 2/3 to 3/4 of the way to the back wall; perhaps all the way for the one on the right-hand side, so it can better illuminate the cabinets, benches, etc., that you show on that side of the space. Then, just past where (at least two of) these runs terminate, put another more-or-less continuous run ACROSS the entire space.

Depending on the distance between this cross-ways run and the back wall, you MAY want to "fill in the gap" (so to speak) with a shorter cross-ways run held mostly to the left-hand side (as the right-hand side would be blocked by that third overhead door anyway). But given the relatively short (24 ft.) overall front-back distance you show, plus the task lighting (see below), this is PROBABLY not necessary.

This may work on the left side (notwithstanding my width constraints), but the right side (cabinet wall) may be difficult. I'm attaching a couple Sketchup renderings I did a while back of my idea for the space. They've changed slightly, but the renderings are to scale.

That should do it for "general" lighting. Which leaves us needing two more things: Task lighting, and "walk-through" lighting.

From your sketch, I'm guessing that the task lighting will be primarily needed in two areas; namely, the workbench and that "Clean Bench / TV" area on the right-hand side. In each case, if you have upper cabinets over those benches, you'll also want some good under-cabinet lighting (some nice LED-based stuff is available these days), covering the FULL width of the bench below. Do NOT scrimp on this. In addition, you need to provide some general lighting in these areas, and provide illumination into the upper cabinets (so you can find what you're looking for). The long right-hand strip of general lighting discussed above will surely cover this for the "Clean Bench" area. For the main workbench, some more twin-tube T8s should mounted directly overhead (but NOT "behind your head" as you stand at the bench, lest you find yourself working in your own shadow); and these should run AT LEAST the full length of the bench. Finally, top it all off with at least one good drop light on a ceiling-mounted retractable cord reel; obviously, if you have only one of these, it should be mounted about in the middle of the space.

My dirty bench will be about 8' long, so I will plan for an 8 footer above. Clean bench would be lit by the strip you mentioned, so long as the door was closed.

For the "walk-through" lighting, you can simply designate a minimal number (say, 1-3) of the already-discussed "general lighting" fixtures as also serving this purpose, by putting them on their own switch circuit.

Good idea. I've also thought about just leaving two of my existing single bulb 60 watters up, since they are already on their own switch.


Which brings us to... The switching.

You make good points. I like the idea of bank 1,2,3.

Finally, one somewhat off-topic matter: You're showing a heater directly in front of the "Man door"...

...Or, if this is not at all the sort of heater you're planning on, please explain what you ARE using.

Yup, this is a Reznor 45,000 gas unit heater, being hung above the door this Friday actually. Gas line and vent are already installed, so this is where it will stay. Ceiling fan will hopefully help distribute the warm air better.
 

Attachments

  • Garage Interior Overall.jpg
    Garage Interior Overall.jpg
    71 KB · Views: 35
  • Garage Interior South East 1.jpg
    Garage Interior South East 1.jpg
    103.1 KB · Views: 23

2ManyProjects

Well-known member
Joined
Jul 18, 2013
Messages
757
Holy smokes, that's awesome... and a lot to digest. :eyecrazy: Thanks! Going to take me a couple reads here to comprehend that all. :)

That's OK. Better to put in the time & effort now, rather than after you've done something you might later decide should be handled differently.

It's so funny how some people hear you say "10 fixtures" and they're like "OMG grow-op much?!?" and others are all "You may as well just plug in a night light."

As usual, reality is somewhere in between. IF those ten fixtures were placed absolutely perfectly, you could PROBABLY get by with them. It wouldn't be ideal; but it wouldn't be a disaster either. But combine a marginal/inadequate number of fixtures with less-than-ideal placement -- and now you DO have a problem. And besides, now is the time when, with proper planning, you can avoid having to make those compromises (or at least, such severe ones); so it only makes sense to take advantage of that opportunity while you've got it.

The space will mostly be for car parking in the winter months, but general handyman work and some light woodworking in the summer. I don't rebuild engines or weld or anything like that.

Fair enough. So the need for "perfect" lighting might not be quite as great as I'd first imagined. But OTOH, some aspects of woodworking can be just as "fussy" (if not more so -- I'm thinking varnishing, for example) as any automotive work.

{re: overhead doors blocking lights}
I felt this was my biggest hurdle, yes.... so I basically ignored it and accepted that there will be no lights with the doors open. lol

I think that is a mistake. You really should do what it takes to avoid such issues, to the extent possible. And there ARE things you can do...

9 foot ceilings. Will be finished white. Upper half of walls white. Blue stripe down middle. Bottom grey. Classic. ;)

The 9-foot ceiling is unfortunate, as it will make everything else somewhat more difficult -- but NOT impossible. Read on...

{re: distance to side walls}
Aye, there's the rub. The distance between the door rails and the side walls is roughly 18". On the cabinet wall, with even a 12" deep cabinet, there will be almost no room without the fixture being above the rail or above the cabinet. The photo below shows the corner of the cabinet wall and 9x8 door.

This, in combination with the 9-foot ceiling, does make this quite a bit more "tricky"; but I have an idea on how to work around it. It appears that the overhead door tracks are already about as close to the ceiling as practical; so there's no point in re-doing those to gain MAYBE a couple of inches. BUT...

What you might consider is fabricating some "L-shaped" brackets which would attach to the ceiling just outside the door rails, and extend down to just a couple inches below the door (they only need to clear the door hardware). The bottom leg of the "L" would point inward, terminating maybe a foot or so inside the outer edge of the door. Then attach your light fixtures to these brackets. This will move the lights further from the wall without letting them be blocked by the doors. Because this is effectively a cantilever arrangement, the brackets would need to be fairly stout AND securely anchored to the ceiling framing; you would also need to limit the length of the horizontal leg to no more than that "foot or so" (which would be quite enough anyway), so as to keep the torsional loads under control. Still that should be adequate to put the lights where they'll really do some good. You could use either wood or metal (angle iron? aluminum tubing?) for these brackets; but since you are a wood worker, I'd probably suggest 2x3s with triangular plywood gussets at the joints (and lots of glue and screws).

Also, i'm currently using the space between the doors to house a tall shelving unit I built to hold all of our ****. Shown below is the center space, and the shelving unit up against the opposite wall (at the time - wife didn't like it there).

Oh, Dear... Having to also juggle the W.A.F. ("Wife Acceptance Factor") makes any job more difficult. :rolleyes2

Here's a thought on the storage, which might please both of you: Consider using "SlatWall" on the upper half (or so) of at least some of the sidewalls, instead of stick-built open shelving. The (relatively) cheap MDF variety is strong enough IF you also use the aluminum channel reinforcement inserts. It's available pre-finished in all sorts of colors. There is a HUGE variety of brackets, hooks, cabinets, shelves, etc., which can then be hung from those slats, in virtually any arrangement your (or your wife's) heart desires; and if you (or she) doesn't like any given arrangement, it's child's play to change it.

With the shelf down the middle, it will likely impede my light. Maybe I cut it down to 3 shelves though, and store lighter stuff in the attic... just thinking here...

Either way, I would lobby strongly AGAINST putting those shelves in the middle of the space, and not just for lighting reasons (which I consider the lesser problem, actually) You don't exactly have an excess of space around the vehicles to start with. Putting a big bulky shelving unit there will make maneuvering around the cars (even if only to check air pressures, or do the Summer/Winter wheel/tire change-over) much more of a PITA than it needs to be.

{re: using three continuous fore/aft runs of twin-tube fixtures}
This may work on the left side (notwithstanding my width constraints), but the right side (cabinet wall) may be difficult. I'm attaching a couple Sketchup renderings I did a while back of my idea for the space. They've changed slightly, but the renderings are to scale.

The only significant potential problem I see is the clearance between the tall cabinets and the overhead door rails (and/or those light brackets discussed above); it looks like you MIGHT have some difficulty opening upper-most doors on those cabinets. But if so, the solution is simple: Just don't make the cabinets quite so tall; or if you do, the top section should be an open shelf (sans doors).

BTW... I really like the old-school galvanized trash can. I haven't seen one of those since I was a kid. ;)

My dirty bench will be about 8' long, so I will plan for an 8 footer above.

Make that two four-footers. Might as well be consistent.

Clean bench would be lit by the strip you mentioned, so long as the door was closed.

With the brackets I suggested, the door position would be rendered irrelevant.

{re: walk-through lighting}
Good idea. I've also thought about just leaving two of my existing single bulb 60 watters up, since they are already on their own switch.

You could do that. But then you lose the ability of these fixtures to meaningfully contribute to your "real" general lighting. Besides, I think the overall appearance would be better if you stick to one general type of lighting. And either way, you can probably re-use the switch circuit itself.

You make good points. I like the idea of bank 1,2,3.

And you really ought to look into using Insteon switching/control to manage it all. It's not really all that expensive, especially as compared to running all the wiring you'd need to implement conventional "4-way" switching for everything. See: http://www.garagejournal.com/forum/showpost.php?p=3402397&postcount=7 and maybe http://www.garagejournal.com/forum/showpost.php?p=3387523&postcount=3 for more details.

Yup, this is a Reznor 45,000 gas unit heater, being hung above the door this Friday actually. Gas line and vent are already installed, so this is where it will stay. Ceiling fan will hopefully help distribute the warm air better.

Well, what's done is done. So, as long as it is FULLY above the door (and thus not a head-basher), good luck with that (and the project in general, for that matter).

 
Last edited:
OP
D

diggler306

Well-known member
Joined
Jan 25, 2012
Messages
227
Location
Saskatoon, SK
Thanks for all the suggestions. Slatwall is a good idea. I guess I'm going to have to go out there and take some more measurements, re-visualize, and re-evaluate my needs.

Cheers
 
To avoid these ads, REGISTER NOW!
OP
D

diggler306

Well-known member
Joined
Jan 25, 2012
Messages
227
Location
Saskatoon, SK
Hey I reworked my layout slightly. I've only got 30A supplying the whole garage so I feel like I can't afford to put up any more lights than this.

My biggest question is whether this is an okay way of switching the lights. Next to all of my work will be done near the top half of the garage.

- 7 lights on Switch #1
- 4 lights on Switch #2
- 2 lights above bench for task lighting (own switch, own circuit)

- Can I get away with doing all the non-task lights on 2 switches like this? Work bench lights are on their own switch and separate circuit.

I have a 3 gang box available for use. Should I split them up further to make use of 3rd switch? :dunno:
 

Attachments

  • My lighting layout 3.jpg
    My lighting layout 3.jpg
    57 KB · Views: 27

zcar751

Well-known member
Joined
Apr 15, 2013
Messages
837
Location
Knoxville, TN
With that many lights in such a small area I hope you wear sun block when your in there. I think your fist lay out was more than adequate. Unless your planning on doing surgery in there. Please tell us your not doing unlicensed surgery in there.
 
OP
D

diggler306

Well-known member
Joined
Jan 25, 2012
Messages
227
Location
Saskatoon, SK
With that many lights in such a small area I hope you wear sun block when your in there. I think your fist lay out was more than adequate.

Hey thanks for the input! I've never had more than 2 CFL bulbs on in there, so I really have no practical idea of what is adequate. I can read all the theory and all the threads on here until I'm blind and bald, but I still don't have a visual reference. My only point of reference is my office at work, which is only 10'x10' and has two 2-bulb T-12's. One of the bulbs is burnt out and I still think there's plenty of general light.

How would you make use of the switches for my original layout?

Please tell us your not doing unlicensed surgery in there.

Not on anything living anyway...
 

2ManyProjects

Well-known member
Joined
Jul 18, 2013
Messages
757
Hey I reworked my layout slightly. I've only got 30A supplying the whole garage so I feel like I can't afford to put up any more lights than this.

Depending on what else you've got going on in there in the way of power tools, etc., that may be something you need to address, regardless of the lighting. Remind me... Is this a detached or attached garage? If the latter, it's PROBABLY not that big a deal to run an additional circuit or two from your main distribution panel. OTOH, if it is a detached structure, you are limited (by code) to ONE power feed to the building; so your overall service capacity is therefore limited by that one feeder cable (which would have to be replaced in order to upgrade the service -- a much more ambitious proposition).

My biggest question is whether this is an okay way of switching the lights. Next to all of my work will be done near the top half of the garage.

- 7 lights on Switch #1
- 4 lights on Switch #2
- 2 lights above bench for task lighting (own switch, own circuit)

It's a large improvement over your previous plan. But several of the fixtures are still being blocked by the overhead doors, unless you're planning on implementing my "L-bracket" idea.

As for the switch assignments, there's not a whole lot more you can do with it, save for breaking up some of the "doubles" -- meaning, avoid having fixtures which are adjacent to each other on the same switch bank. This will help keep the light more evenly distributed when only some of them are lit.

BTW... The task lighting over the bench can be more-or-less ignored in this context. First, those lights surely do NOT need to be on their own circuit. For that matter, ALL of your lighting en toto COULD be run off a single 15A circuit, looking at it strictly from a load perspective (I still recommend two circuits, on general principles; but the point remains). Second, it's easy enough to rig an additional switch for it, to be mounted in some convenient spot right there at the bench; even a surface-mount box can suffice for this, if need be.

- Can I get away with doing all the non-task lights on 2 switches like this?

You can almost ALWAYS "get away with" non-ideal arrangements. The question is, do you really want to?

I have a 3 gang box available for use. Should I split them up further to make use of 3rd switch? :dunno:

In which case, I'd probably go ahead and use three switch banks for the general lighting (i.e., excluding the task lighting, which would be covered separately as above). Put just one or two fixtures (probably those two which run front-to-back in the center of the space) on their own switch, to serve as your "walk through" lighting; split the rest of them up between the remaining two switches (preferably in approximately 60/40 proportions), on as close to an "alternate fixture" basis as possible.

With that many lights in such a small area I hope you wear sun block when your in there.

That's overstating things significantly -- to the point of being misleading, IMCO.

Ignoring the task lighting over the bench for the moment, he's now showing 22 F32T8 tubes covering 576 ft.^2 of space. That works out to about 107 lumens/ft.^2, BEFORE we deduct for tube aging and the losses one inevitably incurs at working height vs. installed height. That's nowhere near "too much" light. If anything, it's a tad marginal vis-a-vis the commonly accepted "100 lumens/ft.^2 at working height" rule of thumb.

Hey thanks for the input! I've never had more than 2 CFL bulbs on in there, so I really have no practical idea of what is adequate. I can read all the theory and all the threads on here until I'm blind and bald, but I still don't have a visual reference.

To some extent, the "Hot Rodder's Maxim" applies here:

Code:
If 'some' is good,
and 'more' is better,
then 'too much' ought to be just about right.

IOW, it is far more difficult than you might think to actually have "too much" light, as long as whatever you have is properly distributed and well-controlled. What most folks tend to think of as "too bright" almost always REALLY comes down to "too harsh", "too glarey", too unevenly distributed", etc.

Pore through some of the back threads here on GJ, and count up the number of times folks complain about not having enough light. You won't have to go back very far to come up with quite a few. Now try to find some where they said, "Gee, I wish I'd installed LESS lighting."

My only point of reference is my office at work, which is only 10'x10' and has two 2-bulb T-12's. One of the bulbs is burnt out and I still think there's plenty of general light.

If those are run-of-the mill four-foot F34T12 "Energy Saver" tubes, then four of them would produce approximately 7,700 initial source lumens. Given your 10'x10' workspace, that's 77 lumens/ft.^2; with only three tubes working, make that 58 lumens/ft.^2. Even that would be OK for general office lighting IF you also have some task lighting at your desk to augment it.

 
To avoid these ads, REGISTER NOW!
Top Bottom