To avoid these ads, REGISTER NOW!

Any structural engineers that can help?

bartz32tt

Well-known member
Joined
Aug 23, 2012
Messages
88
Location
Iowa's capital
I realize my question holds high liability, but if you can explain it to me in a manner that is supported mathematically then please do so. I intend to over-engineer the loft bracing to the point that liability is of no concern and I realize that I'm solely responsible for my own actions.

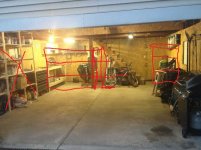
My 20'X23' garage has an improperly braced loft spanning half the length of the garage (courteous of previous owner). I intend to shorten the loft length and use house jacks to temporarily raise it up enough to replace the old shoddy bracing with a steel I-beam and steel columns which I will weld into place.


I'll be removing 1, maybe 2 floor joists to reduce the length of the loft.


There will be only 4 wooden floor joists (spaced 24" OC) that the metal I-beam will need to support. Maybe 5, depending on how much loft I can get away with while still being able to fit a car hoist underneath. I'll confirm later, but I believe the joists are 2"x10"x20' in dimension. I'd like to have a little bit of unsupported over-hang on one end of the I-beam to allow for more ground clearance for parking my car. Basically where the existing wooden column shown in pictures above is fine. The other end will have a metal column directly underneath it. Both columns will have plate steel welded underneath to help dissipate the weight of the loft more evenly accross the concrete floor.

I'm using 1/2" OSB for the loft floor. there will be lots of miscellaneous items stored up there but nothing excessive like engine blocks or anything like that. So I figure an additional 2500lbs to be on the safe side (to allow for item storage weight plus human body weight when going up in the loft). Probably won't get anywhere near that weight in real use but like I said, over-engineered is the name of the game.

My questions are:
1. What dimensions of metal I-beams are needed for the floor joist support and columns to properly support the weight of the loft for my needs?
2. Should I move the column over towards the center of the loft or is the current location sufficient? I plan to put in an attic ladder and get rid of the current built-in ladder anyways so that's not an issue.

Thanks in advance for your help.
 
To avoid these ads, REGISTER NOW!

DekeT

Well-known member
Joined
Aug 12, 2011
Messages
2,234
Location
USA
I would rip the whole loft thing out and start over. Use I-joists to span the entire length. No posts, no steel. Remove the stairway and use a pull down access ladder from the open garage side to get up there. I would not put in vertical posts without a foundation below it. Maybe not in your wheelhouse but that is how I would do it.
 
Last edited:

AMCguy

Well-known member
Joined
Dec 23, 2009
Messages
2,022
Location
Sunshine Coast, BC Canada
bartz32tt, Do you want the space to be as wide as it is now but only 8' deep? If so, I wouldn't be thinking about steel. I would just use an 8' two or three ply 2''x10'' under the joists. Since the joists are full width, you can cantilever about half the length of the beam. In other words, the post could be four feet from the wall. The other thing you could do is, build a small supporting wall out from the back wall of the garage wall to support the beam. that way you create a couple of alcoves at the back of your garage and you get a little more total wall space out of the deal.
 

Mr onetwo

Well-known member
Joined
Apr 6, 2011
Messages
2,010
Location
Coastal Maine
Any lumber yard worth it's salt can figure out which "versa-lam" beams and "trus-joists" ect. to use to do this properly.!/2" for the floor is a no-no.Use 3/4" T&G OSB and do this right and safely!
 

billp603

Well-known member
Joined
Dec 31, 2011
Messages
222
Location
NH
It is basically a deck. A simple DIY deck book will give you a lot of span charts on lumber capacity. I would not use OSB for the flooring, I'd go with at least 5/8 plywood.
 

sberry

Banned
Joined
Jun 18, 2005
Messages
35,747
Location
Brethren, Michigan
Leaving a post and beam in is the easiest way and could be done with scrap lumber. It takes 1/2 the load. You can cantilever the beam, put it back by the steps where its out of the way for walk around, put an outlet on it. Put a little stud wall there at the end of the steps to replace the post, shelves on one side and shove an air comp under the steps to sound shield it a little,
 
Last edited:

sberry

Banned
Joined
Jun 18, 2005
Messages
35,747
Location
Brethren, Michigan
I would take the material from those shelves and build a set at the end bottom of the steps and on the endwall or short set on side wall, slide the bench and tool box down a little.

AMC guy hit it on the head. You probably wouldn't need to buy anything except for a few screws or nails.

You don't need a bunch of engineered welded steel **** to do this.
 

Attachments

  • 1388078800.jpg
    1388078800.jpg
    86.4 KB · Views: 100
Last edited:

sberry

Banned
Joined
Jun 18, 2005
Messages
35,747
Location
Brethren, Michigan
I realize my question holds high liability, but if you can explain it to me in a manner that is supported mathematically then please do so.
There is no hi liability here, you can use posts from shelving units to brace up floors with heavy shelves above in the hundreds or 1000's of pounds overbuilt by 10X without mathematically proving it.
 

sberry

Banned
Joined
Jun 18, 2005
Messages
35,747
Location
Brethren, Michigan
I watched some scheme on tv with a bunch calculating some cement within the gnats *** and then in the end finally decide to shove an ibeam and some rod in with it giving it a safety factor of 20X. Most engineers are way smarter than I am but I been on a couple deals a guy could quickly come to the conclusion that they aint gonna work.

A cantilevered post needs to be a bit bigger than one in line with a wall. That post in the center of that structure bearing on the floor is good for 1000's of #, I seen it with one 16 ft tall carrying huge amount of roof in snow on farm buildings, this is 8 ft, could put a 6 ton jack on it x that and then some. 1/2 of the weight plus 1/2 a car plus the motion induced stress allied to a 4 inch floor on a 2 post hoist. You could load a whole car up there as it is especially if you put it over the post. .
 
Last edited:

sberry

Banned
Joined
Jun 18, 2005
Messages
35,747
Location
Brethren, Michigan
I agree that reworking the dimensions now are worth the effort, it wont get any easier and the regret about not doing it wont get any smaller. This is a poster child for low buck renovation.

I would say the guy that put that together fundamentally knew what he was doing. We cant see all the details but the post took a lot of the guessing out of it and was placed basically in the center . The studded sheeted wall adds a ton of strength and caries its own weight. If I wanted to rid myself of the post would remodel this wall, add a crippler post in the side wall at each end, make a floor truss out of it.
In this garage not worth the effort, simply post where it wont be a bother, I think its the conclusion that the original builder owner probably came to, it could be modified and improved on some.
 
Last edited:
To avoid these ads, REGISTER NOW!
OP
B

bartz32tt

Well-known member
Joined
Aug 23, 2012
Messages
88
Location
Iowa's capital
Thanks for all the suggestions guys. A few thoughts:
1. My roof is wavy. I'm assuming this is due to the improperly-braced loft..it isn't designed to hold much weight at all so the stress has translated through to the roof sheathing. That's my main motivation for doing this.
2. I don't want to sacrifice floor/working space. Especially in terms of parking space. My end goal is to be able to fit a 4-post car lift and be able to raise my car full height so that I can park another car underneath. To accomplish this, I will need to shorten the length of the loft by at least 2 ft...maybe 4 ft depending on the type of lift I get. That said, I'm not fully understanding your drawing sberry. Are you suggesting that I get rid of the large wooden shelf on the left wall and substitute it with a load-bearing wall divider next to the workbench/toolchest? I think AMCguy was suggesting to build a wall underneath the beam from the back wall up to the existing column. Sorry if I'm not understanding you completely.
3. In my haste, I originally said the loft flooring is 1/2" OSB. It's actually 3/4".
4. It's not quite as easy as building a deck. There is more weight being applied to it and the length of the floor joists is 20'. any deck that size would have columns underneath to support it.
5. So far I'm liking AMCguy's suggestion the most. It accomplishes all my needs in the most cost-effective manner. Although it'd be nice to rip it all out and build it my way, I'd like to be as cost-effective as possible. I think the existing loft is a good foundation for what I want, just needs to be modified a little to be completely safe. Any other suggestions, feel free to chime in - I'm all ears.
 

rlitman

Well-known member
Joined
Oct 18, 2010
Messages
24,651
Location
Long Island
... It's not quite as easy as building a deck. There is more weight being applied to it and the length of the floor joists is 20'. any deck that size would have columns underneath to support it...

Not necessarily. Check out the published span tables.
The American Wood Council has an online span calculator:
http://www.awc.org/calculators/span/calc/timbercalcstyle.asp

What is your actual span, and expected load?
My garage is 20'x20' on the outside, but because of the thickness of the walls, my loft's span is barely over 19'. That actually makes a big difference.

Running the calculator quickly, for 2x12 16"OC, I get 30PSF live + 10PSF dead load with L/180 deflection at a maximum span of 19' 8" with grade 2 or better lumber (stud grade knotty **** shouldn't be used for floor joists).
That span goes to over 22' when you're 12" OC, and drops to 16' when you're 24" OC.
If you're already built 24" OC, just add another joist in between all the others, knock out the center support and call it a day.
If you need one bay to be wider to accept an attic ladder (22.5" is a standard width), just double up the joists on either side (sister them with glue and a LOT of nails in a zig-zag pattern for maximum strength).

Note that the L/180 deflection may be acceptable when you have no ceiling underneath, but is not acceptable with plasterboard attached. It will crack.

Also, the calculator does not tell you that your load rating is supposed to go up 15% IIRC with a solid well attached floor and blocking between the joists.

3/4" OSB floor is fine. I'm not a fan of OSB, and I used 3/4" ply on my loft, but so long as you're not using thinner OSB, you'll be ok.
 
Last edited:

theoldwizard1

Well-known member
Joined
Feb 22, 2011
Messages
43,243
Location
SE MI
I don't think anyone mentioned it, ibut if you are going with a wood post or a wood load bearing wall (I would do one or the other) than any of the wood touching the ground/cement should be pressure treated.
 

wssix99

Well-known member
Joined
Mar 2, 2011
Messages
5,162
Location
Chicago, IL
BTW - Engineers aren't covered by insurance to give advice in forums like this. If someone posted that they are an engineer and gave you calculated answers, they could be taking on liability - even if you aren't paying them.

Asking a professional engineer for calculations without payment is just like asking a dairy farmer for free milk. But - there are some good resources out there that you can use to figure out what you need independently.


It is basically a deck. A simple DIY deck book will give you a lot of span charts on lumber capacity. I would not use OSB for the flooring, I'd go with at least 5/8 plywood.

I like this suggestion if this is going to be a shade tree project.

If you load this thing up to the point where you need the strength of steel, you are going to punch through the slab because you have no proper foundation for the column. Wood should be just fine. A 6" X 6" post might be a better choice as it will stay straighter and will spread the load out more on your slab.


Thanks for all the suggestions guys. A few thoughts:
1. My roof is wavy. I'm assuming this is due to the improperly-braced loft..it isn't designed to hold much weight at all so the stress has translated through to the roof sheathing. That's my main motivation for doing this.

From your pictures, it looks like your roof is supported by the outer walls and not the loft structure. The loft looks like the ends are supported by separate small stem walls underneath? My guess is that your roof problem may be due to moisture, heat, or some other factor related to having a small enclosed space below.


4. It's not quite as easy as building a deck. There is more weight being applied to it and the length of the floor joists is 20'. any deck that size would have columns underneath to support it.

At the point you put a single post/beam in the middle, your span goes to 10', which is pretty basic.


5. So far I'm liking AMCguy's suggestion the most. It accomplishes all my needs in the most cost-effective manner. Although it'd be nice to rip it all out and build it my way, I'd like to be as cost-effective as possible. I think the existing loft is a good foundation for what I want, just needs to be modified a little to be completely safe. Any other suggestions, feel free to chime in - I'm all ears.

You don't want to cantilever the loft outside of the post. (like it is now) Doing so, (depending on how the loft is loaded and how far the cantilever is) will create uplift on the other side of the beam. This could create a ton of new headaches for you.
 
Last edited:
OP
B

bartz32tt

Well-known member
Joined
Aug 23, 2012
Messages
88
Location
Iowa's capital
BTW - Engineers aren't covered by insurance to give advice in forums like this. If someone posted that they are an engineer and gave you calculated answers, they could be taking on liability - even if you aren't paying them.
Precisely my reasoning for addressing that upfront in my first post. I have no intention to hold anyone accountable for their advice. It's my own decision to choose whether to take it and in which manner.

Asking a professional engineer for calculations without payment is just like asking a dairy farmer for free milk.
Strongly disagree. It's more like asking an electrician which guage wire to use for (insert task here). Which happens on this very site. Or asking a certified mechanic to diagnose a problem based on symptoms described to them, which many others (on this site and other sites) do very often. This is a community comprised of many talented individuals - some of which are engineers who are happy to provide their professional guidance to those that request it. I'm not asking for a hand-out or a laborious task, so please don't compare me to a common beggar. I find your example narrow-minded and insulting.

From your pictures, it looks like your roof is supported by the outer walls and not the loft structure. The loft looks like the ends are supported by separate small stem walls underneath? My guess is that your roof problem may be due to moisture, heat, or some other factor related to having a small enclosed space below.
I should've clarified - there are 2x4's attached from the floor joists to the roof trusses. I'm fairly positive the roof's waviness is due to the loft. Once I properly support the loft, I'll feel comfortable cutting the 2x4's off.

You don't want to cantilever the loft outside of the post. (like it is now) Doing so, (depending on how the loft is loaded and how far the cantilever is) will create uplift on the other side of the beam. This could create a ton of new headaches for you.
Good point, I'll consider that.
 
OP
B

bartz32tt

Well-known member
Joined
Aug 23, 2012
Messages
88
Location
Iowa's capital
Not necessarily. Check out the published span tables.
The American Wood Council has an online span calculator:
http://www.awc.org/calculators/span/calc/timbercalcstyle.asp

What is your actual span, and expected load?
My garage is 20'x20' on the outside, but because of the thickness of the walls, my loft's span is barely over 19'. That actually makes a big difference.

Running the calculator quickly, for 2x12 16"OC, I get 30PSF live + 10PSF dead load with L/180 deflection at a maximum span of 19' 8" with grade 2 or better lumber (stud grade knotty **** shouldn't be used for floor joists).
That span goes to over 22' when you're 12" OC, and drops to 16' when you're 24" OC.
If you're already built 24" OC, just add another joist in between all the others, knock out the center support and call it a day.
If you need one bay to be wider to accept an attic ladder (22.5" is a standard width), just double up the joists on either side (sister them with glue and a LOT of nails in a zig-zag pattern for maximum strength).

Note that the L/180 deflection may be acceptable when you have no ceiling underneath, but is not acceptable with plasterboard attached. It will crack.

Also, the calculator does not tell you that your load rating is supposed to go up 15% IIRC with a solid well attached floor and blocking between the joists.

3/4" OSB floor is fine. I'm not a fan of OSB, and I used 3/4" ply on my loft, but so long as you're not using thinner OSB, you'll be ok.

Thank you - lots of useful info. Don't know how I didn't think of just adding another floor joist in between. I guess now I'm trying to figure out, logistically, how I'm going to get another floor joist in between the existing ones. Sounds like the loft floor will have to come out, no?
 

wssix99

Well-known member
Joined
Mar 2, 2011
Messages
5,162
Location
Chicago, IL
Precisely my reasoning for addressing that upfront in my first post. I have no intention to hold anyone accountable for their advice. It's my own decision to choose whether to take it and in which manner.

From a legal perspective, that won't help in many situations. Depending on where they practice, Engineers can't escape liability because they are regulated professionally like doctors or lawyers. (Patients all sign waivers of liability with doctors before going in to a procedure or surgery, but they can still sue for malpractice and damages.)


Or asking a certified mechanic to diagnose a problem based on symptoms described to them, which many others (on this site and other sites) do very often. This is a community comprised of many talented individuals - some of which are engineers who are happy to provide their professional guidance to those that request it. I'm not asking for a hand-out or a laborious task, so please don't compare me to a common beggar. I find your example narrow-minded and insulting.

No offense intended. Your mechanic analogy is probably a better one. Asking an engineer what method or general design to use for your situation would be akin to giving a mechanic symptoms and asking for a general diagnosis based on their experience. Asking an engineer to do a structural calculation (they have to get their reference materials and slide rule/calculator/etc. out and use them with your site-specific variables to give you a definite answer) is like asking the mechanic to get their tools out, open up the hood, and definitely confirm what the problem is.


I should've clarified - there are 2x4's attached from the floor joists to the roof trusses. I'm fairly positive the roof's waviness is due to the loft. Once I properly support the loft, I'll feel comfortable cutting the 2x4's off.

Ah - wow. That's not good. Hopefully you won't have to change out the rafters.
 

bczygan

Well-known member
Joined
Nov 4, 2009
Messages
22,002
Location
DETROIT! Arsenal of Scrappers
There is not enough information in this thread about all the existing conditions, or the intent of the OP, to give solutions. Terminology is mixed up and confused.

Don't know where to start.

Needs lots of photos inside and out, along with measurements.

And coherent descriptions of goals and local requirements.

What is the roof deck material? Slope? Roofing material? Number of layers? If joist and rafters, what are sizes and spans and spacings? Ridge beam or ridge board?

Etc.

In any structure, you have to start from the top, following the loads, both live and dead, imposed on each member, until those loads are resisted by the soil pressure against the foundation. It is literally a house of cards, strong as it's weakest link. Every member and connection must be checked and accounted for.

Almost anything can be done. It's the engineers job to present the solutions to the clients wishes, that most elegantly and economically do so.

The OP needs a little back and forth with someone who can get him communicating with the right terms, so he can say what he needs. Then, all the existing conditions need to be determined. Measurements of deflections and spans and member sizes and spacing need to be determined. Walls checked for bowing out. Etc. Only then can the design solution emerge.

Bill
 
Last edited:

rlitman

Well-known member
Joined
Oct 18, 2010
Messages
24,651
Location
Long Island
>Sounds like the loft floor will have to come out, no?

Perhaps. In my case, my floor joists are on hangers and are accessible from underneath.
Maybe you could lift a small section of floor on one side to work the joist up and over, and then back. It all depends on what they sit on, and what's in the way.

Again, it is important that the joists are well blocked underneath, and well secured to the floor. That makes a big difference in the floor's strength.
 

wanderer

Well-known member
Joined
Jan 29, 2010
Messages
2,698
Op, I am not going to help you answer your question because of the reasons already mentioned.'s I would like to suggest though that you already have a floor system in your house that probably has larger spans than this and similar loading to what you were wanting. Why Not just copy that?
 
To avoid these ads, REGISTER NOW!
Top Bottom