bartz32tt
Well-known member
I realize my question holds high liability, but if you can explain it to me in a manner that is supported mathematically then please do so. I intend to over-engineer the loft bracing to the point that liability is of no concern and I realize that I'm solely responsible for my own actions.
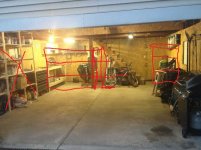
My 20'X23' garage has an improperly braced loft spanning half the length of the garage (courteous of previous owner). I intend to shorten the loft length and use house jacks to temporarily raise it up enough to replace the old shoddy bracing with a steel I-beam and steel columns which I will weld into place.

I'll be removing 1, maybe 2 floor joists to reduce the length of the loft.


There will be only 4 wooden floor joists (spaced 24" OC) that the metal I-beam will need to support. Maybe 5, depending on how much loft I can get away with while still being able to fit a car hoist underneath. I'll confirm later, but I believe the joists are 2"x10"x20' in dimension. I'd like to have a little bit of unsupported over-hang on one end of the I-beam to allow for more ground clearance for parking my car. Basically where the existing wooden column shown in pictures above is fine. The other end will have a metal column directly underneath it. Both columns will have plate steel welded underneath to help dissipate the weight of the loft more evenly accross the concrete floor.
I'm using 1/2" OSB for the loft floor. there will be lots of miscellaneous items stored up there but nothing excessive like engine blocks or anything like that. So I figure an additional 2500lbs to be on the safe side (to allow for item storage weight plus human body weight when going up in the loft). Probably won't get anywhere near that weight in real use but like I said, over-engineered is the name of the game.
My questions are:
1. What dimensions of metal I-beams are needed for the floor joist support and columns to properly support the weight of the loft for my needs?
2. Should I move the column over towards the center of the loft or is the current location sufficient? I plan to put in an attic ladder and get rid of the current built-in ladder anyways so that's not an issue.
Thanks in advance for your help.
My 20'X23' garage has an improperly braced loft spanning half the length of the garage (courteous of previous owner). I intend to shorten the loft length and use house jacks to temporarily raise it up enough to replace the old shoddy bracing with a steel I-beam and steel columns which I will weld into place.

I'll be removing 1, maybe 2 floor joists to reduce the length of the loft.


There will be only 4 wooden floor joists (spaced 24" OC) that the metal I-beam will need to support. Maybe 5, depending on how much loft I can get away with while still being able to fit a car hoist underneath. I'll confirm later, but I believe the joists are 2"x10"x20' in dimension. I'd like to have a little bit of unsupported over-hang on one end of the I-beam to allow for more ground clearance for parking my car. Basically where the existing wooden column shown in pictures above is fine. The other end will have a metal column directly underneath it. Both columns will have plate steel welded underneath to help dissipate the weight of the loft more evenly accross the concrete floor.
I'm using 1/2" OSB for the loft floor. there will be lots of miscellaneous items stored up there but nothing excessive like engine blocks or anything like that. So I figure an additional 2500lbs to be on the safe side (to allow for item storage weight plus human body weight when going up in the loft). Probably won't get anywhere near that weight in real use but like I said, over-engineered is the name of the game.
My questions are:
1. What dimensions of metal I-beams are needed for the floor joist support and columns to properly support the weight of the loft for my needs?
2. Should I move the column over towards the center of the loft or is the current location sufficient? I plan to put in an attic ladder and get rid of the current built-in ladder anyways so that's not an issue.
Thanks in advance for your help.