

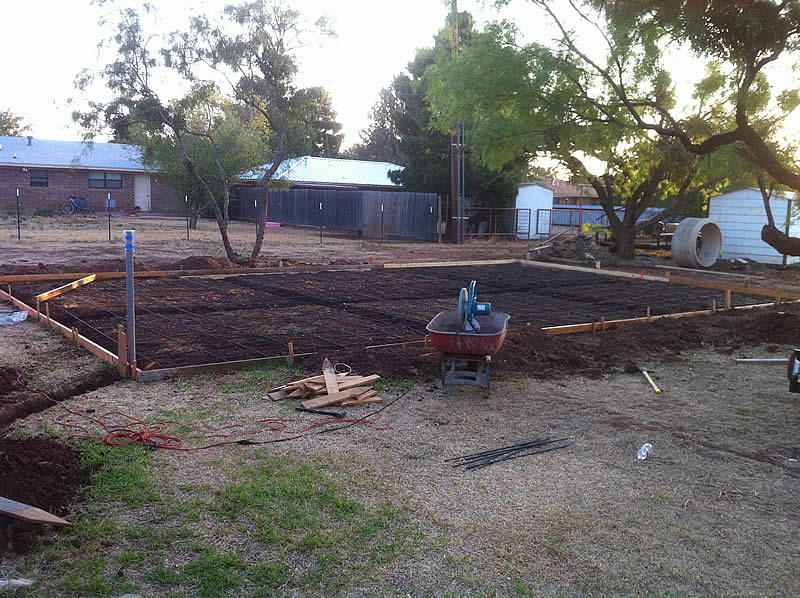
As I've been working on getting quotes for my 2700 sq ft garage slab to be poured, I'm questioning my architects requirements because the guys quoting are going WOW as in why this and why that. First of all we dug the base down to 3' below pad grade and all has been compacted. We had to do a lot of rock breaking and earth moving so I'm pretty darned sure that my compaction is fine.
To the questions:
Architect is calling out 2" of sand and a vapor barrier below the concrete. Is this necessary with a well compacted base and if I have excellent drainage? Keep in mind I'm in So. Cal and it's not like it rains every day here.
Next up is a 5" slab at 4500 psi concrete. I went to the Greg Smith and Bendpak websites and they need a 4" minimum pad with 4000 psi. Can't I just do a 4" pad for the rest of the garage and go to 4' x 4' x 8" thick or so where the 2 post lift pads will be?
and finally #3 rebar 18" on center each way. I understand rebar in the footings but can I get way with wire mesh on the pad?
Your thoughts are appreciated.
Thanks
Zoli
To the questions:
Architect is calling out 2" of sand and a vapor barrier below the concrete. Is this necessary with a well compacted base and if I have excellent drainage? Keep in mind I'm in So. Cal and it's not like it rains every day here.
Next up is a 5" slab at 4500 psi concrete. I went to the Greg Smith and Bendpak websites and they need a 4" minimum pad with 4000 psi. Can't I just do a 4" pad for the rest of the garage and go to 4' x 4' x 8" thick or so where the 2 post lift pads will be?
and finally #3 rebar 18" on center each way. I understand rebar in the footings but can I get way with wire mesh on the pad?
Your thoughts are appreciated.
Thanks
Zoli
 I think this comment is spot on.