To avoid these ads, REGISTER NOW!

More concrete questions

Zogman

Well-known member
Joined
Feb 15, 2009
Messages
134
Location
So. Cal
As I've been working on getting quotes for my 2700 sq ft garage slab to be poured, I'm questioning my architects requirements because the guys quoting are going WOW as in why this and why that. First of all we dug the base down to 3' below pad grade and all has been compacted. We had to do a lot of rock breaking and earth moving so I'm pretty darned sure that my compaction is fine.

To the questions:

Architect is calling out 2" of sand and a vapor barrier below the concrete. Is this necessary with a well compacted base and if I have excellent drainage? Keep in mind I'm in So. Cal and it's not like it rains every day here.

Next up is a 5" slab at 4500 psi concrete. I went to the Greg Smith and Bendpak websites and they need a 4" minimum pad with 4000 psi. Can't I just do a 4" pad for the rest of the garage and go to 4' x 4' x 8" thick or so where the 2 post lift pads will be?

and finally #3 rebar 18" on center each way. I understand rebar in the footings but can I get way with wire mesh on the pad?

Your thoughts are appreciated.

Thanks

Zoli
 
To avoid these ads, REGISTER NOW!

readhead

Well-known member
Joined
Dec 8, 2012
Messages
6,183
Location
Durango, Co.
Having been a builder in SOCAL years ago that sounds pretty standard. Remember you are in earthquake country.
The slab isn't being designed for your lift, it is being designed for the site conditions. The sand acts like a slip sheet and the vapor barrier keeps ground moisture from migrating up into the slab. That was code in San Diego 40 years ago.
The inspector is going to inspect what is on the plans. If you change materials he may turn you down and make you change it.
 
OP
Z

Zogman

Well-known member
Joined
Feb 15, 2009
Messages
134
Location
So. Cal
Thanks Readhead. My idea was to have the plans changed if I can have it changed, not try to avoid doing it if it is called out.
 

Zeke

Well-known member
Joined
Aug 13, 2009
Messages
17,176
Location
Long Beach CA, the sewer by the sea.
What's below the sand, smooth compacted soil? That would be good as the sand will stay put. A lot of SoCal soil is very expansive so sand and thickness are good. But, you dug down 3', graded and compacted. With no gravel exposed for the sand to filter through, 2 inches sound generous. Sounds like pretty good work. In fact, very nice work. Nothing wrong with overkill if you can afford it. I don't think you're going to see any problems down the road following the architect's specs.

The only thing I don't like about a lot of sand is when the placing of the concrete is in progress the sand starts to look like a well traveled beach. If a skim fill is needed I'd want chipped granite, but it's not easy to find. Ask the architect is right. Ask him about using DG. DG walks a lot better.
 

brownbagg

Well-known member
Joined
Mar 20, 2006
Messages
5,208
but what he asking is really not that much money, it cost more to change the plans that to do the extra work
 
OP
Z

Zogman

Well-known member
Joined
Feb 15, 2009
Messages
134
Location
So. Cal
So the architect is a close & personal friend. My feeling is that he's over building it. Sorry if I sound like an idiot but my concrete bids are coming in from $28k to $36k. I was not planning on that.

The compacted dirt pad is DG. I don't want to cut corners but at the same time.... It's just a garage!!! It's not an day care center!
 

wssix99

Well-known member
Joined
Mar 2, 2011
Messages
5,162
Location
Chicago, IL
Architect is calling out 2" of sand and a vapor barrier below the concrete. Is this necessary with a well compacted base and if I have excellent drainage? Keep in mind I'm in So. Cal and it's not like it rains every day here.

Yes, because any water that you get down will produce vapors that will get trapped between the foundation walls. The barrier keeps that water away from the slab and causing you problems.


Next up is a 5" slab at 4500 psi concrete. I went to the Greg Smith and Bendpak websites and they need a 4" minimum pad with 4000 psi. Can't I just do a 4" pad for the rest of the garage and go to 4' x 4' x 8" thick or so where the 2 post lift pads will be?

Not without some additional design. You'll want at least 4" to get the rebar in the middle of the slab and still leave you with enough cover. The 4.5" is needed for variability. If you want some assurance that you'll have 4" at the lift, you'll need to plan for 4.5" all the way around for variations in the base. (IMO - If you are not insulating the slab, 4.5" is probably OK. If you are insulating, you'll need more for additional variability.) You should also make sure your finisher knows that you need the full depth at the lift so they can put some guides in the floor during the pour to make sure they give you the needed depth.

Making "footers" for the lift at a different thickness than the rest of the slab will cause cracking at the depth transition. So, if you go this route, you'll need expansion joints put around the footer, will need to confirm the size of the pad with your lift manufacturer, and then confirm how it needs to be tied in to the larger (thinner) slab. You may need to pour the pads separately and either pin them in to the larger slab or key them under the larger slab.


and finally #3 rebar 18" on center each way. I understand rebar in the footings but can I get way with wire mesh on the pad?

If you go with separate pads and slab (separated by an expansion joint) you can reinforce them differently. If you don't have that expansion joint, you'll get cracking where you don't want it. Removing the rebar will save you a lot of expense, but the trade off will be a higher likelihood of shrinkage cracking where you don't want it. (outside of your control joints)

I just tried pouring a slab with mesh and its really worthless/very hard to get it positioned in the slab where it will do any good. The size and quantity of rebar is another variable you can play with. What is your plan for control joints? Has your architect planned those out? If not, those could cause you problems with lift placement. (Depending if you go with pads or not, that will also impact your plan for control joints. With pads, you'll want to arrange them in a diamond shape and have your control joints radiate out from the corners across the thinner slab.)
 

Falcon67

Well-known member
Joined
Jun 11, 2009
Messages
18,371
Location
Merkel, TX
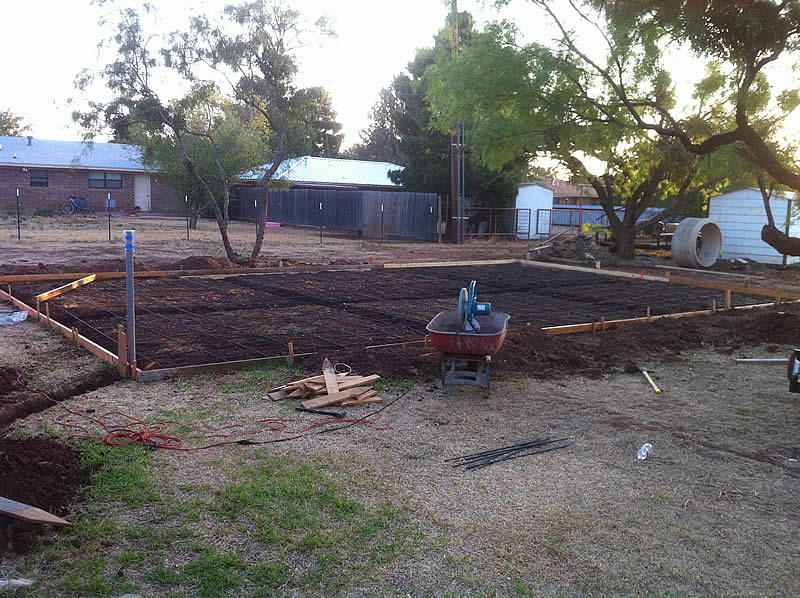
We're not earthquake country and the min bar requirement around here is 2 #4 in the footers and #3 18" OC in the slab. And we can pour right on grade if we like. In fact, most houses here are "on grade" because they scrape the lot with a dozer, hand dig a bitty trench around the perimeter and fill the forms with sand. On my slab, I did put in a 12wx8d footer and 12x beams - one down the middle and two across. I should have at least 4" where I may place a lift in the future.
Foundation8.jpg
 
To avoid these ads, REGISTER NOW!

wssix99

Well-known member
Joined
Mar 2, 2011
Messages
5,162
Location
Chicago, IL
We're not earthquake country and the min bar requirement around here is 2 #4 in the footers and #3 18" OC in the slab. And we can pour right on grade if we like. In fact, most houses here are "on grade" because they scrape the lot with a dozer, hand dig a bitty trench around the perimeter and fill the forms with sand. On my slab, I did put in a 12wx8d footer and 12x beams - one down the middle and two across. I should have at least 4" where I may place a lift in the future.

I'm curious -> What are your grade beams for? Are they part of a post-tensioned foundation system? Will they be isolated from the slab?
 

TXDego

Active member
Joined
Dec 12, 2013
Messages
40
Location
Austin, TX
Making "footers" for the lift at a different thickness than the rest of the slab will cause cracking at the depth transition. So, if you go this route, you'll need expansion joints put around the footer, will need to confirm the size of the pad with your lift manufacturer, and then confirm how it needs to be tied in to the larger (thinner) slab. You may need to pour the pads separately and either pin them in to the larger slab or key them under the larger slab.
wssix, you are so wrong at so many levels here. Making footers in any slab will not crack the slab, nor do they require expansion joints, nor is it even remotely recommended to put expansion joints in at footers. Please don't give this advice to others as it is wrong and misleading.
I'm curious -> What are your grade beams for? Are they part of a post-tensioned foundation system? Will they be isolated from the slab?
wssix, grade beams are rarely used in post-tension foundations, they are most typically used in conventional foundations. The whole point of a grade beam is to provide support for a particular area, isolating them from the main slab is not recommended.

Zogman, there really is not a lot to do to your slab to save significant money. One thing I would do if you wanted to save some money, is drop your concrete down to 3500 psi, this will save you probably $5-$6 per yard. I saw that you reference that Benpak recommends 4000 psi. Bye the time you get your building 100% constructed and ready for a lift, your concrete will be at 4000 psi. Honestly if it was my slab, I would use 3000 psi concrete to save the extra money. In less than 12 months your slab will be at 4000psi, as most concrete picks up about 60-100 psi per month during first 12-18 months.

The sand/DG is not that big of a cost, reducing or eliminating that will not save you a bunch of money, and it is very beneficial. There is a little money to be saved using Fill Sand in lieu of Masonry Sand.

#3 rebar @ 18"OC is kind of the standard/minimum, and would not recommend going less than this. Welded Wire Mesh should not be used to replace rebar, its used a lot on top of/in addition to the rebar to help with shrinkage and cracking, and the cost saving using WWM vs Rebar is probably less than $100.

If you want to try to save some more money, get some more bids. I find beating the bushes for subcontractors is the fastest way squeeze some savings out of a budget.

readhead was pretty much spot on with his advice.

What part of SoCal are you in? If you are on the western side, your room for error is very small. The soils become much more stable the further east you get from the coast. While its been 20 years since I lived in Huntington & Newport, don't think much has changed in the SoCal soil conditions since I left.
 

ConCretin

Well-known member
Joined
Jan 20, 2011
Messages
3,379
Location
Central Maine
Zogman, I'm not sure there are a lot of savings to be found but let me take your questions one at a time;

Architect is calling out 2" of sand and a vapor barrier below the concrete. Is this necessary with a well compacted base and if I have excellent drainage? Keep in mind I'm in So. Cal and it's not like it rains every day here.

Not sure whether the sand was spec'd above or below the vapor barrier but I wouldn't bother either way. It used to be common to spec a sand blotter layer over the vapor barrier to protect it but this has fallen out of favor for a number of reasons. Putting a layer of sand under the vapor barrier is similarly unnecessary.

Next up is a 5" slab at 4500 psi concrete. I went to the Greg Smith and Bendpak websites and they need a 4" minimum pad with 4000 psi. Can't I just do a 4" pad for the rest of the garage and go to 4' x 4' x 8" thick or so where the 2 post lift pads will be?

With a good solid base, a 5" slab is overkill. Keep in mind that it's the soil under the slab that supports loads placed upon it. 4" is more than adequate for a residential garage. Go ahead and thicken the slab a bit where the lift will go - it's common practice and will ensure you have plenty of depth. Same goes for the concrete. 3,000 psi is plenty of compressive strength for a typical garage. One thing to note is that higher cement content will increase surface durability so this one might depend on how hard you intend to use your slab.

and finally #3 rebar 18" on center each way. I understand rebar in the footings but can I get way with wire mesh on the pad?

I'm with your architect on this one. Wire mesh is more than adequate to accomplish the goal of steel reinforcement, which is to keep cracks and/or control joints from opening up but wire mesh is difficult to support. It usually end up on the ground. Rebar is much stiffer and therfore easier to support in the center of the slab.

You didn't mention whether your architect had any specs regarding slump, crack control and curing but these items might be more significant than the items you mentioned. Good luck with your slab.
 
Last edited:

wssix99

Well-known member
Joined
Mar 2, 2011
Messages
5,162
Location
Chicago, IL
wssix, you are so wrong at so many levels here. Making footers in any slab will not crack the slab, nor do they require expansion joints, nor is it even remotely recommended to put expansion joints in at footers. Please don't give this advice to others as it is wrong and misleading.

You must be an engineer, so I'll explain it to you a little bit more.

The OP stated that they are looking at doubling the thickness of the slab in the area of the posts. This is different than the very good advice that LLWillysfan gives above to thicken the slab gradually and slightly in the needed areas.

Once you go too far in differential thickness, (particularly with a sharp change from one to the other) there are a number of factors that cause the thicker section to shrink differently than the thinner section. For deeper footers, the strength of the base materials are different and cracking can occur from differential settlement.

Is 4" to 8" a big enough deal to cause massive cracking? Maybe not... Maybe... Especially with shrinkage cracking -> its all a game of chances. With the coin that the OP is putting down on this slab, is it worth taking the chance?

But don't believe anything you read (or I say) on the internet. The American Concrete Institute covers this point about placing isolation joints at equipment footers/foundations, along with many other best practices for slab design, in their "ACI 360R Design of Slabs on Grade" series of documents. The Portland Cement Association also covers the same topics in their books if you'd like more reading on the subject.

Maybe I'm crazy in believing ACI and PCA? What would they really know about concrete? If a contractor is out there "doing it" however they want and none of their customers comes back to sue them, that probably means its OK.


One thing I would do if you wanted to save some money, is drop your concrete down to 3500 psi, this will save you probably $5-$6 per yard.

It will also lower the cement content of the mix, which could impact the finish of the end product. It's probably worth checking why the architect specified 4500 psi and if its for strength or finish.


#3 rebar @ 18"OC is kind of the standard/minimum, and would not recommend going less than this.

So, who sets this standard and where can we look it up?


Welded Wire Mesh should not be used to replace rebar, its used a lot on top of/in addition to the rebar to help with shrinkage and cracking,

Funny. This isn't what ACI or PCA say. They point out that either can be used to control shrinkage and cracking and that they key measure of cracking resistance is the cross sectional ratio of steel to concrete. I guess they are wrong?
 
Last edited:

gdh33

Well-known member
Joined
Sep 7, 2011
Messages
100
Location
Northern Ontario, Canada
I am currently looking at getting a pad done. I am in Canada but I think the logic is the same. One paper written for CMHC (they have a bunch of stuff on house and garage construction) said they place vapour barrier down to control the drying/curing of the pad so it doesn't cure too fast and place sand ON TOP of the vapour barrier so that the curing water has some place to go on the bottom of the pad. Said that the pad can curl if this was not done. I am not an engineer or architect, but maybe this is a reason. Also I can concur that 18" o/c for rebar is standard up here too. Kind of like 16" o/c studs and 24" o/c trusses.
 

Leaflessshadetree

Well-known member
Joined
Aug 1, 2013
Messages
7,169
Location
Don't ask.
You need to look at where the cost comes in. I doubt there is much $$$ to be saved in the materials or methods. No sand or vapor barrier, wire mesh instead of rebar, lesser strength concrete, and even the thinner slab probably will add up to about $1k savings.
I'd say money well spent.
 

OHSCrifle

Well-known member
Joined
Mar 11, 2013
Messages
178
Location
Atlanta
You need to look at where the cost comes in. I doubt there is much $$$ to be saved in the materials or methods. No sand or vapor barrier, wire mesh instead of rebar, lesser strength concrete, and even the thinner slab probably will add up to about $1k savings.
I'd say money well spent.

:thumbup:I think this comment is spot on.

I also see both sides in the prior comments. Both can be right, both could stand to hear the other instead of looking to prove him wrong.

Ten bucks a foot for a slab on grade sounds very high. But I'm in Georgia and not familiar with California costs (except I hear real estate ain't inexpensive).
 

stupid name

Banned
Joined
Feb 4, 2013
Messages
500
One thing I would not do is take advice on what you can skip or not from people who are not in California and are not familiar with local california or earthquake code requirements. You said the Architect is a personal friend, ask him why he spec'd what he did. Im not familiar with cali costs, but here IIRC 4500 concrete runs roughly about 125 per yard. If I figured correctly your looking at around 41 yards at say 125 per, thats around $5100. Where the hell is the other 23-31k going? Is the concrete guy doing the grading and compacting as well? You made it sound like that was already done so Im not sure. I mean holy ****. I could have that formed, barred, poured and finished for under 15k. Probably well under.
 

rburke65

Well-known member
Joined
Nov 10, 2007
Messages
12,349
Location
Canfield, Ohio
Maybe in addition to build your garage, your Architect is building his 401K?! That sounds like a logic money to me. You need to, possibly, another architects input.
 
To avoid these ads, REGISTER NOW!
Top Bottom