To avoid these ads, REGISTER NOW!

240 volts in garage.

Chadwilliam1

Well-known member
Joined
May 13, 2012
Messages
2,790
Location
Cincinnati
I am in the early stages of having a house built in a new subdivision. Long story short I got the builder to price my two outlets of 240 volts 60 amps each with disconnects. One is for my Air compressor which draws about 25 amps. I want another outlet for a future tig/stick welder. Something like the Miller Syncrowave 210. They plan on using #4 aluminium wire and the house will have a 200 amp service. my question is what is the best way to do this? Two separate outlets or a sub panel?


http://www.millerwelds.com/products/tig/product.php?model=M00488
http://www.northerntool.com/shop/tools/product_158284_158284
 
To avoid these ads, REGISTER NOW!

rockwithjason

Well-known member
Joined
Jan 8, 2006
Messages
2,633
Location
Las Vegas
if it were me i would put a sub panel in the garage. i also like to install a 8 inch deep jbox half in and half out of the wall with conduit stubbed into it so i can run surface mount conduit if i want to.
 

theoldwizard1

Well-known member
Joined
Feb 22, 2011
Messages
43,275
Location
SE MI
One feed to the garage with a 6 space sub panel. Have them use #2 AL and a 90A breaker in the main. It might even be cheaper because you won't need the disconnects.

If the garage is going to be drywalled by the builder, do NOT have a flush mount box installed. With a surface mount box, you will have to use conduit for branch circuits, but plastic conduit is easy to install.
 

Attachments

  • Capture.JPG
    Capture.JPG
    15.3 KB · Views: 28
OP
C

Chadwilliam1

Well-known member
Joined
May 13, 2012
Messages
2,790
Location
Cincinnati
I emailed the builder for a price on upgrading to a 300 amp service. Either way I will have a sub panel installed and I will just have them put in one 50 amp outlet in for my compressor and if i get a welder i can add a circuit later on.
 

sberry

Banned
Joined
Jun 18, 2005
Messages
35,747
Location
Brethren, Michigan
Garages are really only a minor concern to the whole service load calc. I am in the panel camp and then some, 20 space panel and as someone said, you don't need extra disconnects. Not that the garage doesn't use power but you are usually not doing other things while there and the loads are so intermittent.
 
Last edited:

Bunk

Well-known member
Joined
Oct 25, 2008
Messages
262
Location
Alexandria, VA
if it were me i would put a sub panel in the garage. i also like to install a 8 inch deep jbox half in and half out of the wall with conduit stubbed into it so i can run surface mount conduit if i want to.

Do you have any pics of what this looks like Jason?
 

sberry

Banned
Joined
Jun 18, 2005
Messages
35,747
Location
Brethren, Michigan
I agree, some hybrid might be ok. Even pipe to a 4x4 deep and mount an extension. I got one behind a bench where box was added to box, one of these days will un do it and re finish it. This was something we put on at the first point, didn't have any lights and as soon as we heated a recept stabbed a light on it.

Some of them discontinued, I rarely use them but it makes sense to people not familiar with the layout.

Every once in a while I unwire a device too, as it becomes obsolete or don't want someone using it in a convenient fashion.
 

Attachments

  • light fixture.JPG
    light fixture.JPG
    18.8 KB · Views: 107
Last edited:

theoldwizard1

Well-known member
Joined
Feb 22, 2011
Messages
43,275
Location
SE MI
I emailed the builder for a price on upgrading to a 300 amp service. Either way I will have a sub panel installed and I will just have them put in one 50 amp outlet in for my compressor and if i get a welder i can add a circuit later on.

No need to upgrade the main panel, even with a 90A feed to the garage,
 

GYPSY400

Well-known member
Joined
Mar 21, 2013
Messages
517
Location
Naughton Ontario
With a 200 amp service you will be fine running 90 or 100A sub panel in the garage. . The only exception is if you have electric heat.. a house doesn't really draw that much as most loads are intermittent. . The most taxing scenario is if the dryer is running at the same time as the oven.. in this case you could still weld, but if the compressor kicked on, it may be too much.

I would recommend a 24 space sub panel, you dont have to fill it up, but it gives you the option to add circuits as need be.

Sent from my SGH-I747M using Tapatalk
 

sberry

Banned
Joined
Jun 18, 2005
Messages
35,747
Location
Brethren, Michigan
Yes, electric water heater adds some too, range not too bad as even though its a 50A appliance its rare to run every burner on high with the oven on broil. Its a big benefit of gas appliances, way lower electric demands . 200A will go a long ways.
 

schor

Well-known member
Joined
Apr 16, 2013
Messages
531
Location
Ajax, Ontario
Run a 100 amp service to a subpanel in the garage. Then run a 30 amp line off that for your compressor, you don't need more and add the 60 amp for your welder later.

I put 100amp service in my shop to a 16 space panel. Lot's of room to grow.

I wired my whole shop myself, trenched and ran the conduit and wire from the main in the house and to the sub, then had an electrician check my work and connect me up. I also ran a second conduit for telephone, cable, internet.

Maybe you can just do it yourself after the build and save some money, or maybe the builder will run the conduit(s) now and have that inspected with normal electrical. You do the rest later with what you want when you decide.
 

2ManyProjects

Well-known member
Joined
Jul 18, 2013
Messages
757
I am in the early stages of having a house built in a new subdivision. Long story short I got the builder to price my two outlets of 240 volts 60 amps each with disconnects. One is for my Air compressor which draws about 25 amps.

First, there was just recently a major knock-down, drag-out thread regarding the PROPER sizing of branch circuits feeding compressor loads (http://www.garagejournal.com/forum/showthread.php?t=232403). I suggest you carefully review that before carving anything into granite. The upshot is, the circuit needs to be sized based on the nominal HORSEPOWER of the motor driving the compressor; and because of this it may well need to be rated for more than the nominal 25 Amps you figure your compressor draws.

I want another outlet for a future tig/stick welder. Something like the Miller Syncrowave 210. They plan on using #4 aluminium wire and the house will have a 200 amp service.

Personally, I'm not a fan of aluminum wiring for this sort of application. Yes, I've heard all the claims about how "today's" AL wiring is not the same stuff that became notorious for burning down houses 30-50 years ago; but still.

Further, it simply isn't necessary in this case. Worse-case, if your compressor has a 5HP motor, you'll need some 8-2 NM-B or AWG 10 THHN (if run in conduit); neither of these is so expensive (well under $1.00/foot even at retail) as to reasonably drive you to AL wire for cost reasons.

The welder is even easier. According to the spec sheet for the model you cited, it draws less than 12A @ 240V when running at rated output. Dedicated welder circuits are (at least sometimes) allowed to use undersized wire, due to the presumed low duty cycle; but even if we were to ignore that (which may be a good idea for other reasons), AND presume a 20A circuit, that would still only need 12-2 NM-B (w/g), which is more like half a buck per foot. (That said, I might be tempted to upsize this a bit, in case you change your mind about what welder to buy.)

my question is what is the best way to do this? Two separate outlets or a sub panel?

I gather that this is an ATTACHED garage. If so, you can legally do without the sub-panel. BUT... Given that you're already planning on a "substantial" compressor AND a welder, the odds are overwhelming that you WILL also want a considerable amount of other "stuff" in that garage by the time your done. So I would HIGHLY recommend the sub-panel, as opposed to individual branch circuits run from the home's main service panel. This not only makes for the "better" (neater, simpler, more efficient) installation, it helps keep your options open for the future.

One feed to the garage with a 6 space sub panel. Have them use #2 AL and a 90A breaker in the main. It might even be cheaper because you won't need the disconnects.

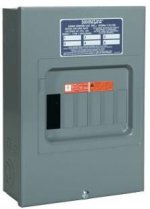
I would go with a MUCH larger panel than this. He'll use four of those six "slots" just for the compressor and the welder. That doesn't leave much (read: "enough", in my book anyway) left over for general-purpose 120V outlet circuits, lighting circuits, GDO circuits, dedicated circuits for other power tools & equipment, etc. Something like this:

http://www.homedepot.com/p/Square-D...ver-QO120M100C/100195842?N=5yc1vZbm2wZ1z0x9jp

is certainly inexpensive enough to be considered a "no brainer", in the context of a whole new home build.

The #2 AL (or #3 CU) feeder cable and a 90-100A (depending) breaker is near-certainly fine.

If the garage is going to be drywalled by the builder, do NOT have a flush mount box installed. With a surface mount box, you will have to use conduit for branch circuits, but plastic conduit is easy to install.

I am somewhat of two minds on this. Yes, a surface-mount box would make it easier to run conduit in the future. But personally, I just don't like that "look"; and the OP may not either. I'd rather repair/re-do drywall ONCE than put up with the "cluttered" look and dust-catcher aspects of surface mount conduit forever more.

I emailed the builder for a price on upgrading to a 300 amp service. Either way I will have a sub panel installed and I will just have them put in one 50 amp outlet in for my compressor and if i get a welder i can add a circuit later on.

First, forget that so-called "50 amp outlet" for the compressor. Any compressor larger than 3 HP (which can be served nicely, with capacity to spare, from a 30A circuit) will REQUIRE hardwiring. There are NO affordable plugs/receptacles which are rated for more than 3HP/single-phase.

Second, given the way you seem to be floundering around on this (no doubt exacerbated by relaying all the conversations through the builder, to his electrical sub, and then back again -- think "Whisper Down The Lane"), you might well be better off having the builder install a suitable sub-panel (which meets your specs in terms of capacity, slot count, feeder cable, etc.) and ONE 120V "test" outlet immediately adjacent, and let it go at that. Then plan out EVERYTHING you're going to want in that garage in terms of electrical circuits and such, and hire your own guy to install it.

No need to upgrade the main panel, even with a 90A feed to the garage,

Probably right, unless the "normal" house loads are already pushing the limits of that 200A service, which it probably isn't.

 

MrMark

Well-known member
Joined
Jan 25, 2010
Messages
4,626
Location
Southern Cal.
I don't see how any house could come close to maxing out a 200 amp service unless it had electric heat, electric range, electric hot water heater, electric dryer, mansion size square footage with a million lights, pool, etc. That's 400 amps of 120V power theoretically available off a 200 amp service.

Maybe I'm spoiled where I live where everything is NG and it doesn't go below 58 at night in January? Even though I have 200 amp feeder from Edison and 200 amp service entrance, I guarantee I could run my house off of 60 amps and never bat an eye.

What kind of house could **** down so much power? Very wasteful it seems to me.
 
Last edited:

MrMark

Well-known member
Joined
Jan 25, 2010
Messages
4,626
Location
Southern Cal.
TooMany is right, always good advice there. It is best to forget the whole idea with the builder. Too high a price and some cut-rate electrician, generally if part of some tract. Plus, you have no idea what compressor you are going to install, where it will go, etc. In CA the panel is usually on the side of the garage already so you wouldn't need a special subpanel there. I imagine your panelboard is in the basement so the best idea is to run a 90-100 amp subpanel to the garage and let it go at that.
 
Last edited:
OP
C

Chadwilliam1

Well-known member
Joined
May 13, 2012
Messages
2,790
Location
Cincinnati
Thanks 2 many for the help. I did e-mail the builder about upgrading the service and he replied. Basically saying a 300 Amp upgrade will coast the same as a 400 and that is $1500. From what I gather on here i wont need it. My water heater and furnace will ne NG. He said if I did the 400 amp upgrade I would have (2) 200 AMP panels. The electric is underground. I could see if they could just put the one in the garage but that kind of seems like a waste. The laundry room is right next to the garage so they could put the washer and dryer and the whole garage plus some other misc on the garage panel.

I think my best bet is to have a 100 amp sub panel and the 120v20amp test circuit branched off of it.
 
To avoid these ads, REGISTER NOW!

Falcon67

Well-known member
Joined
Jun 11, 2009
Messages
18,371
Location
Merkel, TX
We're 1660 sq/ft all electric. I forget what the heater draw is - like 11K watts at full bore. The stove is a kick azz 5 burner with at least one 50K watt iron ore smelter setting on it. The shop is 960 sq/ft with a 20 slot 100A panel. The feed to the shop is breakered at 70A. My wife could use a small Craftsman box to store her electric hair support equipment. We're on 200A service, never an issue.

The old house was NG for heat and cooking. The only trouble we had was in the early days when all the house plugs and most lights were on a single 20A Federal breaker. The girls had to co-ordinate hair work or it was lights out. I rewired with a 150A panel and ran 60A to that shop - no problems ever.
 

2ManyProjects

Well-known member
Joined
Jul 18, 2013
Messages
757
Thanks 2 many for the help. I did e-mail the builder about upgrading the service and he replied. Basically saying a 300 Amp upgrade will coast the same as a 400 and that is $1500.

I'm with "MrMark" here: That's way too much for what you'd be getting; and what you'd be getting won't REALLY do you all that much good.

From what I gather on here i wont need it. My water heater and furnace will ne NG.

Agree on this, too. Your "standard" 200A service will be fine.

He said if I did the 400 amp upgrade I would have (2) 200 AMP panels.

Which, you should understand, is NOT the same thing as a main/sub-panel setup. At least as a general rule, those two 200A panels would be mounted directly adjacent to each other. The only reason they do it that way, as opposed to one humongous panel, is that there is (or at least used to be) a legal limit on the number of branch breaker slots which any one panel could provide. I think that limitation has been at least largely eliminated in the latest versions of the code; but "S.O.P." will surely take a while to catch up.

The electric is underground. I could see if they could just put the one in the garage but that kind of seems like a waste.

Don't bother. Like I said, it wouldn't really help.

The laundry room is right next to the garage so they could put the washer and dryer and the whole garage plus some other misc on the garage panel.

The specific configuration of your house/garage MIGHT influence this a bit; but as a general rule, I'd prefer to keep the "House" loads (including that laundry room stuff) OFF the sub-panel. Let it be what it is: DEDICATED to the garage.

I think my best bet is to have a 100 amp sub panel and the 120v20amp test circuit branched off of it.

Yep. In all probability, even a 60-75A sub-panel will be adequate; but the marginal cost to go to 100A is probably too small to NOT do it just on general principles.

house won't be done until August.

That gives you plenty of time to hire your own sparky to complete the garage circuits. For that matter, you COULD even let the whole sub-panel go until after you take possession of the house. The potential downside here is that the drywall will already be up, making the installation a bit more involved. Perhaps ask your builder how much he'd credit you to leave out the insulation and drywall in the garage only. Then you can finish that up after ALL the electrical is done.

 
OP
C

Chadwilliam1

Well-known member
Joined
May 13, 2012
Messages
2,790
Location
Cincinnati
Thanks for the help. I e-mailed the builder for a price on the 100 amp sub panel in the garage with just one 20 amp outlet.
 

2ManyProjects

Well-known member
Joined
Jul 18, 2013
Messages
757
Thanks for the help. I e-mailed the builder for a price on the 100 amp sub panel in the garage with just one 20 amp outlet.

Make sure that whatever sub-panel the builder uses is a well-known/well-respected brand & model (such as Siemens or perhaps the Square-D "QO" series) and especially that it has enough branch breaker slots to accommodate ALL your future needs (I'd guess 20-24, at minimum).

And DO also ask about a credit for leaving the garage interior unfinished.


Norcal

Well-known member
Joined
Mar 16, 2008
Messages
13,769
Make sure that whatever sub-panel the builder uses is a well-known/well-respected brand & model (such as Siemens or perhaps the Square-D "QO" series) and especially that it has enough branch breaker slots to accommodate ALL your future needs (I'd guess 20-24, at minimum).

And DO also ask about a credit for leaving the garage interior unfinished.


The panel should be the same as the main panel, it's crazy to mix loadcenters in new construction.
 

sands35

Well-known member
Joined
May 29, 2012
Messages
936
Location
St. Joseph, MI
How are you going to heat the garage? Since it's in build stage, suggest stubbing out a nat gas line for a radiant or forced air unit. (if you plan on working in there in the winter. Cinci isn't THAT cold, but still).

~60-90 amp sub panel would be perfect. Surface mount as already stated so you can do what you want when you take possession of the house. With an air compressor, you may or may not have an issue with circuit sizing. It is motor driven and needs different consideration than non-motor driven stuff - but it really depends on your inspector in the area.
 
OP
C

Chadwilliam1

Well-known member
Joined
May 13, 2012
Messages
2,790
Location
Cincinnati
I planned on using my torpedo heater. If need be I could pipe a NG line later on since I plan to run an air line down to the basement anyway.
 

2ManyProjects

Well-known member
Joined
Jul 18, 2013
Messages
757
The panel should be the same as the main panel, it's crazy to mix loadcenters in new construction.

Probably so. My admonition was inspired mostly by some paranoia about penny-pinching tract-house builders, and the lengths they will sometimes go to pinch those pennies. Hopefully, "Chadwilliam1"'s builder will use quality pieces on BOTH places.


How are you going to heat the garage? Since it's in build stage, suggest stubbing out a nat gas line for a radiant or forced air unit. (if you plan on working in there in the winter. Cinci isn't THAT cold, but still).

Better yet, NOW is the time to make sure that the slab is VERY well-insulated; and hopefully, if the budget can possibly be stretched a bit to cover it, even go ahead and embed some PEX tubing for a future hydronic heating system. While that would of course impose some additional initial expense, it is downright "dirt cheap" by comparison to the cost of retrofitting such a system; and it will pay significant dividends (both tangible and intangible) for the entire time he owns the house.

~60-90 amp sub panel would be perfect.

Probably.

Surface mount as already stated so you can do what you want when you take possession of the house.

Or, as previously suggested, simply leave the interior walls of the garage unfinished, until after ALL the electrical is done. With no heat in there (yet), there's really no significant "down side" to this, as long as the builder WILL give him a reasonable credit for the work left undone.

With an air compressor, you may or may not have an issue with circuit sizing. It is motor driven and needs different consideration than non-motor driven stuff - but it really depends on your inspector in the area.

And on the size of the particular compressor he eventually chooses. Given that it will likely be mounted remotely (so that noise is less of an issue that it would be if located out in the open within the garage), I'd probably lean toward "bigger is better" on that one-time investment.


I planned on using my torpedo heater.

That might work in a pinch as an interim stop-gap solution. But I strongly suspect that in the long term, you'll find that rather difficult to live with. Such heaters tend to be very "harsh" in their operation -- an "all or nothing" proposition, so to speak, where you are alternately either being blasted by great heaping quantities of extremely hot air, or freezing your tuchis off. They also take up a lot of very valuable floor space, particularly by the time you allow for a "safety zone" of a few feet around it on all sides. And speaking of safety, perhaps the biggest problem of all: They have no means of venting their combustion gases outside the heated space; so you effectively MUST leave the doors and/or windows open to keep from killing yourself, which rather exacerbates the "blast-furnace/deep-freeze" problem (!).

If need be I could pipe a NG line later on since I plan to run an air line down to the basement anyway.

The NG line to wherever the actual heat source will be should be considered a "no brainer". But if you do go with the in-floor hydronic system, that original heat source need not necessarily be located in the garage. Depending on the type of heating system the home itself has, you could potentially tap into that. If that is not feasible, a small dedicated boiler could be tucked away in the basement somewhere. Alternately, even a moderate-size high-efficiency domestic water heater could potentially serve to power the garage's heating system.


GYPSY400

Well-known member
Joined
Mar 21, 2013
Messages
517
Location
Naughton Ontario
Since you are still in the planning stages.. plan the garage carefully. Plan for lots of hydro ( I.e : 24 space sub panel) so you can add circuits as yoy need them. and a heat source like a Reznor heater.. possibly do the pex in the slab and add a boiler later on.. if its in the budget.. do the whole house with radiant heat.

Let the wife design the house, the garage is yours!

Sent from my SGH-I747M using Tapatalk
 

BRIANBB

Well-known member
Joined
Aug 27, 2010
Messages
394
Location
Katy Texas
I dont believe the builder can leave the interior walls of an attached garage without drywall. It will not pass inspection? I could be wrong though.
 

pattenp

Well-known member
Joined
Jun 4, 2008
Messages
10,175
Location
Virginia - USA
Usually the minimum is the ceiling and adjacent wall to the living area needs drywall.

I dont believe the builder can leave the interior walls of an attached garage without drywall. It will not pass inspection? I could be wrong though.
 

workhurts

Well-known member
Joined
Mar 5, 2006
Messages
277
Location
VA
Not garage related exactly, but one of the better upgrades we did which did not cost much at all (like 100 bucks) was upgrading the capacity of the water heater. I understand it might cost more electricity to maintain temp in a 75g vs a 65g but mmMMmmMM a lot more hot water.
 

workhurts

Well-known member
Joined
Mar 5, 2006
Messages
277
Location
VA
One upgrade wish I'd gotten was a tray ceiling in the bedroom, but at $2k I couldn't justify it. I've seen it done badly and I've seen it done well. I wouldn't pay for one where they drop the ceiling to make it look like a tray but if they're raising it .... wish I'd gotten it.
 

icenfire01

Well-known member
Joined
Jul 10, 2013
Messages
445
Location
South Dakota
In regards to the pex in floor heating this is my own personal experience. Get a quote to install the lines in the cement! I was back and forth on this question for weeks until one day I read a post on here that summed up the dilemma nicely. "The concrete is only wet once". It cost about an extra $1000 to do it in the garage for me but it is there. I may never hook it up but I sleep like a baby knowing I can any time I want. :thumbup:
 

volleyball

Well-known member
Joined
Aug 29, 2011
Messages
4,127
Location
NY, not NYC
Panels typically are in the garage in my area which makes expanding in the garage easy. So I am guessing that the main panel is on the other side of the house. If the basement will be finished, you'll be ripping a lot out.
Builders make a lot of money on upgrades, just like your car dealer does, only more. If you do ask for an upgrade price, always be specific, including in this case, brand, current, and slot requirements or you end up with cheapo 6 slot unit that will have to be replaced.
I assume you are not going to be just parking in the garage or you would not be here. Getting foam under the slab, maybe pex in the slab seems a very good option. Get a 3/4 or 1" gas line run to the space on an exterior wall so you can put in an instantaneous water heater. Use this to warm the floor. Way better than a tank type water heater.
 

volleyball

Well-known member
Joined
Aug 29, 2011
Messages
4,127
Location
NY, not NYC
Run the gas line,first,i have a meter jus outside my north wall in the alley,always think hookn up gas and not use the elect heat an air,cut costs,?maybe?
and a panel that will fit all ur future needs,plan for them,use ur imagination,ur wish list,look at other shops,talk to people,get involved somehow.

I didnt do that,now i have to redo my thinkn,and my wiring from hell and back.That is if i can get anybody to do anything anymore.

Nobody wants to work,regardless of race,creed,color,****** identity or anything else,they want to get paid,but not do **** for the pay,its too cold,too hot,im going to the lake,on and on.

You always gotta takem by the hand and go to the store and buy the ****,they aint got the price of eggs in their pocket baby sit a freakn handyman of any description,at least here,

The Mexicans will work,but but they want to overcharge u,cause u be a dumb gringo,then they meet the wall,and the wall says,u want the cash or not? just etell me i can live without it or live with it,u wanna get paid? let me know,and the answer is,i ll do it,fine get to it,u get finished up u get paid,same **** everytime,so theres that .seesh, :evil:

A touchy subject for you?

Why not just do it all yourself? Then you can complain about yourself taking off to go to the lake.
 

Delta74

Well-known member
Joined
May 6, 2011
Messages
320
Location
Peachland B.C. Canada
I like this part, getting to spend someone elses money. before we get to the garage, have the NG line upsized NOW from the main to the house so it will be capable of the extra demands, have the NG going to the house furnace and hot water, also have the line Tee off to go to your deck area for your NG BBQ so you never again need those damn 20 pound propane tanks that run dry 3 minutes before my steak err your steak is done, ( also helps resale ) and have a line go to the garage for your heating there.

for the garage, go with the under slab insulation and barrier's, install the pex for future heat now or 5 years later its cheap to do it now. as other said concrete is only wet once.

instead of playing relay with the GC, maybe get a chance to talk to the electrician directly, all bedrooms should have a central FAN RATED electrical box in the ceiling, and TWO switches one for the lights, one for the fan to move the air, either now or future but its wired for it so your not playing with pull chains on the fans, use mine all the time and yes I have a/c in the house.

where is your home office? entertainment unit? computer room / area? have extra plugs and circuits for those area, break up the bedrooms so all your future girls can run there curling irons and radio's at once without blowing circuits. and again resale. its cheap now.

have your extra switch's for that plug in the soffit for your Christmas lights so your not screwing around with extension cords and bulb adaptors?

have more then one exterior plug? can daisy chain off most GFCI's you don't need a lot of circuits but its nice to have a few plugs on the outside of the house.

ok, lets move to the fun area if your electrician uses the good old Square D, QO breaker box typically they will get a contractor pack that includes ( usually) 15-15 amp, 3 2pole 15 amp, 1 two pole 30, and 1 two pole 40 amp breaker. the same with the garage panel, so you just doubled up on the breakers that can be interchanged between the panels, and should help save a few bucks, for the garage plan it out now, how big is it going to be?

plan your lights and switching arangments , add in the over head garage door opener(s) you want your plugs about 50 inches up the wall based on GJ thinking so you can lean a standard 4x8 sheet of whatever against the wall and not block access to the plugs, install lots of plugs, break up the circuits, by your work bench or heavy tool area's maybe split feed a plug or two, avoid double gang boxes that's where 2 plugs are directly beside each other, cause those big plug in packs cover other plugs, ( wall warts) so space the plug and boxes a little even a single box on each side of the beam works.

where do you want your compressor? size? maybe just run a conduit to the area for now for future wire pulls, if small can be a plug, larger hard wired, same with your welder, you need to sit down and come up with a solid plan on what you want.

tell us the size, and what you want to do, the guys here can up with some really good idea's and have helped a lot of folks, by doing it now yes may spend a little more but will save you later tearing out and re doing.

as others said ask about NOT finishing the garage, here is an idea on that, since its an attached garage, there is a lot of codes involved on fire rating, maybe just have plugs and the like installed on that wall only, and have them finish just that wall, and leave the other 3 and possibly ceiling un finished for you to go thrue later as you figure out exactly what you want where.

another idea since the plumber / gas fitter is there anyway, see about the cost of adding your air lines with the dreaded threaded black pipe run around the garage, he will have the tools and materials there already for a leak free set up ( we hope ) you can add your fittings and manifolds later but the bulk of the airline runs around the shop would be finished and behind the walls already just waiting to be finished, pop off the caps install the fittings and done.

good luck, sorry for the insanely long post but hope it gives you a few things to think about.
 
Last edited:
To avoid these ads, REGISTER NOW!
Top Bottom