To avoid these ads, REGISTER NOW!

Moving to the city shop

c6fan

Well-known member
Joined
Feb 4, 2014
Messages
52
Location
Oklahoma City
I guess this will be my introduction and garage/shop build in one thread.

We just recently moved back to the city from living out in the sticks. I had a 24x30 steel shop that I built myself and during the negotiations to move back to the city I was to get a new shop at our new home. Since we couldn't find a place with one already built I get to design my own. Unfortunately, the realtor lied to us about the materials we could use to build and we didn't find out until closing that we would have deed restrictions and would have to build to match the existing house. This doubled if not tripled the price of the build but we new that it would also add equity to the property so nothing lost.

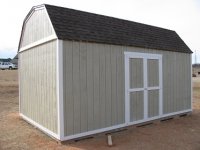
In the mean time I had to build something to put most of my junk from the old shop in so I built a 12x20 shed. I know this type of project doesn't take a master builder but I was proud of it none the less.

floor.jpg

frame.jpg

complete.jpg



Friday, the dirt work started on my new 24x36 shop/garage. This one I won't be able to do myself. It will be brick and shingle and everything including doors will match the house. I already have the 9k lift purchased and waiting. The trusses will be custom made to have 8' walls and vault 9/12 pitch up to 13' in the center to allow for the lift. At the last minute we decided to spend the little extra for plumbing for a sink and toilet. I'll make a small 4x7 bathroom. Over the next couple years I want to make part of it into a man cave with a 4x8 pool table, TV, sofa and fridge.

This is an Excel floor plan I made to see if everything will fit.
shop.jpg
 
To avoid these ads, REGISTER NOW!

Aquaticbob

Well-known member
Joined
Dec 3, 2013
Messages
488
Location
Seattle
Good choice on putting a bathroom in. It is a major PITA to have to go back to the house every time you needed to hit the head. I would know from experience, I would avoid it for as long as possible
 
OP
C

c6fan

Well-known member
Joined
Feb 4, 2014
Messages
52
Location
Oklahoma City
That is going to be nice! Looking forward to your progress reports and, of course, pictures. We like pictures.

Thanks and I will definitely be posting up pics.

Good choice on putting a bathroom in. It is a major PITA to have to go back to the house every time you needed to hit the head. I would know from experience, I would avoid it for as long as possible

I used to do the same thing at my old shop. It was the last minute that we decided to spend the extra to go 36' from 30'. With the extra room we could also do the bathroom. It just kept getting better.

Those realtors are the same the world over. How can you tell they are lying? Their mouth is moving!

It took our realtor 2 yrs to sell our old place. One of the worst experiences we ever had. He was the father of a friend. Bad move, just another reminder not to do business with friends or family. One of the potential buyers actually called us directly and told us he (our realtor) cost us the sale.
 
OP
C

c6fan

Well-known member
Joined
Feb 4, 2014
Messages
52
Location
Oklahoma City
Welcome. That should turn out to be a great place. Keep us updated. I'd love to see how this turns out. Good luck.

Thanks

I have run into a couple of snags. In the photo below you can see the new shop will begin right where the driveway ends. The city wouldn't permit a detached garage unless it was behind the existing home which would have put the new shop in the back yard and I would have had to pour an additional 750 sqft of driveway. Both of which I didn't want to do. Solution was to attach it, which will be done by a small roof from shop to house over the rear people door. Eve to eve span will be about 6'. This will give a breezeway affect. Not what I wanted but it'll work.

Found the second snag today. The existing driveway slopes away from the house at about .25" per foot so that will be about 6" difference from one side to the other. This part of the driveway will connect right into the front of the shop and will make the driveway about 5" lower than the shop floor at the garage door opening. Actually 2" inches on one side dropping to 5" on the other. The builder suggested cutting an 8' section of the driveway and re-pouring it leveling with the new shop gradually. But concrete isn't free and neither is the labor to remove the existing. I settled on 2.5' so we'll saw cut 2' 6" x 24' from the existing driveway and re-pour it when the stem wall goes in.

Hopefully that's all, but I doubt it.

1234.jpg
 
OP
C

c6fan

Well-known member
Joined
Feb 4, 2014
Messages
52
Location
Oklahoma City
Welcome to the GJ, looking forward to following your build.:thumbup:

Thank you.

Where are you located? I will be following your progress. The bathroom will be a nice addition when you are working out there. No tracking the mess into the house.

Oklahoma City. I agree, the bathroom was a last minute addition and after I decided to do it I couldn't imagine not doing it. The sewer and water lines are both within 50 ft of that corner so getting them connected should be a snap.
 

Kevin54

MEMBER EMERITUS
Joined
Jan 12, 2005
Messages
29,341
Location
Urbana, Ohio
C6...great looking plan. I also like the pool table in there. Looking forward to seeing some more build pics.

If you don't mind, could you put your State in your profile. It always helps to answer questions if any crop up. Plus you never know, you may just have a fellow member right around the corner from you. It comes in handy for that extra hand you may need, and it''s a good way to meet people.
 
OP
C

c6fan

Well-known member
Joined
Feb 4, 2014
Messages
52
Location
Oklahoma City
C6...great looking plan. I also like the pool table in there. Looking forward to seeing some more build pics.

If you don't mind, could you put your State in your profile. It always helps to answer questions if any crop up. Plus you never know, you may just have a fellow member right around the corner from you. It comes in handy for that extra hand you may need, and it''s a good way to meet people.

I usually do fill in my profile on the car forums. Honestly a forum for garages never crossed my mind before I found it and when I found this site I just signed up to be able to view the attachments/pics. I agree, I just haven't gotten around to it.:beer:
 
OP
C

c6fan

Well-known member
Joined
Feb 4, 2014
Messages
52
Location
Oklahoma City
Was on vacation for 10 days and they got a few things done while I was out.


You can't see it in the pics but the floor was a mess. The crew, while supposedly having many years experience, botched the floor. It's very uneven.

floor.jpg


The walls appear to have gone up without any issues.

Garagefrontview2.jpg

frame3.jpg

frame2.jpg


Because I wanted the shop next to my house rather than behind it had to be attached (city permit rules). So we attached it above the back door.
frame6.jpg
 

Bib Overalls

Well-known member
Joined
Dec 4, 2006
Messages
3,318
Location
Jonesboro, Arkansas
The breezeway is not much of a distraction and you can use it to bring power and data lines into the shop. I like the way you have set up the garage doors. A little blow through in the summer can be very beneficial.
 
To avoid these ads, REGISTER NOW!
OP
C

c6fan

Well-known member
Joined
Feb 4, 2014
Messages
52
Location
Oklahoma City
Nice start, c6! :thumbup:

Please keep us posted...

Thanks.

The breezeway is not much of a distraction and you can use it to bring power and data lines into the shop. I like the way you have set up the garage doors. A little blow through in the summer can be very beneficial.

I hadn't thought of this, it's a good idea. Power will come from the other end but we recently installed security cameras in the house and this might be a good way to expand the whole system to the shop. The original idea of the opposing garage doors was to allow parking in the back yard.

"Attached", eh? Excellent! Wonder what less you could have gotten away with...

Good question. My guess is not much (at least here in OKC). The staff at the permit office was on the edge with it and started out wanting a door in the house opposite the shop door. That wasn't going to happen and they finally left it alone and allowed it. I did get the impression it was the first time they had been asked to do it that way.
 
OP
C

c6fan

Well-known member
Joined
Feb 4, 2014
Messages
52
Location
Oklahoma City
Moving on to the brickwork. We still have a floor issue that needs to be resolved but everything else is looking pretty good.

DSC00817.jpg


DSC00823.jpg


DSC00820.jpg


DSC00826.jpg
 
OP
C

c6fan

Well-known member
Joined
Feb 4, 2014
Messages
52
Location
Oklahoma City

The brick is done, clean up is crew next. These guys did great work but they left a huge mess. They don't clean up after themselves. Still need the hardware on the doors and frame/install the window. After clean up is done I'll need to install a gate between the house and shop and run the cedar fence up to the northwest corner of the shop. Then I can take down the temp fence.

DSC00847.jpg


DSC00840.jpg


DSC00848.jpg
 
OP
C

c6fan

Well-known member
Joined
Feb 4, 2014
Messages
52
Location
Oklahoma City
Got a plan for the floor ?

The GC has arranged to have the floor resurfaced. I'm not sure what the guy has quoted to do yet. The GC is using the term 'sanding'. I told him that there is a difference between sanding and grinding and the floor will need grinding. He also quoted to do the epoxy for $1000 which is only about $1.15 sq ft. That is way too low for a quality epoxy. Either way I told the GC I wanted to visit with the guy before anything is done.
 
OP
C

c6fan

Well-known member
Joined
Feb 4, 2014
Messages
52
Location
Oklahoma City
Well this is it. Floor is done and lift is installed. Floor still turned out to be the worst looking concrete work I have ever seen but I've made my choices and will live with it. I used Armorseal 1000 HS for the floor epoxy.


DSC00851-1.jpg


DSC00855.jpg
 
OP
C

c6fan

Well-known member
Joined
Feb 4, 2014
Messages
52
Location
Oklahoma City
Thanks for all the compliments!!!


The center height is 13' to the bottom of the walls, then the stem wall adds about another 6-7 inches.
 
To avoid these ads, REGISTER NOW!
Top Bottom