c6fan
Well-known member
I guess this will be my introduction and garage/shop build in one thread.
We just recently moved back to the city from living out in the sticks. I had a 24x30 steel shop that I built myself and during the negotiations to move back to the city I was to get a new shop at our new home. Since we couldn't find a place with one already built I get to design my own. Unfortunately, the realtor lied to us about the materials we could use to build and we didn't find out until closing that we would have deed restrictions and would have to build to match the existing house. This doubled if not tripled the price of the build but we new that it would also add equity to the property so nothing lost.
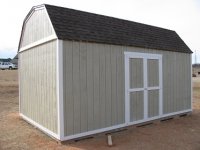
In the mean time I had to build something to put most of my junk from the old shop in so I built a 12x20 shed. I know this type of project doesn't take a master builder but I was proud of it none the less.





Friday, the dirt work started on my new 24x36 shop/garage. This one I won't be able to do myself. It will be brick and shingle and everything including doors will match the house. I already have the 9k lift purchased and waiting. The trusses will be custom made to have 8' walls and vault 9/12 pitch up to 13' in the center to allow for the lift. At the last minute we decided to spend the little extra for plumbing for a sink and toilet. I'll make a small 4x7 bathroom. Over the next couple years I want to make part of it into a man cave with a 4x8 pool table, TV, sofa and fridge.
This is an Excel floor plan I made to see if everything will fit.
We just recently moved back to the city from living out in the sticks. I had a 24x30 steel shop that I built myself and during the negotiations to move back to the city I was to get a new shop at our new home. Since we couldn't find a place with one already built I get to design my own. Unfortunately, the realtor lied to us about the materials we could use to build and we didn't find out until closing that we would have deed restrictions and would have to build to match the existing house. This doubled if not tripled the price of the build but we new that it would also add equity to the property so nothing lost.
In the mean time I had to build something to put most of my junk from the old shop in so I built a 12x20 shed. I know this type of project doesn't take a master builder but I was proud of it none the less.
Friday, the dirt work started on my new 24x36 shop/garage. This one I won't be able to do myself. It will be brick and shingle and everything including doors will match the house. I already have the 9k lift purchased and waiting. The trusses will be custom made to have 8' walls and vault 9/12 pitch up to 13' in the center to allow for the lift. At the last minute we decided to spend the little extra for plumbing for a sink and toilet. I'll make a small 4x7 bathroom. Over the next couple years I want to make part of it into a man cave with a 4x8 pool table, TV, sofa and fridge.
This is an Excel floor plan I made to see if everything will fit.