rixtrix1
Well-known member
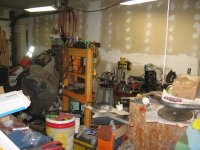
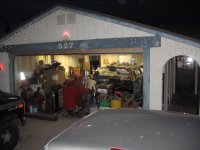
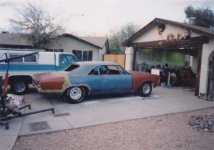
At the urging of a couple GJ friends, I’ve decided to start a thread about my small, messy garage. When we bought our home, it was listed a no garage and no patio. As we approached the property with the realtor, I couldn’t help but notice a double garage door at the front of the house. Upon asking, the realtor replied the second owner could get an insurance break on his new Pontiac Fiero is it wasn’t visible when parked at home, so he installed a garage door with opener on the carport!? Kinda strange, don’t you think? Regardless, score for us. The home was at the end of a cul-de-sac and has a minimal front exposure, while the back of the lot is 150’ wide. I had ambitions 23 years ago of building a large garage in the back to keep my 1966 Chevelle drag race car in as there was more than ample space and there are no HOA restrictions in my neighborhood. I immediately enclosed the carport during the first two week after purchasing the property as we had a lot of stuff sitting there while we renovated the inside of the home while taking care of our two year old and 7 months old sons. Needless to say, we kept pretty busy for the next few months. Due to extenuating circumstances(life) , the detached shop hasn’t happened yet.
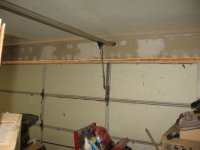
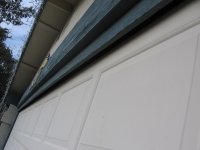
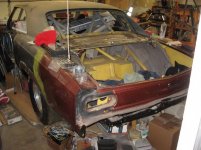
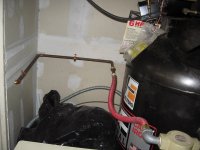
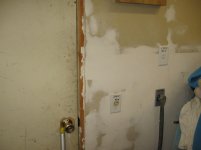
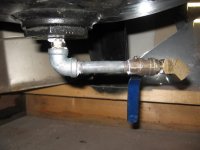
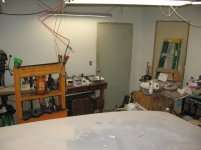
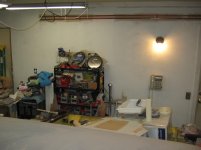
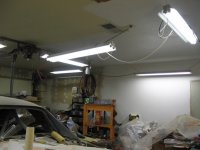
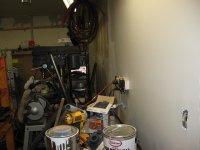
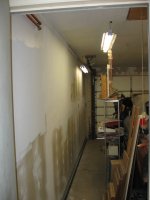
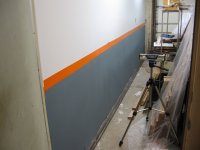
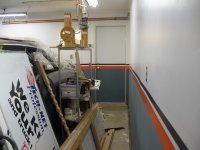
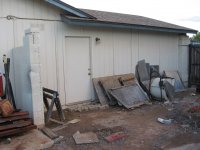
Carport to garage conversion consisted of a 4x6x16 single block around the perimeter of the slab while replacing the center wall posts with 2x4 stud walls covered with T111(?) siding and a mandoor to the side opposite the now covered entryway to the front door. There was a3’x6’ storage room to one side of the carport containing the hot water heater, which was fed by two 4x8 solar panels on the roof. This wasn’t listed on the sales proposal either as the listing was an HUD repossession. Score number two. Over the next few years, I added a 90 amp subpanel with a 50A 220V outlet, a 20A 220V outlet, a 30A 110V outlet and 3- 110V outlets inside and 2-110V outlets outside. I had also added several outlets on the ceiling for the door opener and lights. The walls got R13 batts and drywall with 5/8” Firestop and a combination of foam, batts and blown cellulose in the attic totaling R30. I added 2” rigid Styrofoam panels to the garage door and tightened up the assist springs. A pulldown attic access ladder allows storage of some lightweight items on ½” plywood on top of the foam with a pullstring light fixture making it a little easier to see when up there. By the way, the finished dimensions are 18’3"x 19'4" with a ceiling height of 8’3”. The third pic is definitely the title shot!
Carport to garage conversion consisted of a 4x6x16 single block around the perimeter of the slab while replacing the center wall posts with 2x4 stud walls covered with T111(?) siding and a mandoor to the side opposite the now covered entryway to the front door. There was a3’x6’ storage room to one side of the carport containing the hot water heater, which was fed by two 4x8 solar panels on the roof. This wasn’t listed on the sales proposal either as the listing was an HUD repossession. Score number two. Over the next few years, I added a 90 amp subpanel with a 50A 220V outlet, a 20A 220V outlet, a 30A 110V outlet and 3- 110V outlets inside and 2-110V outlets outside. I had also added several outlets on the ceiling for the door opener and lights. The walls got R13 batts and drywall with 5/8” Firestop and a combination of foam, batts and blown cellulose in the attic totaling R30. I added 2” rigid Styrofoam panels to the garage door and tightened up the assist springs. A pulldown attic access ladder allows storage of some lightweight items on ½” plywood on top of the foam with a pullstring light fixture making it a little easier to see when up there. By the way, the finished dimensions are 18’3"x 19'4" with a ceiling height of 8’3”. The third pic is definitely the title shot!
Attachments


Last edited: