spschroeder
Active member
Greetings all,
I've been linked to this site on several Google searches I've done, and I've found the info helpful, so I thought I'd join!
I'm in the process of building a 30x40' garage in Northern Wisconsin right now.
I want to run the site prep work and slab details by you to see what you think, as this is the only 'uneasy' part of the project for me.
There is a contractor on the property right now laying down material, and the concrete guy lays forms in the next two weeks, so now is my opportunity to change, if required!
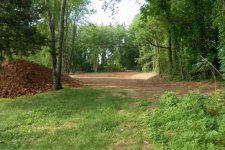
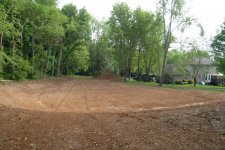
Over the 40-foot dimension, the property drops about 3 to 3.5 feet. I had both the grader/excavator guy and concrete contractor there on site in early May to discuss my options. They both agreed that simply filling that up to level with pit-run gravel followed by the top foot of sand would be fine.
I'm doing a floating slab-on-grade with 10" thickened edges on the outside foot of the slab. Rebar 3-feet on center and fibermesh mixed into the concrete for added holding power.
My concern is this 'false' base that they're creating by dumping a bunch of pit-run gravel, compacting it down by running a dozer over it, and then top-coating it with a foot of sand that gets compacted and subsequently has a slab poured on it. It seems to me like it won't be a very firm surface??? Maybe it will be...I HOPE it will be...I'm relying on them to be the experts in what to do in that area.
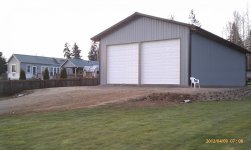
What do you think? Am I setting myself up for a disaster from the beginning? I realize I'll have some expense and a project on my hands to finish-grade the back side of the garage so that it's not hanging up 4-feet in the air! I'm thinking a retaining-block wall about 5-6 feet away from the building and about 3-4 feet high to bring it up to level with the top of the slab.
Thanks for your opinions/experience!
I've been linked to this site on several Google searches I've done, and I've found the info helpful, so I thought I'd join!
I'm in the process of building a 30x40' garage in Northern Wisconsin right now.
I want to run the site prep work and slab details by you to see what you think, as this is the only 'uneasy' part of the project for me.
There is a contractor on the property right now laying down material, and the concrete guy lays forms in the next two weeks, so now is my opportunity to change, if required!
Over the 40-foot dimension, the property drops about 3 to 3.5 feet. I had both the grader/excavator guy and concrete contractor there on site in early May to discuss my options. They both agreed that simply filling that up to level with pit-run gravel followed by the top foot of sand would be fine.
I'm doing a floating slab-on-grade with 10" thickened edges on the outside foot of the slab. Rebar 3-feet on center and fibermesh mixed into the concrete for added holding power.
My concern is this 'false' base that they're creating by dumping a bunch of pit-run gravel, compacting it down by running a dozer over it, and then top-coating it with a foot of sand that gets compacted and subsequently has a slab poured on it. It seems to me like it won't be a very firm surface??? Maybe it will be...I HOPE it will be...I'm relying on them to be the experts in what to do in that area.
What do you think? Am I setting myself up for a disaster from the beginning? I realize I'll have some expense and a project on my hands to finish-grade the back side of the garage so that it's not hanging up 4-feet in the air! I'm thinking a retaining-block wall about 5-6 feet away from the building and about 3-4 feet high to bring it up to level with the top of the slab.
Thanks for your opinions/experience!