To avoid these ads, REGISTER NOW!

30x40 garage on a slope

spschroeder

Active member
Joined
Mar 10, 2014
Messages
42
Location
SE Wisconsin
Greetings all,

I've been linked to this site on several Google searches I've done, and I've found the info helpful, so I thought I'd join!

I'm in the process of building a 30x40' garage in Northern Wisconsin right now.

I want to run the site prep work and slab details by you to see what you think, as this is the only 'uneasy' part of the project for me.

There is a contractor on the property right now laying down material, and the concrete guy lays forms in the next two weeks, so now is my opportunity to change, if required!

Over the 40-foot dimension, the property drops about 3 to 3.5 feet. I had both the grader/excavator guy and concrete contractor there on site in early May to discuss my options. They both agreed that simply filling that up to level with pit-run gravel followed by the top foot of sand would be fine.
I'm doing a floating slab-on-grade with 10" thickened edges on the outside foot of the slab. Rebar 3-feet on center and fibermesh mixed into the concrete for added holding power.

My concern is this 'false' base that they're creating by dumping a bunch of pit-run gravel, compacting it down by running a dozer over it, and then top-coating it with a foot of sand that gets compacted and subsequently has a slab poured on it. It seems to me like it won't be a very firm surface??? Maybe it will be...I HOPE it will be...I'm relying on them to be the experts in what to do in that area.

What do you think? Am I setting myself up for a disaster from the beginning? I realize I'll have some expense and a project on my hands to finish-grade the back side of the garage so that it's not hanging up 4-feet in the air! I'm thinking a retaining-block wall about 5-6 feet away from the building and about 3-4 feet high to bring it up to level with the top of the slab.

Thanks for your opinions/experience!
 
To avoid these ads, REGISTER NOW!

kbs2244

Well-known member
Joined
Nov 11, 2006
Messages
14,065
I think the answer is in the amount of sloped fill you do outside the building footprint.
If you have a 30 degree slope of fill leading up to they base of the wall you will be avoiding any possibility of washout under your slab.
 

INTMD8

Well-known member
Joined
Sep 17, 2013
Messages
314
Location
Lake Villa Il.
Not sure if it's correct but the house I'm buying has a similar slope on a 20x40. No fill leading up to the outer wall.

x5nw.jpg
 

ph1gering

Well-known member
Joined
Nov 1, 2013
Messages
194
Location
Upstate, NY
Pictures always help..

But I think that it really depends how far out it continues after the building, if it drops off steeply, then it would bother me.

That being said, if its properly compacted and continues out a ways, i think it will be rock solid..
 
OP
S

spschroeder

Active member
Joined
Mar 10, 2014
Messages
42
Location
SE Wisconsin
Thanks for the replies so far...at least a little comforting that nobody said "NO - DON'T DO IT THAT WAY!"

INTMD8 - from the looks of your photo, your garage is built up on a cinderblock wall. Mine won't be. Mine will just be a slab on top of gravel dumped to make it a level area.

I'll try to get some pics in a few weeks to show everyone what it looks like. I know the guy placing the fill said he carries it out at least 3 feet around the outside of the slab...I imagine it will be wider than that off the back end that has the most height of fill.

Thanks again for your input!
 

emktx

Member
Joined
Sep 5, 2013
Messages
16
Location
Western WI
If my garage, I would be OK with the compacted fill as you have described and agree that extending beyond the foundation several feet is good advice to prevent any ill effects due to erosion over time. I had just the opposite scenario, I had to have a pad cut into a 3.5 foot slope to put up my 30x40 pole barn. The start of the sloped land is about 10 feet from the pole barn and I am now grading the slope a little softer to avoid putting up a retaining wall and be able to cut the grass with my tractor. I have a traditional pole barn format with buried treated posts. I have a 4 inch concrete floor inside and put a 2.5 foot wide 4 inch thick concrete skirt around three sides and a 10 foot wide slab across the one gable end where my 18 foot wide door and man door are. I am in western Wisconsin north of La Crosse. Would you mind sharing who your builder is. Enjoy your new building.
 
OP
S

spschroeder

Active member
Joined
Mar 10, 2014
Messages
42
Location
SE Wisconsin
emktx - I will be building the garage myself. Fill was brought in by Lee at S&N Logging and Excavating. Concrete slab is being done by Allen's Concrete.
 

Highbeam

Well-known member
Joined
Feb 15, 2011
Messages
2,292
Location
Mt Rainier foothills, WA
No problem. How often is the ground perfectly level when you build a building. Properly filling and compacting is the key.

Here's my 30x60. It looks like a lot but it is only 2.5' of fill. I compacted in shallow lifts with a big honkin vibratory roller (think road building). The pad was no less then 10 feet wider than the building.
 

Attachments

  • IMAG0321.jpg
    IMAG0321.jpg
    104.5 KB · Views: 125
  • IMAG0324.jpg
    IMAG0324.jpg
    105.5 KB · Views: 100
To avoid these ads, REGISTER NOW!

DpSyChO

Well-known member
Joined
Sep 16, 2006
Messages
402
Location
Blue Ridge Mountains of Southern Virginia
Are you going stick built, block, pole, or metal garage?
Where is your entrance going to be in relation to the slope?
I originally was going with a30x40 I-Beam type metal building on top of compacted fill as others done above with the garage doors toward the house for security reasons( would be the gable end in the below pic) . I decided to instead go with all block since the building manufacture spec'd some major footings for their building going on fill. They said footers had to go through the fill into virgin soil which was going to add several several yards of concrete. I was going to have more yards of concrete in footers/pillars than in the pad. I dont know if this was actually required or if they were pricing high instead of saying they were too far behind.
At this point all block building was going to be around the same price and and it seemed easier to dig out and put garage doors toward the road and backfill/regrade around to divert rainwater. In the end I'm glad I went this route:

IMG_20130805_183139.jpg


current progress:

IMG_20140519_194220.jpg
 

188slo50

Well-known member
Joined
Jul 26, 2009
Messages
643
Location
Virginia
I also am building a 30x40 shop on a sloped yard with a 3' difference in the left rear corner. The builder brought in 15 loads of fill and built the site 40x50 and then sloped it. Did it in 3 lifts with compaction and compaction test done each lift. This was my builders idea since he does it this way all the time with no issues.
 

justin1795

Well-known member
Joined
Aug 7, 2013
Messages
442
Location
blue grass IA
im looking into a 30 x48. my excavation guy wants to bring in fill dirt and compact for a pole barn. I was originally going to do a stick build but the county wanted 42 inch footings in virgin ground so some would be 8 -10 foot.
 

MN4x4

Well-known member
Joined
Sep 5, 2010
Messages
1,443
Location
Minnesnowta
If it's properly compacted it will be fine. Your slab is going to 'float' on top of the sand anyway.

One concern - your footings/perimeter thickening seems a little on the small side to me. I did a 36x50 slab, and my perimeter footings are 12" thick by 24 wide.
 
OP
S

spschroeder

Active member
Joined
Mar 10, 2014
Messages
42
Location
SE Wisconsin
Here's the building site, with fill graded to level.

The concrete contractor will be there next week to compact and place forms for the floating slab. It's not as 'massive' of a pile of fill as I thought it would be.

Site_prep1_zpsad1d5c1f.jpg
 

188slo50

Well-known member
Joined
Jul 26, 2009
Messages
643
Location
Virginia
Here's the building site, with fill graded to level.

The concrete contractor will be there next week to compact and place forms for the floating slab. It's not as 'massive' of a pile of fill as I thought it would be.

Site_prep1_zpsad1d5c1f.jpg

Looks good and that's nothing compared to my slope.:lol_hitti
 

dman535

Well-known member
Joined
Nov 10, 2008
Messages
46
Location
Nashville, TN
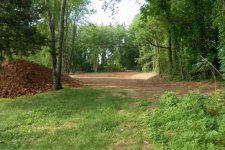
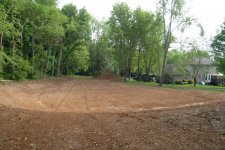
We are in the process of building are 40x60 on a slope. Took my excavator a few days to get us a level pad with good drainage.
 

Attachments

  • barn_pad_2.jpg
    barn_pad_2.jpg
    145.4 KB · Views: 80
  • barn_pad_1.jpg
    barn_pad_1.jpg
    139.7 KB · Views: 91
To avoid these ads, REGISTER NOW!
Top Bottom