guestimate
Banned
- Joined
- Jul 21, 2014
- Messages
- 24
Greetings All.
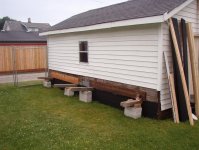
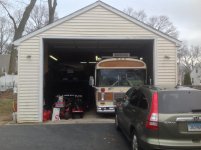
I bought a property a few years back with a 1 car garage with vinyl siding that was sinking into the lawn. It was built off the pad and nothing connecting it to the pad in any way. The sill just sat in the dirt and thanks to mother nature's elements, rotted away, as were the stud ends that sat upon. The garage had a sway-back in the middle because of this.
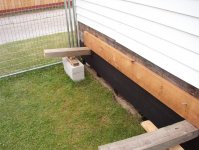
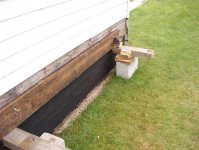
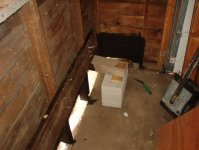
I found some 2 x 8's and bolted/screwed them horizontally to the studs, inside and out, at the far ends. There was about 4 feet distance between the inner ends and by jacking up, was able to get most of the sway-back out. I'm only doing one side for now although the other side needs some care too, due to a refuse pile between mine and the neighbor's garage.
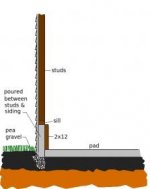
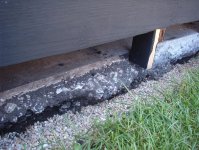
Anyway, the lifted side shows daylight. I dug a 1' trench beneath where the sill used to be and added 4 inches of pea gravel. Now to the tricky part, which exposes my ignorance.
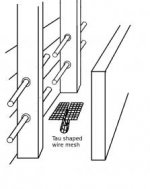
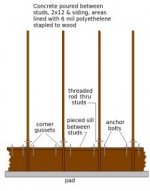
A marine friend suggested I nail 1' high plywood runner to the lower studs and just fill the gap between the outer siding and plywood, between the studs, with concrete. It's elegantly simple and I liked the idea, which I had full intention of doing, until a buddy who builds houses mentioned my lack of a sill. I mentioned that if there WERE a sill, I couldn't pour concrete as I'd intended to create the new footing. THEN learned that wood in contact with concrete, rots quickly, even IF it's above the dirt level. I THOUGHT the concrete would stick to the wood and offer support just by it's adhesion. I did add some 1' 2x4 pieces to the bottom of the rotted studs (alas, not treated lumber), screwed and bolted. I painted everything with 2 coats of asphalt driveway sealer and was thinking of giving it an extra coating of drylock.
Some have mentioned lining all the wood with plastic or sill foam to prevent the concrete from contacting the wood, but that gives zero adhesion. The absence of a sill does worry me, what then holds up the garage when the concrete dries?
My builder buddy gave me some 2x12's to use instead of plywood, he said to just screw them into the studs where they rest on the pad, which he said is adequate to support the garage because it's relatively light as garages go.
Do any of you experienced folks have suggestions or advice I should consider to avoid future regrets?
I bought a property a few years back with a 1 car garage with vinyl siding that was sinking into the lawn. It was built off the pad and nothing connecting it to the pad in any way. The sill just sat in the dirt and thanks to mother nature's elements, rotted away, as were the stud ends that sat upon. The garage had a sway-back in the middle because of this.
I found some 2 x 8's and bolted/screwed them horizontally to the studs, inside and out, at the far ends. There was about 4 feet distance between the inner ends and by jacking up, was able to get most of the sway-back out. I'm only doing one side for now although the other side needs some care too, due to a refuse pile between mine and the neighbor's garage.
Anyway, the lifted side shows daylight. I dug a 1' trench beneath where the sill used to be and added 4 inches of pea gravel. Now to the tricky part, which exposes my ignorance.
A marine friend suggested I nail 1' high plywood runner to the lower studs and just fill the gap between the outer siding and plywood, between the studs, with concrete. It's elegantly simple and I liked the idea, which I had full intention of doing, until a buddy who builds houses mentioned my lack of a sill. I mentioned that if there WERE a sill, I couldn't pour concrete as I'd intended to create the new footing. THEN learned that wood in contact with concrete, rots quickly, even IF it's above the dirt level. I THOUGHT the concrete would stick to the wood and offer support just by it's adhesion. I did add some 1' 2x4 pieces to the bottom of the rotted studs (alas, not treated lumber), screwed and bolted. I painted everything with 2 coats of asphalt driveway sealer and was thinking of giving it an extra coating of drylock.
Some have mentioned lining all the wood with plastic or sill foam to prevent the concrete from contacting the wood, but that gives zero adhesion. The absence of a sill does worry me, what then holds up the garage when the concrete dries?
My builder buddy gave me some 2x12's to use instead of plywood, he said to just screw them into the studs where they rest on the pad, which he said is adequate to support the garage because it's relatively light as garages go.
Do any of you experienced folks have suggestions or advice I should consider to avoid future regrets?