rhamrick
Member
Hi All,
Long time reader but first time poster.
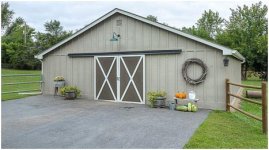
I am in the process of converting a pole barn originally used for horses. My guess is the barn is approximately 25 years old but it is in pretty good shape.
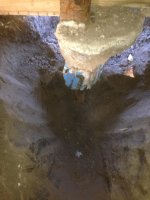
The barn is 32' x 36'. The posts are buried 24" deep and set in concrete with about 7' 1.5" above grade.
We've demoed the entire interior and excavated about 6" using a bobcat.
Pour will be 4" concrete slab with rebar at 24" centers, vapor barrier and sawcut on top of a couple inches of gravel.
My first question at this stage comes from reading a bunch of posts about frost protection.
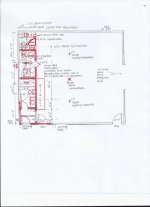
We plan to turn the barn into conditioned space with a bathroom, mechanical closet (hot water, hvac, electrical and sewage ejection), general closet and a small kitchenette. I've attached a crude picture (Barn Layout #2) of the plan. With frost in mind we intentionally put as much plumbing at least 24" into the slab.
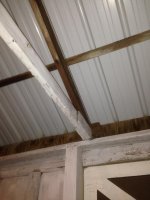
Now the question.... What is the best way to frost protect the slab based on the predefined structure (posts 24" deep with 7' 1/5" above grade)? The barn is in Olathe, KS (Kansas City) and the frost line is 36". I've attached a picture of the current pole.
I've read that placing foam insulation vertically 24" deep with another 24" of foam horizontally out covered with a waterproof membrane along with keeping the building heated to a minimum of 64 degrees year round will prevent frost and minimize slab heave.
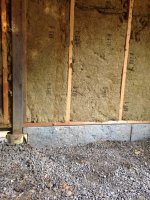
Can I place 2" foam 24" deep without hurting the structural integrity of the barn considering the posts are only 24" deep? Will proper back-fill, the concrete slab and stick framing return or increase structural integrity? I've attached a picture of the barn after excavation too.
Any insight from those of you who have done this or do this regularly would be greatly appreciated.
Thanks,
Rick
Long time reader but first time poster.
I am in the process of converting a pole barn originally used for horses. My guess is the barn is approximately 25 years old but it is in pretty good shape.
The barn is 32' x 36'. The posts are buried 24" deep and set in concrete with about 7' 1.5" above grade.
We've demoed the entire interior and excavated about 6" using a bobcat.
Pour will be 4" concrete slab with rebar at 24" centers, vapor barrier and sawcut on top of a couple inches of gravel.
My first question at this stage comes from reading a bunch of posts about frost protection.
We plan to turn the barn into conditioned space with a bathroom, mechanical closet (hot water, hvac, electrical and sewage ejection), general closet and a small kitchenette. I've attached a crude picture (Barn Layout #2) of the plan. With frost in mind we intentionally put as much plumbing at least 24" into the slab.
Now the question.... What is the best way to frost protect the slab based on the predefined structure (posts 24" deep with 7' 1/5" above grade)? The barn is in Olathe, KS (Kansas City) and the frost line is 36". I've attached a picture of the current pole.
I've read that placing foam insulation vertically 24" deep with another 24" of foam horizontally out covered with a waterproof membrane along with keeping the building heated to a minimum of 64 degrees year round will prevent frost and minimize slab heave.
Can I place 2" foam 24" deep without hurting the structural integrity of the barn considering the posts are only 24" deep? Will proper back-fill, the concrete slab and stick framing return or increase structural integrity? I've attached a picture of the barn after excavation too.
Any insight from those of you who have done this or do this regularly would be greatly appreciated.
Thanks,
Rick
Attachments

Last edited: