To avoid these ads, REGISTER NOW!

Pole Barn Conversion

rhamrick

Member
Joined
Oct 19, 2014
Messages
5
Location
Olathe, KS
Hi All,

Long time reader but first time poster.

I am in the process of converting a pole barn originally used for horses. My guess is the barn is approximately 25 years old but it is in pretty good shape.

The barn is 32' x 36'. The posts are buried 24" deep and set in concrete with about 7' 1.5" above grade.

We've demoed the entire interior and excavated about 6" using a bobcat.

Pour will be 4" concrete slab with rebar at 24" centers, vapor barrier and sawcut on top of a couple inches of gravel.

My first question at this stage comes from reading a bunch of posts about frost protection.

We plan to turn the barn into conditioned space with a bathroom, mechanical closet (hot water, hvac, electrical and sewage ejection), general closet and a small kitchenette. I've attached a crude picture (Barn Layout #2) of the plan. With frost in mind we intentionally put as much plumbing at least 24" into the slab.

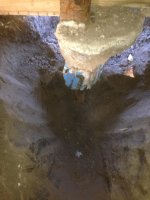
Now the question.... What is the best way to frost protect the slab based on the predefined structure (posts 24" deep with 7' 1/5" above grade)? The barn is in Olathe, KS (Kansas City) and the frost line is 36". I've attached a picture of the current pole.

I've read that placing foam insulation vertically 24" deep with another 24" of foam horizontally out covered with a waterproof membrane along with keeping the building heated to a minimum of 64 degrees year round will prevent frost and minimize slab heave.

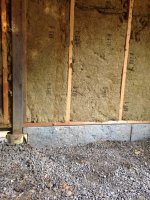
Can I place 2" foam 24" deep without hurting the structural integrity of the barn considering the posts are only 24" deep? Will proper back-fill, the concrete slab and stick framing return or increase structural integrity? I've attached a picture of the barn after excavation too.

Any insight from those of you who have done this or do this regularly would be greatly appreciated.

Thanks,
Rick
 

Attachments
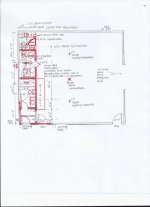
  • Barn Layout #2.jpg
    Barn Layout #2.jpg
    138.4 KB · Views: 82
  • Barn Prepped.jpg
    Barn Prepped.jpg
    144.1 KB · Views: 101
  • Current Pole.jpg
    Current Pole.jpg
    141.3 KB · Views: 178
Last edited:
To avoid these ads, REGISTER NOW!

theoldwizard1

Well-known member
Joined
Feb 22, 2011
Messages
43,245
Location
SE MI
Pour will be 4" concrete slab with rebar at 24" centers, vapor barrier and sawcut on top of a couple inches of gravel.
You really should put down 2" of foam board underneath the entire living area. If not the concrete will will always feel cold.

I've read that placing foam insulation vertically 24" deep ...
I assume that is the frost line. 2" of foam board vertically that buts up to the 2" horizontal on the inside. No need to place foam board on the outside.

Can I place 24" of foam vertical foam without hurting the structural integrity of the barn considering the posts are only 24" deep? Will proper back-fill, the concrete slab and stick framing return or increase structural integrity?
I would be concerned about the integrity of the once you have excavated inside of them. That lump on concrete is useless. Back fill with compacted gravel but you somehow need to slip the vertical insulation in there.

How much insulation are you going to have in the exterior walls ? I would seriously try to run the hot and cold water interior to the outside walls so that you get the full benefit of the insulation.
 
Last edited:
OP
R

rhamrick

Member
Joined
Oct 19, 2014
Messages
5
Location
Olathe, KS
Hi Wizard,

Thanks for the reply!

The frost line is 36" in Olathe. Below is a link to one of the websites I've researched.

http://makinghouseswork.cchrc.org/2...foundations-a-good-option-for-the-right-site/

Depending on feedback I plan to insulate the metal roof with a closed cell spray insulation and the walls with batten. I thought about doing the walls with spray foam too but i didn't want any trouble down the line if/when I have to replace the board and batten siding.
 

theoldwizard1

Well-known member
Joined
Feb 22, 2011
Messages
43,245
Location
SE MI
Hi Wizard,

Thanks for the reply!

The frost line is 36" in Olathe. Below is a link to one of the websites I've researched.

http://makinghouseswork.cchrc.org/2...foundations-a-good-option-for-the-right-site/

Look at the picture from that web site.

attachment.php


The image shows a foundation wall and floor that are one continuous concrete pour. You don't have this.

Typically you install vertical foam board insulation to the depth of the frost line. Your posts should have been set to the depth of the frost line when they were first installed. I would NOT dig deeper than the post.

I would install the foam board on the INSIDE of the post and up to were it would touch the horizontal foam board under the floor.

You could come in about 2' from the post and use a trenching machine instead of digging near the posts.

You had better be planning on R10+ for floor and walls and R20+ for the ceiling.
 

Attachments

  • Capture.JPG
    Capture.JPG
    29.3 KB · Views: 80
Last edited:

theoldwizard1

Well-known member
Joined
Feb 22, 2011
Messages
43,245
Location
SE MI
The more I think about it I really question whether our not you should be putting money into upgrading a building that has a substandard foundation (posts) !


  • Those post should have been set to the depth of the frost line.
  • Disturbing the ground around those post could lead to a building collapse if you get a strong wind
  • That lump of concrete that does not even extend to the bottom of the post is useless,

attachment.php
 
OP
R

rhamrick

Member
Joined
Oct 19, 2014
Messages
5
Location
Olathe, KS
Thanks Jnkpile! That is a website I've seen as well. I guess the big question is how to do it with the existing structure in place.

I hear you on the substandard foundation Wizard. The building seems to be very sturdy however we want to make it right. How would you (or anyone) shore up the structure pre-slab?

After some research it seems using perma-column's might be a good option (http://www.permacolumn.com/). With the standard column being 5' I could easily put 36" to 42" below grade (36" frost line). At that point I might go to the extent of putting a new 2 x 10 skirt board all the way around and completely replace the board and batten to do so.
 

jnkpile

Well-known member
Joined
Feb 13, 2014
Messages
154
Could you post a picture of the outside of the building? I'm curious what the siding looks like and also the surrounding grading.
 
To avoid these ads, REGISTER NOW!

jnkpile

Well-known member
Joined
Feb 13, 2014
Messages
154
Those perms columns sound like a lot of work. Check out these guys, you could have one driven in beside each existing pole and bolt the poles to them. The ones I've seen done barely damage the lawn. Oh and they're engineer stamped.
http://www.technometalpost.com/en/home/
 
OP
R

rhamrick

Member
Joined
Oct 19, 2014
Messages
5
Location
Olathe, KS
Hi Jnkpile,

I like the idea of piers however it doesn't look like they have local representation. I might look for a similar vendor. PermaColumns do see a bit expensive.

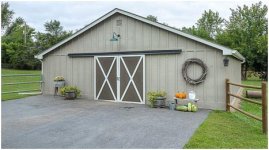
I attached pictures of the exterior of the barn showing the board and batten siding. The perimeter of the barn sits on pea gravel which you can kind of see from the pictures.
 

Attachments

  • Barn Ext 2.jpg
    Barn Ext 2.jpg
    100.8 KB · Views: 28
  • barn ext.jpg
    barn ext.jpg
    28.2 KB · Views: 34

CNGsaves

Well-known member
Joined
Sep 26, 2012
Messages
13,233
Location
KS and OK
You going to replace roller door with a sectional garage door on tracks??

Couldn't you put the perma-columns next to existing poles on interior of barn and attach perma-column to the existing poles (ie carriage bolt them together)?? Thus, do each pole one-at-a-time so no harm to structure.

Then do your slab after all of those are done and entire structure won't be moving up and down with frost heave.
 
OP
R

rhamrick

Member
Joined
Oct 19, 2014
Messages
5
Location
Olathe, KS
Hi CNGSaves,

Our plan is to place a store front door system behind the rollers. I've attached a picture of the look we are going for.

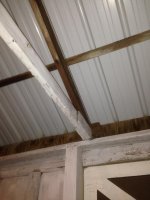
It might be a good idea to place the PermaColumns next to the existing posts as a sister. Current posts are 4 x 4 and the PermaColums are made for 4 x 6. What is interesting is the poles don't align with the any of the trusses. Self admitted I am not a pole barn expert but that fact didn't align with my expectations. I've attached a picture showing how the trusses sit on a 2 x 4 header which is on top of the posts.
 

Attachments

  • StoreFront.jpg
    StoreFront.jpg
    87.8 KB · Views: 26
  • IMG_1455.jpg
    IMG_1455.jpg
    140.4 KB · Views: 23

theoldwizard1

Well-known member
Joined
Feb 22, 2011
Messages
43,245
Location
SE MI
I hear you on the substandard foundation Wizard. The building seems to be very sturdy however we want to make it right. How would you (or anyone) shore up the structure pre-slab?

Brace the top beam using 2x6 on each side of a post. You will probably have to do it from both the inside and the outside. Dig the post out like you have done on the one in the picture, just make sure you get down to the frost line. Cut the post off at where the top of the new floor will be. Install a 10-12" concrete tube form directly under the post. Back fill around the form. If you are using the dirt you dug out, be sure to hand tamp every 4-6". Then fill the form with concrete.

The tricky part is is get the the top of the form and the bottom of you post close to the same level. You are going to tie the post to the new pier using something like a Simpson HD3B Strong Tie on each side of the post.

hd3bb.gif


Install hold down bolts into the wet concrete so that they line up with the post connector. The horizontal board under the post is not required, but you could use a PT 1by or 2by to take up space there.

I would try to do these one at a time, or at least leave an undisturbed post in between each one you are working on.


A lot of work, but you will have a solid foundation to work from.
 
Last edited:

jnkpile

Well-known member
Joined
Feb 13, 2014
Messages
154
The barn looks nice and straight so frost doesn't seem an issue. I think theoldwizard1 has the right idea for a permanent fix. For some reason I was picturing a much more delicate building that couldn't be disturbed without collapsing, lol! I just finished doing exactly what theoldwizard described to a lean to behind my garage, didn't take enough pictures though, sorry.
ImageUploadedByTapatalk1413838894.134403.jpg
ImageUploadedByTapatalk1413838855.203961.jpg
 

jnkpile

Well-known member
Joined
Feb 13, 2014
Messages
154
Also be sure to bell the bottom of the new concrete piers to prevent any chance of frost lifting them.
 
To avoid these ads, REGISTER NOW!
Top Bottom