To avoid these ads, REGISTER NOW!

Full length concrete step, why?

zkling

Well-known member
Joined
Jan 23, 2007
Messages
16,939
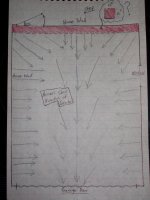
Please excuse the quick, crude hand sketched drawing. This has pondered me for years and every once in a great while I will come across someone that has the same thing in their garage, but have never understood why.

Garage is a single stall attached, house was built in the 50's. On the back wall there is a 12" deep x 12" high solid concrete step that spans the full width (12') of the garage. The top is textured along the entire length.

Along with that it seems to me that the entire floor is heavily pitched. Leveling machines is a lot of fun. I've thought about removing most of the step, leaving a few feet under the entry door. Good idea, bad idea?

Anyone that has a similar setup feel free to share ideas as to how they utilize the area. I have always had my bench against the back wall with the rear legs 12" shorter than the front, resting on the step to give a solid, level surface. No other real options for that area to maximize space.
 

Attachments

  • 100_4662.jpg
    100_4662.jpg
    139.3 KB · Views: 157
To avoid these ads, REGISTER NOW!

astroracer

Well-known member
Joined
Jun 22, 2005
Messages
3,001
Location
Mid_Michigan
Is the poured step covering part of the house foundation? What type of foundation is under the house? I know there were a lot of stone foundations built back then and they were pretty thick.
Mark
 
OP
Z

zkling

Well-known member
Joined
Jan 23, 2007
Messages
16,939
Is the poured step covering part of the house foundation? What type of foundation is under the house? I know there were a lot of stone foundations built back then and they were pretty thick.
Mark

I honestly do not know the answer to either of those, sorry. It's a ranch house with full finished basement, not under the garage. It was all built at once. The slab in the garage is on the thicker side the few times I have had to drill it. I had to repair a drain branch eariler this year/ late last year and tore up a bit of the baement concrete, all I hit was lots of gravel and eventually clay. :dunno:
 
To avoid these ads, REGISTER NOW!

LB-1911

ALLIANCE MEMBER
Joined
Sep 24, 2011
Messages
5,745
Location
Northwestern Il.
x3

That platform is your "gas curb" and keeps heavier-than-air gasoline fumes from pouring in to your basement and creating the potential for a critical situation.

Your garage floor is also sloped in the direction of your garage doors to let any fumes that come off the cars to exit outside the house. (You should find that your floor to ceiling height is different at the gas curb and a greater distance at the garage doors.)


http://www.garagejournal.com/forum/showpost.php?p=3662747&postcount=5
 
OP
Z

zkling

Well-known member
Joined
Jan 23, 2007
Messages
16,939
Thanks alot guys, now I know. So it is for vehicle fumes that may be parked inside the garage and not natural gas? The house has always been electric everything. How come this isn't more common?
 

shaun oriold1

Well-known member
Joined
Oct 9, 2011
Messages
288
Location
Burlington,Ontatio
Bump, so can I remove part of the curb?

Sure. ITs going to look like *** though. Other than those huge trucks which cut in driveways into existing curbs, I dont know of a machine which will get tight to the floor and wall, to allow it to be cut away with enough accuracy to look decent. Maybe a flush cut concrete blade, and you keep section it off 3" at a time? You'll probably find its part of your poured foundation, so its not a separately poured hunk of concrete which comes out easy. You're probably need to end up smashing it with a hammer, and then eventually hand grinding it to some sort of smooth state.

If you have that kind of time on your hands, then I suggest you build some cabinets to slide over it, and conceal it. I love using them to rest cabinets on.

Here is a pic of one of the curb cuting machines. http://www.toreuse.com/wp-content/uploads/2011/06/Curb-Cutter-2000.jpg
 
To avoid these ads, REGISTER NOW!
Top Bottom