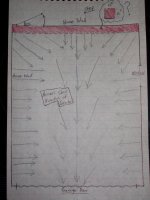
Please excuse the quick, crude hand sketched drawing. This has pondered me for years and every once in a great while I will come across someone that has the same thing in their garage, but have never understood why.
Garage is a single stall attached, house was built in the 50's. On the back wall there is a 12" deep x 12" high solid concrete step that spans the full width (12') of the garage. The top is textured along the entire length.
Along with that it seems to me that the entire floor is heavily pitched. Leveling machines is a lot of fun. I've thought about removing most of the step, leaving a few feet under the entry door. Good idea, bad idea?
Anyone that has a similar setup feel free to share ideas as to how they utilize the area. I have always had my bench against the back wall with the rear legs 12" shorter than the front, resting on the step to give a solid, level surface. No other real options for that area to maximize space.
Garage is a single stall attached, house was built in the 50's. On the back wall there is a 12" deep x 12" high solid concrete step that spans the full width (12') of the garage. The top is textured along the entire length.
Along with that it seems to me that the entire floor is heavily pitched. Leveling machines is a lot of fun. I've thought about removing most of the step, leaving a few feet under the entry door. Good idea, bad idea?
Anyone that has a similar setup feel free to share ideas as to how they utilize the area. I have always had my bench against the back wall with the rear legs 12" shorter than the front, resting on the step to give a solid, level surface. No other real options for that area to maximize space.