
You are using an out of date browser. It may not display this or other websites correctly.
You should upgrade or use an alternative browser.
You should upgrade or use an alternative browser.
DDawg16's Garage Build in One Post
- Thread starter ddawg16
- Start date

Great looking garage.
One question. If you had a choice between having the second floor or going with a higher ceiling, which way would you go?
Or, would you go for a combination?
I'm thinking I would like a lift, but I would also love to have that kind of storage you have.
One question. If you had a choice between having the second floor or going with a higher ceiling, which way would you go?
Or, would you go for a combination?
I'm thinking I would like a lift, but I would also love to have that kind of storage you have.
Boyd
Well-known member
Thank you for chiming in on my roof framing thread. Otherwise I would have never seen this one. I really like the idea of a ridge beam and a completely open second level. I'll have to give it some serious consideration. Speaking of ridge beam...I like your "one man" beam raising solution. For the most part, it'll just be me and the occasional helper or two when I build my garage, so I'll definitely be utilizing that trick.
Did you ever start and complete the 2nd story home addition? I'd be interested to see it.
Did you ever start and complete the 2nd story home addition? I'd be interested to see it.
Thank you for chiming in on my roof framing thread. Otherwise I would have never seen this one. I really like the idea of a ridge beam and a completely open second level. I'll have to give it some serious consideration. Speaking of ridge beam...I like your "one man" beam raising solution. For the most part, it'll just be me and the occasional helper or two when I build my garage, so I'll definitely be utilizing that trick.
Did you ever start and complete the 2nd story home addition? I'd be interested to see it.
You mean this project?
http://www.diychatroom.com/f49/2-story-addition-trials-tribulations-125403/
The link was in my signature....If you're like me, you tend to ignore the signatures....a lot of guys embed the links to their projects in them.
Oh, and BTW....I'm a fellow native Texan. Born and Raised in Ft Worth.
Thanks for posting. When you did your pour, how did you get the slab to slope? It looks like the curb is the same height through out. What I can not understand, is how did the inside curb form board get removed, void filled and then sloped? Were the boards sloped initially?
Also, its is funny how everyone fills up their garage. We kept running out of room in our refrigerator, so we added one in the garage. Soon that was not enough so we got another one. When the 3rd fridge was no longer sufficient, we ended up getting rid of it and accepting the fact that there is never enough room
Also, its is funny how everyone fills up their garage. We kept running out of room in our refrigerator, so we added one in the garage. Soon that was not enough so we got another one. When the 3rd fridge was no longer sufficient, we ended up getting rid of it and accepting the fact that there is never enough room
Thanks for posting. When you did your pour, how did you get the slab to slope? It looks like the curb is the same height through out. What I can not understand, is how did the inside curb form board get removed, void filled and then sloped? Were the boards sloped initially?
Also, its is funny how everyone fills up their garage. We kept running out of room in our refrigerator, so we added one in the garage. Soon that was not enough so we got another one. When the 3rd fridge was no longer sufficient, we ended up getting rid of it and accepting the fact that there is never enough room
This pic might help a little

See the stakes coming up on the inside to hold the boards? They pour the stem wall and footing first. While waiting for the second truck to arrive, the concrete is setting.
About the time the floor is poured, the stem walls have been setting for over an hour and are pretty stiff. They knock loose the inside stakes...give them a wiggle (floor is still real wet) and pull them out. Then about the time they have done the initial leveling, they pull off the inside boards.
This is where a good concrete guy comes in. They know how....and more importantly 'when' to do stuff.
As for the slow...he just eyed it.....and used a 2x4....long one.
In reality, I have more slope than I really need. Unless you have constant water issues, you don't need more than a 1/4 to 1/2" total slope from front to back.
Kennybill
Well-known member
Wow, sorry for your troubles, but probably better now than later. Great advice about documenting her taking the child and what ddawg16 said plus others. I've been through a divorce. Don't drag it out like I did. Get the best lawyer there is. Don't cry in your beer, in other words don't start drinking. Take care of your job and jump through all the hoops to get rights to your child. Good luck
Takeshi
Member
Hi John,
You did lots of great jobs and it is amagingly nice garage!
I would like to read this thread intensively to make my garage better.
Thanks,
Takeshi
You did lots of great jobs and it is amagingly nice garage!
I would like to read this thread intensively to make my garage better.
Thanks,
Takeshi
I'm putting some of the updates here....garage has been neglected while I worked on the 2-story addition....
Insulated the garage door.
Rebuilt my saw work bench....took out the Craftsman Radial Arm saw and made space for a Sliding Compound Miter saw
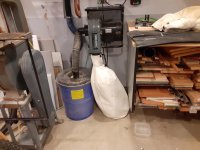
Finished my dust collector system
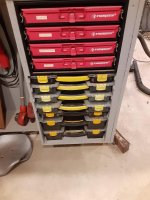
Finally got the last brackets in to support all my 'parts' cases....and finally got the end cap on the end of the bend (dust control and a place to hang ****)
BTW....that chunk of metal on the floor? That is a part of the hull from a nuclear attack sub.
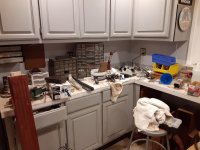
Workbench is next....I have a friend who's mom works at a place that does SS cabinets....so I see a SS bench top in my future
Insulated the garage door.
Rebuilt my saw work bench....took out the Craftsman Radial Arm saw and made space for a Sliding Compound Miter saw
Finished my dust collector system
Finally got the last brackets in to support all my 'parts' cases....and finally got the end cap on the end of the bend (dust control and a place to hang ****)
BTW....that chunk of metal on the floor? That is a part of the hull from a nuclear attack sub.
Workbench is next....I have a friend who's mom works at a place that does SS cabinets....so I see a SS bench top in my future



Nice updates John. I remembered you talking about replacing the RAS with a miter saw.