revamped
Well-known member
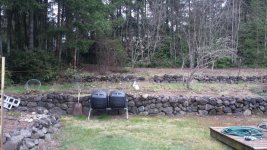
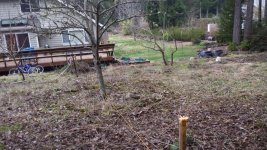
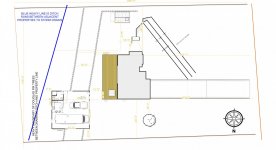
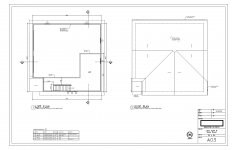
OK Fella's! Time for me to find a designer and figure this out. I took some basic measurements and imagined what I "think" I want in my shop. I am frustrated at the layout because I think it is too close to the house, and I want to be able to drive into the rear access 16ft. door, so I may be moving it over to 5ft from the property line and put the driveway through between the house and the shop straight into the man-cave for the hotrods.
I think I can push the plan about 20feet further to the rear of the property and about 10 feet to the north so I might remove the rear entry garage door and put a nice looking stable double door on the man-cave for hot rods, motorcycles, etc. That will also allow me to drive equipment around the house between the shop and deck so I don't have to go in the front of the house where my drain field is.
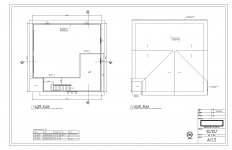
2 post Lift has to fit somewhere in there too, was thinking in the man-cave with 12ft ceiling using scissor trusses.
Standing by for all of this amazing advice! I have been lurking for quite some time and I plan to start pulling permits and getting the design approved.
What say you?
Thanks
Revamped
I think I can push the plan about 20feet further to the rear of the property and about 10 feet to the north so I might remove the rear entry garage door and put a nice looking stable double door on the man-cave for hot rods, motorcycles, etc. That will also allow me to drive equipment around the house between the shop and deck so I don't have to go in the front of the house where my drain field is.
2 post Lift has to fit somewhere in there too, was thinking in the man-cave with 12ft ceiling using scissor trusses.
Standing by for all of this amazing advice! I have been lurking for quite some time and I plan to start pulling permits and getting the design approved.
What say you?
Thanks
Revamped
Attachments


Last edited: