To avoid these ads, REGISTER NOW!

Revamped's Dream Garage/Man-Cave

revamped

Well-known member
Joined
May 23, 2012
Messages
312
Location
Bremerton, WA
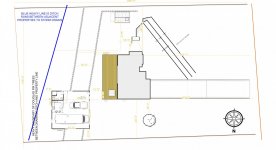
OK Fella's! Time for me to find a designer and figure this out. I took some basic measurements and imagined what I "think" I want in my shop. I am frustrated at the layout because I think it is too close to the house, and I want to be able to drive into the rear access 16ft. door, so I may be moving it over to 5ft from the property line and put the driveway through between the house and the shop straight into the man-cave for the hotrods.

I think I can push the plan about 20feet further to the rear of the property and about 10 feet to the north so I might remove the rear entry garage door and put a nice looking stable double door on the man-cave for hot rods, motorcycles, etc. That will also allow me to drive equipment around the house between the shop and deck so I don't have to go in the front of the house where my drain field is.

2 post Lift has to fit somewhere in there too, was thinking in the man-cave with 12ft ceiling using scissor trusses.

Standing by for all of this amazing advice! I have been lurking for quite some time and I plan to start pulling permits and getting the design approved.

What say you?
Thanks
Revamped
 

Attachments

  • Revamped's Man-Cave.jpg
    Revamped's Man-Cave.jpg
    110.5 KB · Views: 1,885
  • Jim's Shop Plan.jpg
    Jim's Shop Plan.jpg
    101.6 KB · Views: 1,998
Last edited:
To avoid these ads, REGISTER NOW!

SuburbanRuss

Well-known member
Joined
Aug 6, 2014
Messages
83
Location
Redmond, WA
Do you have a large dog statue? J/k

if i were you i would figure out enclosed and sound dampened storage for your compressor. You can also build some sweet specific storage closets for your outdoor and sports gear to keep it contained
 

drivesitfar

Well-known member
Joined
Oct 23, 2013
Messages
36,042
Location
Pacific Northwest
Rev: have you picked up a copy of the building codes in your city or if you are in the county a copy of those? i'm not sure you can build 5 feet from the property line in Bremerton, WA, but maybe you know otherwise.

is there a reason why you don't want maybe a 40 x 50 square garage? it looks like that could be a possibility too? can you take some pictures of from the street towards the front of your home with the area of the garage included? also some pictures of the terraces and are they already in or to be built?

keep reading other threads and now that you are a member you can post on there with questions or suggestions to maybe find some of your answers. sorry i don't have a designer to refer you to, but if i hear of one i'll let you know.

good luck
 
OP
R

revamped

Well-known member
Joined
May 23, 2012
Messages
312
Location
Bremerton, WA
Drive, based on urban low zoning, I can build within 5 feet of the property line. The spot I am choosing to build has no services buried, so I should be all clear. I plan to use permeable driveway materials (I am thinking concrete latticed blocks that grass can grow up through) to meet permeable soil requirements for Kitsap County.

I did consider a square building with a large loft. I would have to go with 35' by 60' deep and it might be tough to design with the right look compared to the house design; I will post pics this weekend. I also need two entries, 1 for an RV to not have to move, and 1 for hotrods and motorcycles. I want the man-cave to stay clean and the back of the RV garage for blacksmithing/welding/fabrication/painting.

The Terraces are already in place, but I don't like them, they are the original black rock from the house build 20 years ago and left native with some fruit trees. Eventually I am going to build a rear cascading waterfall/pond setup and landscape it. Shop 1st!

The farther I push the shop back, the higher the concrete retaining wall/foundation will have to be as it slopes. There is also a drainage ditch in the green belt behind the shop, so I will have to have the designer consider hydrolic design to shed water away from the foundation. Typical PACNORWEST concerns.

Thanks for the info, I am addicted to these boards and have a notepad where I keep writing cool ideas from other builds that I want my designer to consider.
 

drivesitfar

Well-known member
Joined
Oct 23, 2013
Messages
36,042
Location
Pacific Northwest
Rev: can you post a few pictures of your home with the area where you are putting your shop so i (we) can maybe give some quality ideas if we have any? Also a few pictures of those old retaining walls?

with 35 feet you should have enough room for an RV door and probably a double door on the hot rod and motorcycle shop side. also square would be easier and therefore cheaper to build if you can maybe design it to not look like a box.

keep asking questions or posting your thoughts and thinks will get clearer soon.
 

drivesitfar

Well-known member
Joined
Oct 23, 2013
Messages
36,042
Location
Pacific Northwest
Rev: anything new to report? also did you like the game yesterday??

have a great day and week and feel free to ask more questions if you have any. or your thoughts if you have any new ones so we can help you if you need any.
 

jrod60

Well-known member
Joined
Apr 11, 2006
Messages
75
Location
Katy TX
Why a bed, sink/counter in a workshop that's 10 feet from your house? The sink and bar area seems redundant with the enclosed (bathroom?) area that has two sinks.
 
OP
R

revamped

Well-known member
Joined
May 23, 2012
Messages
312
Location
Bremerton, WA
Why a bed, sink/counter in a workshop that's 10 feet from your house? The sink and bar area seems redundant with the enclosed (bathroom?) area that has two sinks.

Good Question Jrod, just a sleeper sofa in the corner; just in case I have guests that cant walk after their visit. lol. The room next to it is a "wine cellar" that I plan on building with concrete walls and ceiling and a vault door. The couch is more to distract what is in that corner and hang/crash after a good night of visiting.

The sink/counter is a Bar, the utility I used for layout is very limited. I have boxes of memories, plaques, navy paraphernalia from my career that needs a home around the bar area.

The bathroom is for entertaining, and in case I have a large number of guests; figured it wouldn't hurt. The PACNORWEST is very wet most of the year so I would rather not track **** into the house. The large sink area is for butchering animals, and eventually will probably add a gas stove for canning and entertaining in the shop.

Perhaps he needs a stress free sleeping area for a few days every month.

Bib, you're spot on! I have a feeling after this build, my wife might not let me back in.

The RV section is more for a 5er but I wanted it to fit a Class A in case I decide to sell. White walls, 16ft ceilings, high stem wall, sloped first 30 feet and level rear 20 feet for drainage and washing cars/RV. I also plan to do most of my fabrication in the back of the level RV section. My neighborhood is primarily retirees, so it will sell quickly if I ever decide to leave.

The man-cave will have high enough ceilings for a 2 post, and house whatever hotrod I have and whatever hotrod I am building; as well as room for my bike.

The end game (years later) is a shop/man-cave separate from the RV bay that I would call home, heated acid stained and polished floors, motorcycle lift with chopper in progress, 2 post with build in progress, C7 Z06 in the corner, and still room for poker and drinks with the fellas while we talk about next hunting season. Walls painted a few shades of earth tones with lots of plaques, pictures, "I love me wall", 60" LCD in the corner. Ceiling I was thinking of leaving exposed trusses with insulated roof, then paint everything dark brown so it fades into darkness above hanging LED spot lights every 4 feet for awesome light effect.

I am always open to advice and what to expect while I slowly and cautiously move forward. Thanks for asking!!!
 
OP
R

revamped

Well-known member
Joined
May 23, 2012
Messages
312
Location
Bremerton, WA
So the wife and I went out and re-measured a few times; looks like I need to be more realistic and figure out how to maximize the size while not giving in on what I want the shop to have functionally. I moved it over to 10ft from the property line; 5ft is the code, but I want enough room to keep the areas surrounding the shop clear.

The problem I see now is this only gives me 10ft between the deck and the shop to drive through and gain access to the shop. I extended the RV shop to 20 X 60ft based on several articles I read about people with large Class "A" RV's not having enough room and not able to extend the slides properly.

I spread out things in the shop to create the environment for 1 2post lift spaced 12ft and able to lift a full size truck. Still need to figure out what the wall height and type of trusses needs to be on the shop side.

Worst case I probably will need to have the shop near the 6ft mark to the property line, and that would give me 14ft between the deck and RV shop.

Any other ideas that might work for my space constraints?

Thanks for your insight :beer:
 

Attachments

  • RV Garage R1.jpg
    RV Garage R1.jpg
    125.5 KB · Views: 697
OP
R

revamped

Well-known member
Joined
May 23, 2012
Messages
312
Location
Bremerton, WA
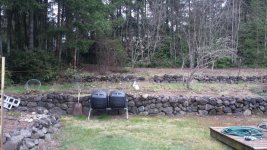
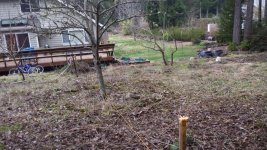
I know its probably hard to see the stakes and string, but the left side is the 24X60 and the right side is the 30X30. I am not sure yet if I want it to be any larger, but this is the size that fits my property well and leaves enough room to have a drive between the RV garage and the deck.

These pictures give a good perspective of the height of the retaining walls, and a look at the amount of land I will need to move out.

What I don't know is what the county is going to think of all this yet. Still trying to find a good designer to put the plans together and estimate the cost of the project.

Feel free to provide guidance...
 

Attachments

  • 20150131_163055.jpg
    20150131_163055.jpg
    157.9 KB · Views: 858
  • 20150131_163633.jpg
    20150131_163633.jpg
    155.7 KB · Views: 788
  • 20150131_163408.jpg
    20150131_163408.jpg
    163.4 KB · Views: 751
  • 20150131_163227.jpg
    20150131_163227.jpg
    157.8 KB · Views: 654
  • 20150131_163239.jpg
    20150131_163239.jpg
    159.7 KB · Views: 616

drivesitfar

Well-known member
Joined
Oct 23, 2013
Messages
36,042
Location
Pacific Northwest
Rev: i'm guessing you don't have any side yard on the other side of the house? or access from the back to put a garage on the upper terrace?

have you looked at making a long garage rectangle shaped with a garage door on each end. it looks like you can move it up even with the house and have your man cave and hot rod area behind. if you need to put something in the back yard pull the big RV into the house's driveway, open up the back door of the garage and drive it right on through. maybe a 30 x 60 foot garage??

also if you have 16 or 18 foot ceilings you can put your man cave guest room upstairs in the back half and storage above the RV?
 
OP
R

revamped

Well-known member
Joined
May 23, 2012
Messages
312
Location
Bremerton, WA
So...... got the first estimate. Reality check! Lol. Shell only with foundation and sided, roof. $37 sqft. No electric, plumbing stubbed in. No eng or drawing or permits included. I estimate another 20k just for what was not in the estimate.

This is about 20% higher as a project total than I was thinking.
I'm going to get 2 more estimates, and to meet my immediate needs, I'm going to set up to build in 2 stages. The RV section will be 1st, with the 2 post lift in the back half (my current trailer is only 24ft) and all of my workbenches and shop machinery in the rear section.

Doing it in 2 stages only limits my sliding door separating the two, now they will remain separate due to the engineered concrete walls 4ft tall.

The man cave is the dream, the rv/workshop is the need.

Opinions? ??
 

drivesitfar

Well-known member
Joined
Oct 23, 2013
Messages
36,042
Location
Pacific Northwest
Rev: i saw your questions as you posted them and i don't have an answer, but i do like the idea of two phases if you don't have the funds to build it all now. i'm guessing the $37 per foot price is in the range especially since you have such tall ceilings. it would have been less expensive about 3 years or more ago when contractors were not in such high demand as they are today.

the key to the deal about getting a contractor isn't finding the one with the best price it's finding one you want to spend the next few months of your life with. get references or referrals from friends if you know anybody that had something built recently would be my first option. if you like a guy and his references and maybe his price is a bit higher i'd probably go that route. builders had a tough time just surviving in from 2007 to 2013 so a lot of good ones retired if they could or changed professions.

good luck
 

Kevin54

MEMBER EMERITUS
Joined
Jan 12, 2005
Messages
29,341
Location
Urbana, Ohio
revamp......shop around. When I was getting estimates, I had them all over the place, from $37,000 to $57,000. I finally talked to the guy that I wanted to do the concrete (he did some concrete work for me before) and he wanted to bid on the complete job. We discussed things, and came up with $35,000 which I had also figured would be a fair price. I had to be the GC which I didn't want to do, but I ended up as GC. I did my own drawings, and pulled the permits. The foundation is completely in and the floor poured, and so far everything has passed inspection. Framing will start next week.

Along with that price, I will do some of the work. That will be staining the siding, possibly some framing, and help as I can with only one good arm. But the cost savings are worth some of the sacrifices. It would have been nice just to sit back and watch, but I'm not paying $20,000+ for that luxury. All in all, I ended up getting 5 quotes. Well 4 quotes, because one contractor kept promising me that he would "drop off the quote this Friday", but for some reason, that Friday never came around. So shop around, and if you feel a need for 6 quotes, then get 6 quotes, but don't always go for the cheapest. Luckily I know the work that my concrete guy does. He's also built a couple houses, so I know the quality of his work. I feel he can handle the garage addition just fine. Myself, I've been a toolmaker and tool designer, and I have also worked construction on side jobs, so I know when something is not right, and can draw things up to show what is not right if questioned. But I've know the concrete guy for years, and know I won't have any problems, plus he knows that I want things right and he won't question me on things.

So shop around. And if there are things that you can do, think about doing some of those things to help keep cost down. In my case, the prices I got were for a shell, finished on the outside only. And those were for a 28'x36' addition to an existing garage, and a 7'x24' bumpout on the side. $57,000 was way too high for something like that. I had figured materials, then doubled it for labor, so that would be $38,000. And with me doing some of the work, I took off a couple of thousand. I did budget about $4000 though for unforeseen problems that may arise.
 
OP
R

revamped

Well-known member
Joined
May 23, 2012
Messages
312
Location
Bremerton, WA
Rev: i saw your questions as you posted them and i don't have an answer, but i do like the idea of two phases if you don't have the funds to build it all now. i'm guessing the $37 per foot price is in the range especially since you have such tall ceilings. it would have been less expensive about 3 years or more ago when contractors were not in such high demand as they are today.

the key to the deal about getting a contractor isn't finding the one with the best price it's finding one you want to spend the next few months of your life with. get references or referrals from friends if you know anybody that had something built recently would be my first option. if you like a guy and his references and maybe his price is a bit higher i'd probably go that route. builders had a tough time just surviving in from 2007 to 2013 so a lot of good ones retired if they could or changed professions.

good luck

revamp......shop around. When I was getting estimates, I had them all over the place, from $37,000 to $57,000.

Both great advice, I am currently driving around and stopping to talk to owners that have newer buildings built to see if I can get some referrals and a look at what their work looks like. It is very difficult on our peninsula to get contractors due to location; nobody wants to drive over here and work, the rest are booked solid. I don't have the skills do draw it up, so I did a rough sketch and will have a designer do the rest.

Trust is definitely a factor...
 

drivesitfar

Well-known member
Joined
Oct 23, 2013
Messages
36,042
Location
Pacific Northwest
Rev: i wish i had somebody to send you. Like i said a lot of the good ones i worked with retired out of the business. i bet there are several very talented 50 and 60 year old builders in your area that are semi retired and maybe only working a few jobs to keep them alive.

the problem you have now is that any builder that is good and has good credit is more than likely building new homes because the market is not only hot now it's boiling in our area.

good luck and hope you find a good builder
 

felixgogo

Well-known member
Joined
Feb 13, 2011
Messages
201
Location
Hong Kong / England
Sometimes looking at the problem for a different view helps...

What about building the RV garage ON the terrace to avoid digging and moving lots of earth, and access it via grass gridding from the other side of the house, as I imagine the RV doesn't come in and out as much as the cars do? Then build the car garage at the house level as an adjoining space.

RV%20Garage%20Plan.jpg


Sorry for the poor sketch, but hope that is useful as a thought.

Cheers
Ian
 
OP
R

revamped

Well-known member
Joined
May 23, 2012
Messages
312
Location
Bremerton, WA
Felix,
Awesome idea, but I have thousands of dollars in landscaping in the way of going across the front of the house. Also, my septic tank would be right under the driveway and to give the angles necessary for the RV, I would be driving over a corner of the drain field as well. Drive, thanks for staying interested.

I am being patient; I have a chunk of cash to get started, and am attempting to cash out some equity for the rest. I will know more next couple of weeks what my budget will be. Then I will decide whether or not to do it in 2 phases. I don't mind using my house equity because I think the increase in value to my property will offset the interest rate over the next 5 years, and I have the cash flow to pay it off early.

If I do 2 phases and start with the RV section first, I will have to pull the trailer out every time I want to drive to the back and use the lift. If I do the mancave with a lift and shop first, I will not be able to put the trailer inside to protect it. In the PNW it is very important because the weather is destroying the finish on my aluminum siding and seals. If I decide the mancave only, then I will put up a temporary RV carport to shield the weather from the trailer until I can finish the RV portion.

I am really close to saying screw it all and try to use the UBUILDIT program and just piece it all together as I go. It is hard for me to take time off from work though so keeping an eye on contractors will be tough.
 
To avoid these ads, REGISTER NOW!

drivesitfar

Well-known member
Joined
Oct 23, 2013
Messages
36,042
Location
Pacific Northwest
Rev: i'm not sure how the UBuild it works so if you have great references that might be an option. since a lot of contractors went out of business or retired when economy was so slow you might just keep asking if there is maybe a retired guy that can help you and offer to pay him if he comes with good references if you like him.

one of our members Kevin54 who is very active on this forum was having a very hard time getting bids or a contractor to get him a bid so he ended up being his own GC and his cement contractor and crew are most of his work force. here's the link to the thread that already has 50,000 views and he is just getting the tresses up. it's not the same as your RV & Man Cave building, but maybe his pain and the process can help you decide.

http://www.garagejournal.com/forum/showthread.php?t=292544

good luck
 

Fjord

Member
Joined
May 17, 2015
Messages
5
Hey Revamped,

I’m interested in following your progress as well. I’m located just down the road from you in Seabeck. We wouldn’t start our build until 2016 at the earliest.

Have you contacted either of these garage builders?

Garages Etc http://www.garagesetc.com
Pacific Garages http://www.pacificgarages.com

Garages Etc provided us with a lot of helpful information over the phone. They’re going to swing by our place soon to talk through some options.

I haven’t called Pacific Garages yet because they focus on the Seattle-side counties. I think we may be too far out in the woods to be worth their time.

We need/want to squeeze an RV, 13’ Scamp trailer, vehicles, well water treatment center, home gym, and eventually a tall euro style van (picture FedEx van/Ford Transit/MB Sprinter, will require a second RV height door). It’d be nice to squeeze in a workspace too. I’m not sure we can pull that list off, so we’ll be making a lot of tradeoffs with timing being the biggest one.

Have you had problems with rodents yet? We’ve had enough encounters with the critters that I’d never store a RV or new vehicle in a carport. In the past month we had a pair of chipmunks decapitate themselves in our cabin air filter, my parents next door found baby mice in their vehicle, AND a weasel popped out of their engine compartment onto their windshield while they were driving!
 
OP
R

revamped

Well-known member
Joined
May 23, 2012
Messages
312
Location
Bremerton, WA
OK Folks!!! Dreams are for children; I obviously had a nice dose of reality slap me in the face! I have had to re-design my floorplan several times based on the cost of building in my county and the quality required in my neighborhood.

I came up with a great builder, he came in cheapest of quality builders at $37 per sqft just for the shell, plumbing and concrete work. I will do the radiant floor, electrical and finish work interior, bathroom, flooring, stained concrete, etc.

I decided building for a 50+ ft RV was a pipe dream and more realistic is having room for what I would actually want @ 35-38ft 5th wheel. This design gives me the canning kitchen, RV parking, 2 post lift for trucks, bathroom, and loft for screwing off.

Having a hard time deciding if I should use scissor trusses throughout the space with 16ft ceilings, or use attic trusses over the shop with scissor trusses over the loft and have a door go to an attic for storage so the loft can be a play room.

Whaddaya all think?
Thanks for all of the advice so far!
 

Attachments

  • custom-aluminum-garage-cabinets.jpg
    custom-aluminum-garage-cabinets.jpg
    54.1 KB · Views: 775
  • Jim's Shop Plan 40x40 final horz.jpg
    Jim's Shop Plan 40x40 final horz.jpg
    135.2 KB · Views: 654

Fjord

Member
Joined
May 17, 2015
Messages
5
We’re about to get slapped by reality as well. We’re leaning towards pushing our garage off a little further into the future rather than compromising since we’re not likely to sell.

How likely are you to sell some day? Earlier you said "The RV section is more for a 5er but I wanted it to fit a Class A in case I decide to sell.” Personally I’d put off building a little longer to make sure you don’t regret going too small. But that’s coming from a guy with his office and giant weight lifting cage in the living room because I prefer the inconvenience to the additional debt a garage would require at this time…

That $37/sq ft doesn’t include insulation and drywall, right?

If there are still kids in the house or grandkids visit, having the playroom space could come in handy. Attic storage over the RV portion would be useful and should simplify heating if you’re planning to heat the RV side.
 
OP
R

revamped

Well-known member
Joined
May 23, 2012
Messages
312
Location
Bremerton, WA
Met with the builder... moving ahead Re: Revamped's Dream Garage/Man-Cave

Having great people in your life is so very important! I had my cousin up from San Antonio and told him what I was planning on; he looked at me funny and said he would help me (architect) because my ideas are grand, but not cost effective.

I got a rough sketch from him as to some recommended changes, and met with the builder; who has been building two other homes and is really swamped and in high demand. He is the only builder I have been able to get rough estimates from without a print in hand. He also comes highly recommended and I have seen samples of his amazing homes and businesses around the area.

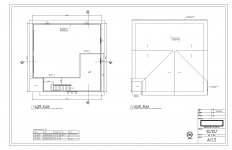
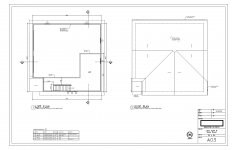
Cousin talked me out of 40ft span, and said this would make much greater use of my space and keep costs down. I also had to ask myself if I would ever climb 2 flights of stairs all the way in the back of my building just to make use of attic trusses... answer, NO. So we decided to stick with 40x40 and use this layout for the trusses. I also gain more loft space on the right side above the entry area.

Looks like I might be getting to all of the excavation and tree removal soon and possibly a foundation before winter. He is also planning on building the shell first, then slab. He states that since I am planning on acid staining and sealing the floors, he wants to get all the heavy work done without damaging the surface of the slab. That also gives me more time to get all of my services in and radiant heat done while he is building the shell.
:beer:
 

Attachments

  • Elevation compressed.jpg
    Elevation compressed.jpg
    117.1 KB · Views: 485
  • Roof Loft compressed.jpg
    Roof Loft compressed.jpg
    146.4 KB · Views: 392
Last edited:

drivesitfar

Well-known member
Joined
Oct 23, 2013
Messages
36,042
Location
Pacific Northwest
Rev: after looking at that plan a little closer it might look better with 2 garage doors the same size. also with the bigger door on the car side you might be able to store a car on a lift above your daily driver or just have the potential to work on a future truck or a friend's.
 
OP
R

revamped

Well-known member
Joined
May 23, 2012
Messages
312
Location
Bremerton, WA
Thanks for the advice Drive. I plan on using a 2 post lift on that side. It may make sense to do a bigger door, but Kitsap Garage Door also recommended a high lift track to put the door all the way to the ceiling to avoid issues with the lift and large items. I cant believe the cost of doors these days, 5-7K depending on insulation properties.
Keep the advice coming. I think I am really getting close to plans, and the builder has a guy working with the county on stormwater management and my plat since there was no reserve in the plat for my septic.
Getting excited to start.
 

Fjord

Member
Joined
May 17, 2015
Messages
5
No advice to add right now, but it looks like a great design that will get you all of the things you care about most. A garage like that would balance our needs and wants well. We were smacked by reality as predicted, so we're considering more reasonable options right now.
 
OP
R

revamped

Well-known member
Joined
May 23, 2012
Messages
312
Location
Bremerton, WA
At Engineering! Re: Revamped's Dream Garage/Man-Cave

Whew! Man I wish someone would have warned me how difficult this process is!

So after no responses from designers that were too busy to help, my cousin in TX said he could handle it... He is good! We went through several iterations with the drawings and think we are there. I have these plans with an Engineer this week for his stamp and calculations, then off to the county to see if I need anything else. I am told by several builders they wont quote without engineered drawings... so I still don't know the cost of this project. I am really hoping to get it shelled out painted and plumbed under $40 sqft. I am doing the electrical with help, and I will sub out the drywall/insulation. I will acid stain the floors and seal, then do finish work to make it awesome!

The left bay is large enough for a 37ft 5er; and the right bay will eventually have a 10K bendpak. The weld shop goes in the back left and the pottery room is actually a wet bar and kitchen for partying. I plan to put a 50's theme diner corner booth in there and a nice bar. It is also where I will do canning, spirits, butchering etc.

The loft will have storage space; and the area around the stairs will be reloading benches and safes. The compressor will go under the stairs. I plan on 3 exhausts, 1 weld shop, 1 kitchen, 1 bath. I followed a friends recommendation about the stairs outside the entry instead of a concrete wall so it opens up a little and makes a nice start to a future new retaining wall out of better materials.

Time to deal with the county about storm water from the gutters... I also have one more hurdle to figure out if my pipe going into my septic is low enough to get the 2ft 5in I need to get the right rise/run for drainage. If not, I either have to put the bathroom upstairs or add a sump and pump :lol_hitti

What do you guys think?
 

Attachments

  • Elevation compressed.jpg
    Elevation compressed.jpg
    117.1 KB · Views: 329
  • Floor Plan compressed.jpg
    Floor Plan compressed.jpg
    139.9 KB · Views: 403
  • Roof Loft compressed.jpg
    Roof Loft compressed.jpg
    146.4 KB · Views: 277
Last edited:
OP
R

revamped

Well-known member
Joined
May 23, 2012
Messages
312
Location
Bremerton, WA
No advice to add right now, but it looks like a great design that will get you all of the things you care about most. A garage like that would balance our needs and wants well. We were smacked by reality as predicted, so we're considering more reasonable options right now.

I really am nervous that my smackdown is coming fast!
 
OP
R

revamped

Well-known member
Joined
May 23, 2012
Messages
312
Location
Bremerton, WA
Well, got the plans stamped and ready to turn in. Received 4 bids from competing contractors, and learned a few things:
1) My market is HOT right now, our county is growing fast and contractors have plenty of work... prices were all over the map and you could tell that contractors can pretty much charge whatever they want based on how high their quality is and how much work they have already in the queue.

2) This project is approaching unreasonable compared to just going out and buying 5 acres and building a house with a 6 car garage where I can put in a metal building for my RV and lift/weld shop. I estimate this project to be about 1/3 of the cost of building a new home the way I want with the mancave in the house instead of in the shop... what to do, what to do!

3) I estimate about 70% of the costs of this building can be recovered if I sell the house, so if I decide to move later I will not be out much. The house values are currently climbing at about 4.5% annually so good return on investment. My house is in a well manicured suburb with .84 acre lot, the house is one of the least expensive houses based on low sqft comparatively, but I believe adding the shop will allow me to ask higher than market based on the niche in the PNW of RV owners wanting to be able to store toys indoors.

I have not submitted plans to the County yet, so if I change my mind and decide to not move forward on this project... I am out about 1500 in beer and fees for the engineer. I have a lot of soul searching to do...

Last but not least... $$$, the best value with highest quality builder also comes in as one of the lowest bids because he states he is cutting me a deal on overhead and profit. I have pictures of his work and WOW! he is good. however, his bid is just high enough for the dried out shell that I will need to postpone until summer 2017 to have the cash in hand instead of financing.

I love hearing your thoughts... I know my thread is not exciting yet, but it will be! lol.
Revamped
 

drivesitfar

Well-known member
Joined
Oct 23, 2013
Messages
36,042
Location
Pacific Northwest
REV: if you have the builder you LIKE ready to go don't make him wait until you have all the funds to pay cash. get a line of credit from BECU or some other credit union or bank so you can borrow the funds needed and then pay them back in a chunk when you have the cash. or just borrow the funds at the low interest and use your funds to invest in something else.

do you have any idea how long the permit process is? do you have everything in the package to turn in when you do? have all the sewer/septic, water, drainage, utility and other information either that is required with the permit or for your own knowledge.

good luck
 
OP
R

revamped

Well-known member
Joined
May 23, 2012
Messages
312
Location
Bremerton, WA
I hear you Drive... I haven't lived in this house long enough to get a good rate. I discussed with the builder and negotiated that I would get the land cleared and do my own permitting and design to save some cash. He has plenty of work lined up this year and is happy to start it next spring/summer. I have a good relationship with them because I worked with his project manager for a really long time in DOD before he retired. I considered borrowing from 401K but my wife looked at me like I have 6 heads... so I am treading lightly. Although the home value would yield more than the market will over the next few years.

County is ready to receive plans and meet with me over utilities, there is some churn on the downspouts being on splash blocks so I might have to add a infiltration trench. I figure I have enough work to get me through this year and get ready for them to take over in the spring. I can only afford to get the dried in shell done and all the exterior. I have to wire it myself and then sub out the insulation and drywall. Then I will finish interior and fixtures.

Thanks for the advice!
 

Fjord

Member
Joined
May 17, 2015
Messages
5
I’d second Drivesitfar’s BECU recommendation. If you have enough equity, a BECU HELOC would be a good option and would not take long or cost you anything to setup. If you lock in your rate, you’ll only lose a couple of grand to interest.

How likely are you to stay in that house long term? If you plan to buy a few acres for your dream house, you might be better off keeping your gunpowder dry. Acreage is very expensive in our county and building even moreso. Also, there’s no guarantee you’ll recoup 70% which might interfere with moving when you want to.

Have you considered building onto the house? The builder you have in mind just finished a project where the garage and house was extended. If you like where you live but would prefer to have your mancave in the house, that might be a better route. Increasing your house’s square footage might help you recoup more of the costs too.
 

drivesitfar

Well-known member
Joined
Oct 23, 2013
Messages
36,042
Location
Pacific Northwest
Rev: i'm guessing you've looked for a nice piece of property or house with a huge garage/shop and couldn't find it? ballpark is your garage $50,000 after you finish it more or less and how many square feet are you adding?

any idea what your home would sell for AS IS today? so if you took that money minus closing costs and went shopping knowing that you could spend maybe $50,000 more would you find something better? if not then yes keep pushing forward. if you can find lots of options then i'd explore that because it doesn't sound like you love the house you are in.

take care
 
OP
R

revamped

Well-known member
Joined
May 23, 2012
Messages
312
Location
Bremerton, WA
Permits Authorized!!!! Re: Revamped's Dream Garage/Man-Cave

Woohoo! It has been a lot of stressful decisions and nerve wracking meetings with the County... but I now have approved permits and a contract with the builder!!!

I break ground 6June and the builder I selected negotiated his overhead and profit down and we settled on what he is taking on and what I am taking on. I am providing the doors and windows package, as well as all of the above ground plumbing, electrical, and insulation/sheetrock/painting interior and exterior. He is building the dried in shell all the way through roofing/siding and gutters. We have a clause in the contract to negotiate items I feel uncomfortable doing myself and he will put his guys on it.

The cost is more than I budgeted, but with pulling 15 stumps and excavating 236 yards of hard pan to set the building back far enough on my property that it doesn't dwarf the house... I figured the curb appeal is more important than the extra costs of excavation and thicker concrete walls and footing.

I am excited, but nervous as the shell will pretty much clean me out for cash and I will have to take a break to save up for the rest and do it as I go. The house is only 2100sqft and the shop is 2046 with the loft area.

The only drawing I don't have in here is the SWPPP which the County has added the requirement for me to install a Infiltration Pit to retain all runoff on my property due to the size of my build plus the gravel driveway is considered impermeable.

Wish me luck! More pics as I progress!!!
 

Attachments

  • SWPPP Drawing compressed.jpg
    SWPPP Drawing compressed.jpg
    131.8 KB · Views: 444
To avoid these ads, REGISTER NOW!
Top Bottom