

You are using an out of date browser. It may not display this or other websites correctly.
You should upgrade or use an alternative browser.
You should upgrade or use an alternative browser.
Attic Baffles
- Thread starter Linkon
- Start date


DC73
Well-known member
How do you install the baffles in this situation, would you just notch the baffle out around that 2x6 that the trusses are nailed to? Other ideas?
You can notch the baffles. They could be hidden in the photos but I'm not seeing any nails or other fasteners in the vertical 2x6's above the joists. Can you cut them back even with the top of the joists to avoid notching the baffles?
DC
TLCObsession
Well-known member
The foam baffles have a flange on the edges that is flat to the roof - there shouldn't be any interference or problem.
TLCObsession
Well-known member
Run the baffle nearly to the end. Then block from the second board up to the bottom of the baffle using either cardboard or foam board, assuming the second board planes out with the outside edge of the wall. The idea is to leave an air space at teh roof deck but fully cover the top of the wall and not fill the exterior soffits.
That is definitely an option but I'm trying to avoid it because it is a lot of work in a small space on a ladder 14' in the air and I have 48 of these to do. I'm hoping someone has a quick easy idea I may have overlooked.
So far the best idea I have come up with is to create a template to notch all the baffles and rest them on top of the 2nd board.
So far the best idea I have come up with is to create a template to notch all the baffles and rest them on top of the 2nd board.
dfiler2
Well-known member
You would staple your styro vents to the bottom of the roof sheathing then block the rest of the area with fiberglass. The purpose of the vent is to allow air to flow from the soffits into the attic space but you also need to prevent blown in insulation from falling into the soffits
You would staple your styro vents to the bottom of the roof sheathing then block the rest of the area with fiberglass. The purpose of the vent is to allow air to flow from the soffits into the attic space but you also need to prevent blown in insulation from falling into the soffits
Now there is a good idea. Quick and easy!
dfiler2
Well-known member
I've done it many times, the first time I used them I did it from the attic, the second time I did it before the ceiling was put up.
TLCObsession
Well-known member
BTW - I have seen baffles that are made to work perfectly in your situation - the guys who used to blow our cellulose had them. Imagine a cardboard baffle with a long tail. The tail had a couple of creases in it to work with different 'heel' heights. You laid it across the last couple of inches of the lid, across the wall top, plumb/vertical up and then it turned into a typical baffle up the roof line.
jpcjguy
Well-known member
I would use these and notch where you need to:

Accuvent - at home depot
Accuvent - at home depot
dfiler2
Well-known member
Here's another method that looks like it would work pretty well. Although I've never seen anyone go all the way to the peak with the styro vents.
Last edited:
dfiler2
Well-known member
Are those scissor rafters, I think I am just starting to understand what the first picture is. What type of insulation will be going in the ceiling. A pic like the first one from a little further back would be helpful.
YukonXL04
Well-known member
Here's another method that looks like it would work pretty well.
Back when we installed spray insulation, this is what we would do.


TLCObsession
Well-known member
Here's another method that looks like it would work pretty well. Although I've never seen anyone go all the way to the peak with the styro vents.
I wouldn't do it this way because then the walls have no insulation above them and it becomes an area of major heat loss.
Since you can access it from below, why not put up foam baffles on the underside of the roof deck and vertical pieces of foam board trimmed to the width of the bay minus the 1.5" of the 2 x block? You could glue it/foam it in place. Yes, you would have a small opening above the block and below the baffle, but it wouldn't matter.
My HD doesn't sell that style of Accuvent but you could easily use those and trim the 'tail' for your vertical block.
Elginz
Well-known member
My last building I stapled the foam vents to the roof decking, and made a template to fit the vent and routed the blocking out of OSB.then I caulked it tight. You could use foam board and just glue it in. Stuff the holes above the 2 x with fiberglass.
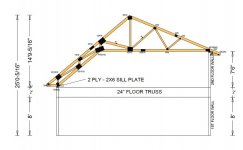
In this picture you can see the bottom of that damn 2x6. It is sandwiched in between the 2x12's. It might help give a clearer picture of what is going on in the other pictures.

your making this harder than it is. just cut some plywood strips and screw them in they aren't structural just holding back a little insulation keep them down 1" from roof sheathing
http://www.garagejournal.com/forum/attachment.php?attachmentid=415204&stc=1&d=1423783827
Attachments

dfiler2
Well-known member
I wouldn't do it this way because then the walls have no insulation above them and it becomes an area of major heat loss.
Since you can access it from below, why not put up foam baffles on the underside of the roof deck and vertical pieces of foam board trimmed to the width of the bay minus the 1.5" of the 2 x block? You could glue it/foam it in place. Yes, you would have a small opening above the block and below the baffle, but it wouldn't matter.
My HD doesn't sell that style of Accuvent but you could easily use those and trim the 'tail' for your vertical block.
If you did it like in the video and attached the styro vent to the girt closest to the outside you could then insulate between the girts with fiberglass so the top of the wall in this case would have insulation over it. I agree 100% that you have to insulate over the top of the wall.
rburke65
Well-known member
I also would stuff fiberglass isolation in between the truss carriers ....where the trusses rest upon ..... And you will have to cut around theprtruding vertical 2x6" in the 2nd photo. I do not see a way aroud it. I spent hours doing mine.
ckyle29
Active member
I purchased some plastic soffit vents from Home Depot for $1.98 each (I needed 95 of them) and stapled them to the inside of the 2X6 truss carrier closest to the soffit, then bent the vent inwards and attached to the roof purlin. HD also had Styrofoam vents for half the price, but they tore easily and didn't bend as nicely as the plastic ones did.
I'm then putting R-19 between the 2X8's at the top of the wall and using small pieces of R-19 wedged and stapled to block off the small opening above the vertical posts to completely seal off the area and keep the blown ceiling insulation out of the soffit area. I have bookshelf girts that go all the way to the top of the wall though.
I'm then putting R-19 between the 2X8's at the top of the wall and using small pieces of R-19 wedged and stapled to block off the small opening above the vertical posts to completely seal off the area and keep the blown ceiling insulation out of the soffit area. I have bookshelf girts that go all the way to the top of the wall though.
Last edited:
classic boost
Well-known member
i just did that to mine a few weeks ago. that's a path for major heat loss.I also would stuff fiberglass isolation in between the truss carriers ...
starquestMM
Well-known member
I might be entirely wrong, but is that about 8' of roof supported by 12 nails in shear?
Trusses look like they're spaced farther than 16" OC to my eye. If so, why not just use centered 16" baffles?
If you are set on maximizing your venting, install a 16" stapled to one side, then 'rip' another baffle lengthwise & overlap the first, set to the right against the 2x6. SHould prove quicker than any notching operation :
-–\_______/--
______/--
If you are set on maximizing your venting, install a 16" stapled to one side, then 'rip' another baffle lengthwise & overlap the first, set to the right against the 2x6. SHould prove quicker than any notching operation :
-–\_______/--
______/--
I would use these and notch where you need to:
Accuvent - at home depot
Agreed. I'm using these. I have yet to install them....I did do a test fit. In my case, I'm using one full one and the upper half of another one.....so the baffle extends above the collar-tie. Below is an early build pic that shows what I have to deal with.
IMO, the Accuvent baffles are a way better design than those foam ones.
Attachments

DonPowers
Well-known member
Rockcam
Well-known member
WQ59B:
Accuvent also makes a wider version for 24" wide truss spacing.
Accuvent also makes a wider version for 24" wide truss spacing.
jpcjguy
Well-known member
Here is the link to accuvent stuff. I am in no way affiliated with the company. I am looking to insulate my attic roof in my house and my research led me to these. Very helpful on the phone also with any questions I had.
http://www.brentwoodindustries.com/products/building/roof-ventilation/accuvent-accublock.php
http://www.brentwoodindustries.com/products/building/roof-ventilation/accuvent-accublock.php
Right, but the OP's issue is the 2x6 sticking up into that 22.5" bay and how to work around it quickly. He's looking to avoid cutting either the 2x6s or all the baffles.WQ59B: Accuvent also makes a wider version for 24" wide truss spacing.
My lil' HTML 'diagram' misaligned; I was proposing putting a 16" to one side of the bay, then splitting a 2nd baffle north-to-south and overlapping the first one, but slid to the opposite side of the bay. Would give you the maximum width without notching/fitting around the 2x6.
classic boost
Well-known member
jut use the cheap 16" foam baffles. waaayyyy too much over thinking about baffles in here.
markietas
Well-known member
That stuck out to me too.I might be entirely wrong, but is that about 8' of roof supported by 12 nails in shear?
IMO they should be bolted to those posts.
That stuck out to me too.
IMO they should be bolted to those posts.
Each post also has two 2x6 at 45, thats the way they are all done around here
coldh2o
Well-known member
Each post also has two 2x6 at 45, thats the way they are all done around here
If I'm seeing the picture correctly, the upper ends of those angled 2x6 are sandwiched between the 2x12 and attached with one nail? If so, they do almost nothing structurally.
As far as baffles go, I agree this is being way overthought. Baffles don't have to cover every square inch of the underside of the roof and be airtight around framing members. Get whatever foam vent roughly fits the opening - as suggested, 16" if your openings are 24" wide - cut around the protruding 2x6, staple to roof and be done with it.
What's going to be tougher is getting a good tight fit around the 2x6 with your insulation. I guess they are there to hold down the trusses? Better to cut them off and use hurricane clips.
Last edited: