To avoid these ads, REGISTER NOW!

Check out my garage plans

redyute

Active member
Joined
Sep 28, 2013
Messages
32
Location
southern md
Ok so I had my cousin draw me up some plans for my build. Not sure it will be acceptable cause I have not taken it down to the county for approval. the thing is I already have an existing building I plan on tearing down, the question is do I keep the existing slab and go 2" over it cause I will be installing radiant heat, or just tear it down and start with a clean slate. It has a nice size crack which makes me suspect no rebar. Just looking for thoughts on the drawing and plans, criticism welcome good or bad.The existing building is 24'x24.I plan on using this http://www.quadlock.com/ for my slab and sips for the walls
 

Attachments

  • existing.jpg
    existing.jpg
    136.8 KB · Views: 66
  • Garage Plot-FloorPlan-Level0.pdf
    59.9 KB · Views: 107
  • Garage Plot-RoofPlan-Roof.pdf
    73.3 KB · Views: 39
  • Garage Plot-Elevation-North.pdf
    69.6 KB · Views: 41
  • Garage Plot-Section-Section1.pdf
    78.1 KB · Views: 47
  • Garage Plot-Elevation-South.pdf
    87.8 KB · Views: 173
Last edited:
To avoid these ads, REGISTER NOW!

PAToyota

Well-known member
Joined
Jan 20, 2006
Messages
4,366
Location
South Central Pennsylvania, USA
I really doubt that they’re going to accept those “plans.” There isn’t any of the information that a plan reviewer would typically be looking for - framing information, reinforcing, construction details, etc. They’re just some pictures with some dimensions.
 
OP
R

redyute

Active member
Joined
Sep 28, 2013
Messages
32
Location
southern md
I really doubt that they’re going to accept those “plans.” There isn’t any of the information that a plan reviewer would typically be looking for - framing information, reinforcing, construction details, etc. They’re just some pictures with some dimensions.
Thanks for the use full info. I guess i need to do some more research lol.
 

PAToyota

Well-known member
Joined
Jan 20, 2006
Messages
4,366
Location
South Central Pennsylvania, USA
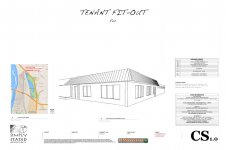
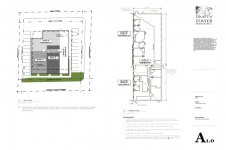
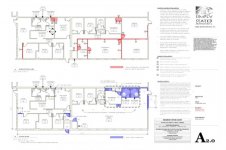
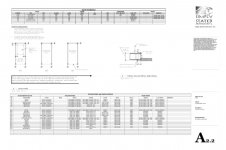
Just for reference, here is the architectural set for a tenant fit-out I did the other month. This was just for moving some walls and putting in new toilet rooms - nothing outside the existing building walls, structural changes, new utility connections, or such. There were also four more sheets for mechanical, electrical, and plumbing drawings as well.

I’ve removed pertinent information and reduced the quality for my client’s privacy, but you should get an idea of the amount of information required.

Cover sheet for project and code information (address, tax parcel, and other owner information removed):

attachment.php


Site (showing property lines, setbacks, parking, lot coverage, etc) and egress plans (showing travel distances, accessibility, fire safety info, etc):

attachment.php


Demo and floor plans:

attachment.php


Enlarged plans for toilet rooms, toilet room elevations, and wall details:

attachment.php


Door and room finish schedules:

attachment.php
 

Attachments

  • Sample_1.jpg
    Sample_1.jpg
    114.7 KB · Views: 434
  • Sample_2.jpg
    Sample_2.jpg
    119.2 KB · Views: 434
  • Sample_3.jpg
    Sample_3.jpg
    47.6 KB · Views: 433
  • Sample_4.jpg
    Sample_4.jpg
    45.6 KB · Views: 434
  • Sample_5.jpg
    Sample_5.jpg
    141.2 KB · Views: 433
Last edited:

astroracer

Well-known member
Joined
Jun 22, 2005
Messages
3,001
Location
Mid_Michigan
Just some things for you to consider.
1) To many windows. Loss of wall space for cabinets or pegboard and windows are excellant "breakin" points.
2) Move you man door around the corner. Put it 4' back from it (at least 2'). Gives room for storage cabinets or shelving behind the open door. Otherwise that's dead space.
3) Move your overheads so they have at least 6' from door opening to the inside wall. Makes room for a bench or storage alongside the vehicle as well as walking/working room around the hoist.
4) Pick up some plans at one of the box stores to use for reference. The rafter section shows what look to be 2 x 12s as rafters and those trusses will likely be made from 2 x 6. 32' residential 4/12 trusses are made from 2 x 4's in my neck of the woods.
Mark
 
OP
R

redyute

Active member
Joined
Sep 28, 2013
Messages
32
Location
southern md
Just some things for you to consider.
1) To many windows. Loss of wall space for cabinets or pegboard and windows are excellant "breakin" points.
2) Move you man door around the corner. Put it 4' back from it (at least 2'). Gives room for storage cabinets or shelving behind the open door. Otherwise that's dead space.
3) Move your overheads so they have at least 6' from door opening to the inside wall. Makes room for a bench or storage alongside the vehicle as well as walking/working room around the hoist.
4) Pick up some plans at one of the box stores to use for reference. The rafter section shows what look to be 2 x 12s as rafters and those trusses will likely be made from 2 x 6. 32' residential 4/12 trusses are made from 2 x 4's in my neck of the woods.
Mark

Some very valid points especially the windows that would surely kill my shelving capacity.
 

xyster101

Well-known member
Joined
Jul 3, 2013
Messages
640
Location
Upstate NY
Those plans are a ok but you're missing a lot of information. I'm in upstate NY and because my building was over $10k I needed plans approved by an architect. Do call your town before you do more work on them.
I drew up my plans and had them stamped by an architect. Also for trusses the building supply place will design the proper trusses for your building.
I would treat out the old concrete and stay fresh. First, depending on your level of finding you are going to spend upwards of $25k. Second with radiant heat you don't want that floor to move at all.
As others have said, way too many windows. Windows are expensive and time consuming to frame and sheath around. Move the man door left. What about footers? I am not sure where you're located but I thought all buildings need footers. Here are my the main drawings. From them I was able to made more elevations of all sides. The sectional wall view was probably the most important.


Stuart in MN

Well-known member
Joined
Sep 8, 2005
Messages
23,141
Location
Minneapolis
The completeness of the plans will depend on the original poster's location and what his county requires for approval. In some cases, if a person is building their own garage they don't need much more than a hand drawn sketch. Having said that, more information is generally better.
 
OP
R

redyute

Active member
Joined
Sep 28, 2013
Messages
32
Location
southern md
Im off tomorrow so imma head doun to the county to get some info as to requirements so i have a better idea as to where i need to go from there
 

bmes1982

Active member
Joined
Feb 16, 2015
Messages
43
Location
Howards Grove, WI
Those drawings would be fine for a garage by me. All they require is an overhead drawing of where the garage will be on the lot, an overall square footage and a height.
 
To avoid these ads, REGISTER NOW!
OP
R

redyute

Active member
Joined
Sep 28, 2013
Messages
32
Location
southern md
If you would provide your general location then I'm sure there are knowledgeable people here that can useful provide local information.

southern md Charles county
Or even better maybe I can get someone on here to take my half plans and modify it for me and I just pay them lol
 
Last edited:

Chevy-SS

Well-known member
Joined
Feb 11, 2010
Messages
1,492
Location
Rhode Island
.... the question is do I keep the existing slab .... It has a nice size crack which makes me suspect no rebar......s


Cracks in slab are fairly typical, it seems. Recently built new 30 x 30 garage. I planned it for a lift installation (now have 4-poster in place) so the slab was poured with stronger mix and extra thick, plus reinforcing materials.

The crew was local, very experienced guys. They said cracking (to some degree) could be virtually guaranteed. So they came back the day after pour and made two long cuts in floor, one on x-axis and one on y-axis, basically centered. These cuts are now the 'weak points' and any cracking should occur in the cuts and be out of sight. It's been three months and all seems well. The cuts look very nice actually.

Good luck with your project! I would have preferred to make mine a little larger (like yours), but just didn't have the lot size.
 
OP
R

redyute

Active member
Joined
Sep 28, 2013
Messages
32
Location
southern md
Cracks in slab are fairly typical, it seems. Recently built new 30 x 30 garage. I planned it for a lift installation (now have 4-poster in place) so the slab was poured with stronger mix and extra thick, plus reinforcing materials.

The crew was local, very experienced guys. They said cracking (to some degree) could be virtually guaranteed. So they came back the day after pour and made two long cuts in floor, one on x-axis and one on y-axis, basically centered. These cuts are now the 'weak points' and any cracking should occur in the cuts and be out of sight. It's been three months and all seems well. The cuts look very nice actually.

Good luck with your project! I would have preferred to make mine a little larger (like yours), but just didn't have the lot size.

Lol I got the space, but limited on the funds, my existing building is kinda small fits 2 cars but I need way more room, at the same time I need to make sure I can afford to complete it in a timely manner once I get started. As of now its my money maker and I cant be without a space to work for too long, the most expensive part of this build will be the slab so im trying to get some plans together so I can get price quotes in.
 

astroracer

Well-known member
Joined
Jun 22, 2005
Messages
3,001
Location
Mid_Michigan
There is no way to keep the existing building? Do an "add on" style build with the new one? Reside the existing to match the new when it gets to that point? Just wondering...
Mark
 
OP
R

redyute

Active member
Joined
Sep 28, 2013
Messages
32
Location
southern md
There is no way to keep the existing building? Do an "add on" style build with the new one? Reside the existing to match the new when it gets to that point? Just wondering...
Mark
Its pretty banged up not even sure the slab is good to support a two post lift. My build is geared towards auto repair and fabrication so it just don't work for me, plus energy efficient will be a big factor in this build so I think it would be best to start with a clean slate.
 

astroracer

Well-known member
Joined
Jun 22, 2005
Messages
3,001
Location
Mid_Michigan
Its pretty banged up not even sure the slab is good to support a two post lift. My build is geared towards auto repair and fabrication so it just don't work for me, plus energy efficient will be a big factor in this build so I think it would be best to start with a clean slate.

I would put the lift in the new building... As far as energy goes leave the old one as cold storage. Parts cars, materials, less used tools, etc. Just trying to help you out. A friend of mine just did this same thing a couple of years ago. Built a new shop, two rotarys, well insulated, nice place to work. He left his old one (two car just like yours) and stores parts and engines and other stuff in there. Keeps from cluttering up the new shop.
Mark
 
OP
R

redyute

Active member
Joined
Sep 28, 2013
Messages
32
Location
southern md
I would put the lift in the new building... As far as energy goes leave the old one as cold storage. Parts cars, materials, less used tools, etc. Just trying to help you out. A friend of mine just did this same thing a couple of years ago. Built a new shop, two rotarys, well insulated, nice place to work. He left his old one (two car just like yours) and stores parts and engines and other stuff in there. Keeps from cluttering up the new shop.
Mark
Something to consider plus I have somewhere to work while the new section gets built
 

rburke65

Well-known member
Joined
Nov 10, 2007
Messages
12,349
Location
Canfield, Ohio
I wouldn't recommend tearing down any building if it's still serviceable and dry. Store the mowers, bikes etc. in there.good luck.
 
To avoid these ads, REGISTER NOW!
Top Bottom