redyute
Active member
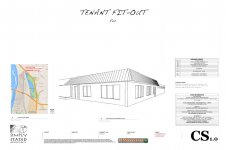
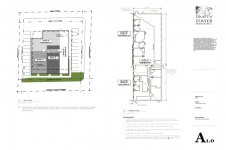
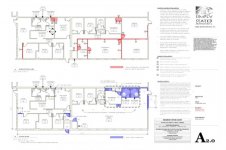
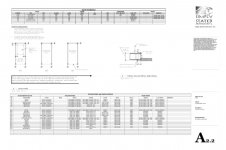
Ok so I had my cousin draw me up some plans for my build. Not sure it will be acceptable cause I have not taken it down to the county for approval. the thing is I already have an existing building I plan on tearing down, the question is do I keep the existing slab and go 2" over it cause I will be installing radiant heat, or just tear it down and start with a clean slate. It has a nice size crack which makes me suspect no rebar. Just looking for thoughts on the drawing and plans, criticism welcome good or bad.The existing building is 24'x24.I plan on using this http://www.quadlock.com/ for my slab and sips for the walls
Attachments

Last edited: