Virago9577
Well-known member
Well folks,
I am hoping to embark on a major (for me) project that will include moving my 2200 sq ft bungalow with dirt crawl space underneath off its perimeter foundation. The bungalow will then be moved clear of the foundation and the entire area excavated for a full basement /walkout with radiant heat floor installed. I will have 10 ft poured walls on the three sides that are below ground, The lake side will be stick built to acommodate windows - walkout etc.
My questions are:
1 - With radiant heat how much cement should be poured for the floor - contractor recommends 3" - Friend who does radiant floors says 4". Also what grade 4000 psi or with fiber or without - with rebar or ? any suggestions welcome.
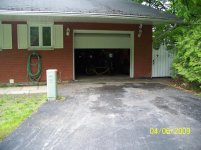
2 - Since the township limits footprint on waterfront lots I want the excavator to also excavate under the 13 x 29 garage that is attached to the house and then have the new foundation and floor extend all the way to include the garage. Where the garage is located I hope to have the contractor install steel beams and a tray which will then be used to create and support the cement that will form the garage floor. The whole idea is to get a 13 x 29 ft bonus shop underneath the existing garage at minimal cost - eg $7500.
Has anyone done something similar and what are your recommendations/thoughts please.
The minor variance goes to council May 22 and the project is slated to commence week of June 6th...if neighbors / council don't go crazy and hold up.
Also a free standing 28 x 28 garage is in the cards if approved. Any thoughts re size / plans would be appreciated.
Many thanks,
Virago9577
I am hoping to embark on a major (for me) project that will include moving my 2200 sq ft bungalow with dirt crawl space underneath off its perimeter foundation. The bungalow will then be moved clear of the foundation and the entire area excavated for a full basement /walkout with radiant heat floor installed. I will have 10 ft poured walls on the three sides that are below ground, The lake side will be stick built to acommodate windows - walkout etc.
My questions are:
1 - With radiant heat how much cement should be poured for the floor - contractor recommends 3" - Friend who does radiant floors says 4". Also what grade 4000 psi or with fiber or without - with rebar or ? any suggestions welcome.
2 - Since the township limits footprint on waterfront lots I want the excavator to also excavate under the 13 x 29 garage that is attached to the house and then have the new foundation and floor extend all the way to include the garage. Where the garage is located I hope to have the contractor install steel beams and a tray which will then be used to create and support the cement that will form the garage floor. The whole idea is to get a 13 x 29 ft bonus shop underneath the existing garage at minimal cost - eg $7500.
Has anyone done something similar and what are your recommendations/thoughts please.
The minor variance goes to council May 22 and the project is slated to commence week of June 6th...if neighbors / council don't go crazy and hold up.
Also a free standing 28 x 28 garage is in the cards if approved. Any thoughts re size / plans would be appreciated.
Many thanks,
Virago9577
Last edited: