To avoid these ads, REGISTER NOW!

Shop under garage and 28 x 28

Virago9577

Well-known member
Joined
Feb 2, 2009
Messages
55
Location
Reading, PA + Eastern Ontario, Canada
Well folks,

I am hoping to embark on a major (for me) project that will include moving my 2200 sq ft bungalow with dirt crawl space underneath off its perimeter foundation. The bungalow will then be moved clear of the foundation and the entire area excavated for a full basement /walkout with radiant heat floor installed. I will have 10 ft poured walls on the three sides that are below ground, The lake side will be stick built to acommodate windows - walkout etc.

My questions are:

1 - With radiant heat how much cement should be poured for the floor - contractor recommends 3" - Friend who does radiant floors says 4". Also what grade 4000 psi or with fiber or without - with rebar or ? any suggestions welcome.

2 - Since the township limits footprint on waterfront lots I want the excavator to also excavate under the 13 x 29 garage that is attached to the house and then have the new foundation and floor extend all the way to include the garage. Where the garage is located I hope to have the contractor install steel beams and a tray which will then be used to create and support the cement that will form the garage floor. The whole idea is to get a 13 x 29 ft bonus shop underneath the existing garage at minimal cost - eg $7500.

Has anyone done something similar and what are your recommendations/thoughts please.

The minor variance goes to council May 22 and the project is slated to commence week of June 6th...if neighbors / council don't go crazy and hold up.

Also a free standing 28 x 28 garage is in the cards if approved. Any thoughts re size / plans would be appreciated.:thumbup:

Many thanks,

Virago9577
 
Last edited:
To avoid these ads, REGISTER NOW!
OP
V

Virago9577

Well-known member
Joined
Feb 2, 2009
Messages
55
Location
Reading, PA + Eastern Ontario, Canada
Rich,

Saw this project....very cool. some of the issues that are driving my decision to go in this direction are the same as "bunker garage" build. However his is different in that it appears that he has a seperate bunker underneath a stand alone garage. In my case the attached garage will remain but underneath will be the fully excavated work shop. I can't see using as much steel as bunker garage. The contractor proposes either a steel tray to pour the cement into or alternately build the tray of wood...which is more expensive and heavier. We'll see. Wonder if anyone else has any thoughts to share.

Best regards,

virago9577
 

TexasT

Banned
Joined
Feb 22, 2009
Messages
833
Location
Texas
I've seen light concrete poured for floors over corrugated metal on three story storage facilities in Dallas. Not sure if it is rated enough to carry a car but if you get it engineered I would guess it might. Some of the things people store isn't exactly light.
 

Buckled

Well-known member
Joined
Aug 2, 2008
Messages
128
Location
SE Pennsylvania
I'm on construction sights daily and most commercial buildings are built using either concrete over metal deck (supported by structural steel) or formed in place concrete floors supported by concrete pillars. Do a search on peri forms and you may get an idea of what it looks like. These floors are engineered to support huge loads and are often 4" - 6" thick. I've seen bobcats and lifts run on these floors all day long. You'll have to have an engineer design it for you.

Having said all this I doubt you'll be able to get it done for $7500.

Good luck.
 

Torque1st

MEMBER EMERITUS
Joined
Sep 14, 2008
Messages
5,668
Location
KC Metro, Kansas
I am looking at doing this very thing with a 24x25' space. It is called a structural slab and around here a PE structural engineer or architect must design it and stamp the plans. For a garage here they require 100PSF general loading and 2000# point loads. I figure twice that is needed for a working garage floor with jacks being used etc over a shop. The metal forms are often called "bridge decking".

For your info:
http://www.metaldek.com/
http://www.metaldecksupply.com/
 

apmonte

New member
Joined
Dec 19, 2008
Messages
1
When I was considering building a house (didn't happen), I looked into this as well and discovered a product called Flexicore. It's a pre-stressed concrete product. Not sure it if (or something similar) is available in your area, but you might want to look into it as a possibility. I believe that they usually pour a slab over the flexicore. Do a Google search, but these pages provided some information on it.

http://www.msprecast.com/pages/prod_flexicore.html
http://www.msprecast.com/pages/app_residential.html
 
Last edited:

HoosierBuddy

Well-known member
Joined
May 9, 2006
Messages
2,931
Location
Southern Indiana
Sounds like a great project.

While I love the idea of a basement under the garage, I think you may want to reconsider that. It seems to me you are making a complex overall project about 10X more complicated and thinking it will only cost "a little more". The above posters are correct. You've gone from a project that any really good competent builder can handle to a project that will require an engineer to get involved. You're going to have to use building materials and methods that are normally associated with a large commercial structure (such as a parking garage) which will be unfamilier to most home remodelers. Further, if this isn't done in a very competent way (in other words...if they just "jack leg" some way that sort of works) it will effect the value of your house tremendously.

Regarding the lake front lot...is your basement floor going to be above the level of the lake's spillway?

Just wondering.

Phil
 

Torque1st

MEMBER EMERITUS
Joined
Sep 14, 2008
Messages
5,668
Location
KC Metro, Kansas
On my project I had to go way down for footings anyway and it was going to take a structural slab over the fill so the added cost was a basement floor slab and the bridge decking. The engineer was required anyway.
 
OP
V

Virago9577

Well-known member
Joined
Feb 2, 2009
Messages
55
Location
Reading, PA + Eastern Ontario, Canada
To all,


Can't tell you all how much I appreciate your posts and insights on my project. I agree the cost may be somewhat higher but given I am constrained by the evil forces (ie tree huggers) that have conspired to make the area where I'm situated a "world heritage site" much the same as the great pyramids...the motto out of sight -out of mind takes precedence and if I go up or out I exceed the insane 10% lot coverage quota. I'm already at 14.5% with a detached 12 x 22 garage and will be at an incredible (don't laught please) 16.5% when and if my 28x28 is built and the 12 x 22 scrapped. ( especially insane considering that five years ago lot coverage was set at 70%) Given these issues I can't really see a major downside to the project especially since we're going to remove the house from it's present foundation and then pour an entirely new foundation down 10ft before returning the house to it's new foundation. The floor will be poured anyways and the only real additional cost will be the extra excavation, jackstands, steel tray + other construction methods and engineering. The engineer/contractor (he's both) says $7500.00 so ok I'm good with that since the cost to build up or seperate really isn't an option. I considered going ICF with the entire project but that would have added 20% and I'm already at close to 40K for the foundation + $7500 for the under ground shop.
ICF technology would have been a better way to go for the garage concrete floor me thinks. The notice to neighbors for minor variance goes out tomorrow. I'm trying to get relief for lot lines, proximity to waterfront, new septic proximity to waterfront, and proximity to road. All in all I expect it to pass for three reasons. 1 - Neighbors in glass houses usually don't throw stones and 2 - each variance is still a net environmental gain for the lake/township, 3 - Safety of those using the property will be enhanced and all are useful and reasonable for the zoning type.

Best regards,

Virago9577:thumbup:
 
Last edited:
OP
V

Virago9577

Well-known member
Joined
Feb 2, 2009
Messages
55
Location
Reading, PA + Eastern Ontario, Canada
Phil - Re the spillway question, The house is about 20 feet above the high lake level on a 4% grade down to the lake. Essentially we're way beyond having to worry about lake levels rising too high - especailly since we're on a controlled lake with locks. The resources people lower the level each fall to help the ships through exit the Great lakes then through the St. Lawrence canal to the ocean.

virago9577
 
OP
V

Virago9577

Well-known member
Joined
Feb 2, 2009
Messages
55
Location
Reading, PA + Eastern Ontario, Canada
Well all,

The story continues.....the township approved my minor variance for a 28 x 28. In the meantime I put out feelers for additional land to accommodate a larger garage as originally desired to enable more storage/shop + additional outside parking for boats, trailers, and for a large garden. Fortunately I found and purchased a 1.5 acre site just 200 ft from the cottage/home. So the plan is progressing and I will first put a full foundation under the house with open space as outlined in my previous posts under the attached 29 x 13 ft garage. I expect to start by July since there is a 20 day wait period for the MV. Once the foundation is complete I will decide whether to proceed with the 28 x 28 on home site immediately or leave the 12 x 22 there and build a larger 60 x 48 with loft on the 1.5 acre site. Feeling very good about the way the project(s) coming together.

Virago9577:beer:
 
Last edited:

tfi racing

Well-known member
Joined
Apr 19, 2008
Messages
2,907
Location
Cedar,BC
Good to hear someone winning the regulatory/NIMBY/tree hugger battle for a change.Now don't come back without pics of this project!:beer:
 
To avoid these ads, REGISTER NOW!

TRTOOLSUPPLY

Well-known member
Joined
Apr 8, 2009
Messages
506
Hi Virago,
Most of the bridge jobs I have worked on ,have been those that use steel"pans".The concrete(rebar) and Structural steel is what supports the cars & trucks not the thin deck pans.
We have used a lot of Precast concrete in parking garages but I'm sure that would become very costly.

Can't wait to see pic's of the build!:)
 

Justanoldguy

Well-known member
Joined
Jun 1, 2008
Messages
3,673
Location
Atiamuri. Central North Island. New Zealand
Just a query here from a down under Kiwi.
I see people talking about "pouring cement floors" etc.
I am confused here because cement here in New Zealand is just a dry powder.
Concrete is the term we use for floors etc.
Any reason why we differ on this?
Sorry about going off Topic..
 

twostory

Well-known member
Joined
Dec 23, 2005
Messages
554
Location
Duluth, Georgia
Just a query here from a down under Kiwi.
I see people talking about "pouring cement floors" etc.
I am confused here because cement here in New Zealand is just a dry powder.
Concrete is the term we use for floors etc.
Any reason why we differ on this?
Sorry about going off Topic..

They meant to say "concrete" floor. The concrete is a mixture of cement, sand and rock (the aggregate).

In the US, people interchange cement/concrete often.
 

OccupantRJ

Well-known member
Joined
May 15, 2009
Messages
11,197
Location
Eastern North Carolina
You are technically correct, but you have to remember, this is the good old USA, and anything goes, as far as language usage, it seems. The terms cement and concrete are often used interchangeably, at least in the Southeastern region.

RJ
 
OP
V

Virago9577

Well-known member
Joined
Feb 2, 2009
Messages
55
Location
Reading, PA + Eastern Ontario, Canada
Hey Guys,

TRtool Supply, Torque1st, TFI Racing et al - From an earlier post I looked into several precast panel options such as one prestressed panel supplier who suggested 10" thick (w/built in steel cables to provide the stress) each panel was 4 ft x 28ft and we would have used four to complete the job. The nearest supplier was in Windsor, Ontario Canada and could have met production schedule. The contractor was apprehensive though since the cost was about the same as if we went with the pan/tray /rebar and understructure supports. It would also have meant being unable to modify (knock out the center section) in future should I wish to put a pit or vehicle lift in that would take cars/bikes up/down to and from ground level garage to the basement shop. Also with the panel option we would still have had to lay a mask of concrete/cement over the panels to create an airtight structure. Finally we would also have needed to hire a local crane service to off load and place the panels. The fit and finish though would have been tremendous.

Re the pics - will try and send the "is now's" tonight or tomorrow AM. It's been kind of crazy for the past few days as my first chore was to remove/sort and junk all the **** in the 65' crawl space in advance of the building movers coming in to lift the home off it's perimeter foundation. To accomplish this goal meant first emptying the 12 x 22 detached garage by the road so I'd have somewhere to stuff the "good" stuff during construction. In the 12 x 22 was an 86 Sable up on blocks for my daughter eventually. Needless to say the brakes were less than perfect - read partially seized. Managed to get it out, clear the garage of 90% of it's holdings, move the good stuff in from the crawlspace, load the neighbors trailer (looked like the grinch's sled) and dropped it all off at the metal/scrap yard. The metal $ was just about even with the scrap/non ferous disposal charge so that was sweet. Once that was completed I still had 6 ft x 12 ft of room in the detached garage open so then went to the attached garage and empied it out of everything but two bikes and the 3 atv's on the trailer. It actually looks pretty good all cleaned up. Now I'm back in Pa and recovering. We will likely put our house up for sale here and so I'll end up doing more of the same at this end. Today I found I could rent monthly a 50 x 14 contractor storage garage at Storage world for $250/month. May use this to declutter the Pa home and move the 8 bikes/ Seadoos and Pa **** there until the Ontario project is complete. I'm gettin tired.....but making progress!! Stay tuned.

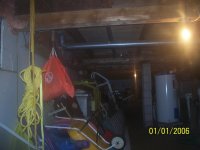
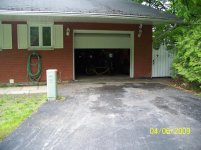
ok Pic 1 is the house foundation which will be knocked out once the entire house and deck are lifted and placed on the front yard (away from the H20). Pic 2 is the 12 x 22 garage which is now stuffed with good stuff removed from the house crawlspace and house attached garage. Pic 3 is what the crawl space looks like - w/the ****. Pic4 Is the attached garage emptied - just 2 bikes and atvs on trailer. Pic5 back of attached garage - I'd like to do Ferris Bueller's floor to ceiling glass along the back overlooking the lake (food for thought). Pic 6 front of attched garage. Pic 7 - View from Deck after work and B-time.

Virago9577:lol_hitti
 

Attachments

  • retaining wall replacement.jpg
    retaining wall replacement.jpg
    152.3 KB · Views: 73
  • 100_2786.jpg
    100_2786.jpg
    148.9 KB · Views: 77
  • 100_2814.jpg
    100_2814.jpg
    137.2 KB · Views: 72
  • attached garage.jpg
    attached garage.jpg
    146.5 KB · Views: 59
  • Ferris treatment for garage.jpg
    Ferris treatment for garage.jpg
    156.7 KB · Views: 61
  • empied garage almost.jpg
    empied garage almost.jpg
    146.6 KB · Views: 67
  • Storm.JPG
    Storm.JPG
    36.7 KB · Views: 70
Last edited:
OP
V

Virago9577

Well-known member
Joined
Feb 2, 2009
Messages
55
Location
Reading, PA + Eastern Ontario, Canada
The date is now set....the building movers arrive July 6 and the fun begins. They will place steel beams under the entire house/garage/deck and roll it out onto the lawn. From there the excavator will dig/drill out the basement/shop. Once complete a new poured foundation and floor will be created and radiant heat installed. Then the house will be rolled back onto the new foundation. The detached garage will come shortly thereafter.:)
 
OP
V

Virago9577

Well-known member
Joined
Feb 2, 2009
Messages
55
Location
Reading, PA + Eastern Ontario, Canada
What a lake lot...you are a lucky man.
Yep...a lake lot indeed. entire lot is .5 acre. Hence the decision to invest in another 2 acre (approx) lot across the road that runs within +/- 150 feet from the front brown garage. Will close the deal next week and the building movers come July 6...can't wait to get started. The details re the under garage shop have been confirmed and the additional cost for the 13 x 28 foot tray with rebar and steel ibeam supports will be $9500.00. A good investment from my perspective.

Virago9577
 

rinny_tin_tin

Well-known member
Joined
Dec 20, 2008
Messages
636
Location
Northern Virginia
Well folks,

I am hoping to embark on a major (for me) project that will include moving my 2200 sq ft bungalow with dirt crawl space underneath off its perimeter foundation. The bungalow will then be moved clear of the foundation and the entire area excavated for a full basement /walkout with radiant heat floor installed. I will have 10 ft poured walls on the three sides that are below ground, The lake side will be stick built to acommodate windows - walkout etc.

My questions are:

1 - With radiant heat how much cement should be poured for the floor - contractor recommends 3" - Friend who does radiant floors says 4". Also what grade 4000 psi or with fiber or without - with rebar or ? any suggestions welcome.

2 - Since the township limits footprint on waterfront lots I want the excavator to also excavate under the 13 x 29 garage that is attached to the house and then have the new foundation and floor extend all the way to include the garage. Where the garage is located I hope to have the contractor install steel beams and a tray which will then be used to create and support the cement that will form the garage floor. The whole idea is to get a 13 x 29 ft bonus shop underneath the existing garage at minimal cost - eg $7500.

Has anyone done something similar and what are your recommendations/thoughts please.

The minor variance goes to council May 22 and the project is slated to commence week of June 6th...if neighbors / council don't go crazy and hold up.

Also a free standing 28 x 28 garage is in the cards if approved. Any thoughts re size / plans would be appreciated.:thumbup:

Many thanks,

Virago9577

Slab should be 6 inches thick min using No. 4 steel rebar spaced on 1 foot centers in both directions with steel mesh ontop AND fibre in 4000 psi 4 inch slump concrete. Control joints should be 1.5 to 2 inches thick every ten feet. Pour on reinforced concrete grade beams (not steel I beams) sitting on top of corrugated metal.
 
OP
V

Virago9577

Well-known member
Joined
Feb 2, 2009
Messages
55
Location
Reading, PA + Eastern Ontario, Canada
Ok folks I am about two weeks away from an update of all activity to date complete with a full chronology of events to completion....stay tuned!! All goes well and I'm sure you won't be disappointed!! Here's a quick primer!!

Virago9577:thumbup:
 

Attachments

  • 100_3801.jpg
    100_3801.jpg
    150.3 KB · Views: 61
  • 100_3894.jpg
    100_3894.jpg
    152 KB · Views: 56
Last edited:
OP
V

Virago9577

Well-known member
Joined
Feb 2, 2009
Messages
55
Location
Reading, PA + Eastern Ontario, Canada
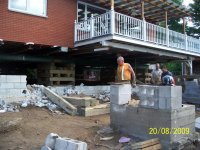
Ok folks - Here's the first update on the 28 x 28 garage + shop under garage (28 x 14) house reno. We have moved the house off the block foundation, hoerammed for 7 days, excavated 80 tandem dumps of stone, built 9'.6" poured foundation, removed forms and returned the house back onto the new foundation with walkout, backfilled the foundation, removed the steel beams that the building movers were using to support the house, installed adjustable posts, and will install permanent beams and cement garage tray with radient heating in the next couple of weeks. If anyone's interested in pics please email me and I will provide a link to Picassa....I call the attached pic...watch the first step... for good reason!!

Best regards,

Virago9577
 

Attachments

  • watchthefirststeppic.jpg
    watchthefirststeppic.jpg
    135.4 KB · Views: 69
Last edited:
To avoid these ads, REGISTER NOW!
Top Bottom