To avoid these ads, REGISTER NOW!

Interpreting "Front Lot Line" for my corner house...(pics)

Shoester

Well-known member
Joined
Jan 9, 2014
Messages
318
Location
Kansas City
So based on how you interpret what is considered the "front lot line" on my corner house, will determine where/if I can build a shop.

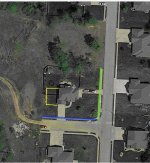
Here is an aerial view of my house:

WdT5UiI.png


The Blue line is where the inspector/city says my front lot line is. I disagree, and think my front lot line is the Green line. Here is why; our towns zoning codes state the following:
Local Codes said:
"Lot, corner, means a lot abutting upon two or more streets at their intersection. A corner lot shall be deemed to front on that street on which it has its least dimension, unless otherwise specified by the planning commission or its authorized representative; except that a lot as herein defined, when made up of more than one platted lot, shall be deemed to front on the street upon which the platted lots front."

Based on the bolded, my front lot line is in-fact the Green line. Pic is slightly misleading, the Green line is actually shorter by about 12 feet. Additionally, the County Assessor office lists that dimension as my "Front" dimension.

The second half of the bolded is where I am confused. The inspector did tell me that when they built the house, he was aware of this issue, and he has determined that my front-lot line really is on the BLUE line. My front door faces the blue line, and my mailing address is based on the street that fronts the blue line. So, does this count as being "otherwise specified by the planning commission or its authorized representative"? Or does it have to be legally recorded/written somewhere? Is a verbal decision enough to make this determination?

I know the best course of action would be to ask a lawyer, but I thought maybe some of you would have some insight here.
 
Last edited:
To avoid these ads, REGISTER NOW!

mtwaterguy

Well-known member
Joined
Nov 16, 2007
Messages
3,518
By code the line that is the shortest in measurement is the front. Looks to be the green line, but hard to tell for sure.
 
Last edited:

Bill Bowman

Well-known member
Joined
Mar 28, 2007
Messages
3,154
Location
Metro Chicago
(So, does this count as being "otherwise specified by the planning commission or its authorized representative"?)

Most likely. My house faces the street with the longest frontage (corner lot). My address corresponds to that frontage. In my situation, there's only 10' difference on the lot lines.

Your problem may lie in the fact that your village inspector was involved when the construction took place, and based his decision on the "facing direction" of your home.
 

Randy in Maine

Well-known member
Joined
Nov 21, 2010
Messages
2,176
Location
The Beach
unless otherwise specified by the planning commission or its authorized representative

I think that call was made before you got there. Appeal the decision if it is that important to you.
 

yeldogt

Well-known member
Joined
Jan 2, 2012
Messages
18,184
Having gone through this a few times. The first part of the bold is the customary interpretation .. the second part is the "out" .. so the town can do whatever they want.

I have found that it is best to engage the relevant person in solving the problem. Going into the inspector and saying "this is what I would like to do .. and why" then asking "how do I go about getting this done" works much better than "you guys have this wrong"

What does the different interpretation do to the plan?


One of my houses is built on two lots -- Two thin horizontal lots each 100 x 200 .. I built on the 200 side of the one lot. So my lot address is on the side of my house.
 
Last edited:
OP
S

Shoester

Well-known member
Joined
Jan 9, 2014
Messages
318
Location
Kansas City
Having gone through this a few times. The first part of the bold is the customary interpretation .. the second part is the "out" .. so the town can do whatever they want.

I have found that it is best to engage the relevant person in solving the problem. Going into the inspector and saying "this is what I would like to do .. and why" then asking "how do I go about getting this done" works much better than "you guys have this wrong"

What does the different interpretation do to the plan?

Well, there is a 30' rear lot-line setback rule. So based on the interpretation, the shop will either go in the SW corner (not really corner, where the trampoline is), or the NE corner. Each has its merits as well as drawbacks.

In the SW corner (where the trampoline is), I will have to re-route the electric service line, and I'm limited to 24x28; but the ground is almost perfectly level, and is more hidden from the road.

In the NE corner, the lot is fairly substantially sloped and will require a more in-depth footing/foundation; but there are no utilities in the way and I can go up to probably 24x32
 

Modern Jess

Well-known member
Joined
Jan 2, 2011
Messages
1,362
Location
Bay Area, California
…except that a lot as herein defined, when made up of more than one platted lot, shall be deemed to front on the street upon which the platted lots front.

The lot next to you looks empty, and the regulations seem to indicate that if you owned both lots, the front would be on the side you want it. Plus, you'd have more space to build a shop.

Think you could buy it?
 
OP
S

Shoester

Well-known member
Joined
Jan 9, 2014
Messages
318
Location
Kansas City
The lot next to you looks empty, and the regulations seem to indicate that if you owned both lots, the front would be on the side you want it. Plus, you'd have more space to build a shop.

Think you could buy it?

I've already talked to the guy that owns it! He wants $27k for it, and I have to own it out-right to be able to combine it into my current lot. If I don't combine lots, then I have to build a residence on it. Spending $27k on the lot would drastically reduce the new-shop fund.
 

yeldogt

Well-known member
Joined
Jan 2, 2012
Messages
18,184
Well, there is a 30' rear lot-line setback rule. So based on the interpretation, the shop will either go in the SW corner (not really corner, where the trampoline is), or the NE corner. Each has its merits as well as drawbacks.

In the SW corner (where the trampoline is), I will have to re-route the electric service line, and I'm limited to 24x28; but the ground is almost perfectly level, and is more hidden from the road.

In the NE corner, the lot is fairly substantially sloped and will require a more in-depth footing/foundation; but there are no utilities in the way and I can go up to probably 24x32


Well, I guess you will have to do a little bit work to see what you think is best -- with the two driveways and a proper design I can't see how they would have an design problem. Each design impacts a neighboring lot.
 

Onewolf

Well-known member
Joined
Mar 15, 2012
Messages
371
Location
East Central Florida
Is there an HOA involved? If so I bet they are going to prefer the SW/trampoline location.

Regarding purchasing the other lot, if you were not limited in size, how big would you want to build? It took me about 10 years from the time I got my first detached garage plan drawn until I had a design that met all my goals.
 

APEowner

Well-known member
Joined
Oct 2, 2009
Messages
4,166
Location
Sunny, New Mexico
The Blue line is where the inspector/city says my front lot line is. I disagree, and think my front lot line is the Green line.

Sadly, I don't think it matters where you think it is or, in fact where the correct interpretation of the ordnance says it is. What maters is where the inspector thinks it is.

As yeldogt indicated your best bet is probably to talk to the inspector about what you want to accomplish and how best to go about it rather than debating which is the "correct" interpretation of the ordinance.
 

Tikijim

Member
Joined
Apr 24, 2014
Messages
9
Location
Rochester, mn
Well if it was me I would find a way to to buy the next lot and plan on getting the best size and building down the road. Elbow room is always good.
 
To avoid these ads, REGISTER NOW!

sublimate

Well-known member
Joined
Aug 4, 2010
Messages
776
Location
Colorado
$27k seems like a steal for a buildable lot. Around here it would be more than 10x that.
I'd jump all over that.
 

laser3kw

Well-known member
Joined
Nov 17, 2012
Messages
7,276
Location
northen IL
prefect reason to get a variance. Appeal to the zoning board on the very reason both dimensions are close in length, and what you would like to do. Show how it would be more in accordance with typical neighborhood lots and placement of like structures.
 

DekeT

Well-known member
Joined
Aug 12, 2011
Messages
2,234
Location
USA
Regardless of where the front lot line is(some jurisdictions would say you have two), you may also be subject to a limit on percent of lot coverage. You will also be subject to rear and side yard setbacks. I just don't see it worth the effort to build anything more than a small accessory shed on that lot. Did you think you were going to build a pole barn and automotive shop? I don't think you have the room.
 

Thumper68

Well-known member
Joined
May 16, 2013
Messages
5,134
Location
Duluth MN
Have you enquired about the lot where the dirt track runs? it looks like that may be set for future expansion and getting that lot might be your best bet, ie.. site garage so that a home can be added at a later date and sell off the existing home and move to your new dream home.
 

CNGsaves

Well-known member
Joined
Sep 26, 2012
Messages
13,233
Location
KS and OK
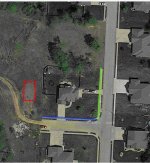
In whole scheme of things, whether your house number relates to facing "green street" or the "blue street" . . . it shouldn't matter as I've seen many examples of those are messed up. Based on that alone, you could easily find evidence of another house with mis-labeled house number.

To me, looks like your house is undersized compared to neighbors across street. If you own or can buy angled land BEHIND house by dirt road/alley, that's where I would put a detached garage.

See my Option 1 below with Red Outline of detached garage. Would be great to have garage doors face the dirt road/alley or whatever that is back there, as this would give you nice curb appeal for the short side-street.

Likely a much easier approval path would be pursue an Attached Garage as Option 2 below with Yellow Outline. Very back of that addition could be conditioned air area (ie office) and loft up top for entertainment/mancave area.

/ my $.02 ideas
 

Attachments

  • Shoester_KC lot layout_GJ_Pic1.JPG
    Shoester_KC lot layout_GJ_Pic1.JPG
    61.5 KB · Views: 63
  • Shoester_KC lot layout_GJ_Pic2.JPG
    Shoester_KC lot layout_GJ_Pic2.JPG
    61.6 KB · Views: 58

PugetDude

ALLIANCE MEMBER
Joined
Mar 13, 2013
Messages
22,481
Location
Superstition Mountains, AZ
I've already talked to the guy that owns it! He wants $27k for it, and I have to own it out-right to be able to combine it into my current lot. If I don't combine lots, then I have to build a residence on it. Spending $27k on the lot would drastically reduce the new-shop fund.

Talk to the neighbor on the other side of the vacant lot and see if he'll split it with you, he gets the benefit of never having to worry about a neighbor in between. Short-plat it and combine with the existing lot(s)
 

finn

Well-known member
Joined
Mar 27, 2005
Messages
16,380
Location
The UP, God's country
Looks to me that the blue line was selected as the front of the house when the house was designed, sited, and built. The ship has sailed on "defining" the front.

You're sol unless you can get some sort of a variance
 

memphisnate

Well-known member
Joined
Jan 8, 2010
Messages
398
Location
Memphis, TN
I like the option to "add" on to the house like CNGsaves recommended. That could appeal to another home buyer if you decide to sell.

Do you currently have 2 garages or does one of the driveways "dead-end"?
 

LB-1911

ALLIANCE MEMBER
Joined
Sep 24, 2011
Messages
5,747
Location
Northwestern Il.
Do you currently have 2 garages or does one of the driveways "dead-end"?

Previous thread

Yes the house has two garages. The larger driveway on the south side of the house is to the main '2' car garage...although that garage barely meets the requirements for 2 cars and will not fit my wifes 4Runner and my truck. I imagine it MIGHT fit two Prius'.

The smaller driveway on the East side is to the 3rd car garage, which again is very small and will not fit a vehicle. It is my current 'workshop', but is quickly filling up. It is where I park the four-wheelers and other toys, and I have to move them all out into the driveway whenever I want to work on something in the workshop.

Very frustrating and I could use the extra garage space!


It's amazing how fast someone can accumulate so much ...
 

Modern Jess

Well-known member
Joined
Jan 2, 2011
Messages
1,362
Location
Bay Area, California
$27k seems like a steal for a buildable lot. Around here it would be more than 10x that.
I'd jump all over that.

I'd jump all over that too, even if it delayed my shop plans.

Near my house, an empty lot (never developed) sold last year for $700k. It was 8200 square feet. There's a 4,000 square foot house on it now.
 

BearsFan315

Well-known member
Joined
Jun 12, 2014
Messages
689
Location
Portsmouth, VA
Remember per your quote
otherwise specified by the planning commission or its authorized representative

I Also live on a corner lot, and per above it is based on the street on which my house is addressed to. is your addressed off the green line or the blue line ?!?
 

PAToyota

Well-known member
Joined
Jan 20, 2006
Messages
4,366
Location
South Central Pennsylvania, USA
My front door faces the blue line, and my mailing address is based on the street that fronts the blue line. So, does this count as being "otherwise specified by the planning commission or its authorized representative"?

Typically, the frontage is determined as part of the land development phase (when they build the house). With a corner lot - or one that otherwise fronts on two streets - you have to pick which one is the frontage unless it is otherwise determined for you.

Our town lists the “major” streets that are considered the front of the lot, but there are still some areas with questions. The next step is a “development compatibility overlay” (DCO) in some areas which says that you should maintain the conventions of surrounding properties. Say you had lots that extended between two streets and could front on either one of them. If the neighboring lots front on Street A, you should too rather than choose to front on Street B.

Outside of the DCO, it is sort of your choice but it is still determined when the lot is initially laid out.

In other words, the builder or previous owner decided frontage - as the front door and street address confirms.
 

DC73

Well-known member
Joined
Dec 27, 2014
Messages
1,627
Location
Lubbock TX
My front door faces the blue line, and my mailing address is based on the street that fronts the blue line.

An interesting question to pose to your inspector would be to ask what would happen if you changed your front door to face the green line and then to petition to change your address to be on the street with the green line. This may not be what you want but it may make the inspector realize that you have a unique situation and so either option should be available for your shop location.

DC
 
To avoid these ads, REGISTER NOW!
Top Bottom