Shoester
Well-known member
So based on how you interpret what is considered the "front lot line" on my corner house, will determine where/if I can build a shop.
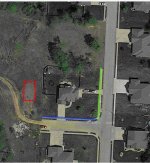
Here is an aerial view of my house:

The Blue line is where the inspector/city says my front lot line is. I disagree, and think my front lot line is the Green line. Here is why; our towns zoning codes state the following:
Based on the bolded, my front lot line is in-fact the Green line. Pic is slightly misleading, the Green line is actually shorter by about 12 feet. Additionally, the County Assessor office lists that dimension as my "Front" dimension.
The second half of the bolded is where I am confused. The inspector did tell me that when they built the house, he was aware of this issue, and he has determined that my front-lot line really is on the BLUE line. My front door faces the blue line, and my mailing address is based on the street that fronts the blue line. So, does this count as being "otherwise specified by the planning commission or its authorized representative"? Or does it have to be legally recorded/written somewhere? Is a verbal decision enough to make this determination?
I know the best course of action would be to ask a lawyer, but I thought maybe some of you would have some insight here.
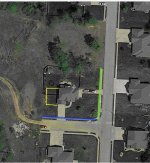
Here is an aerial view of my house:
The Blue line is where the inspector/city says my front lot line is. I disagree, and think my front lot line is the Green line. Here is why; our towns zoning codes state the following:
Local Codes said:"Lot, corner, means a lot abutting upon two or more streets at their intersection. A corner lot shall be deemed to front on that street on which it has its least dimension, unless otherwise specified by the planning commission or its authorized representative; except that a lot as herein defined, when made up of more than one platted lot, shall be deemed to front on the street upon which the platted lots front."
Based on the bolded, my front lot line is in-fact the Green line. Pic is slightly misleading, the Green line is actually shorter by about 12 feet. Additionally, the County Assessor office lists that dimension as my "Front" dimension.
The second half of the bolded is where I am confused. The inspector did tell me that when they built the house, he was aware of this issue, and he has determined that my front-lot line really is on the BLUE line. My front door faces the blue line, and my mailing address is based on the street that fronts the blue line. So, does this count as being "otherwise specified by the planning commission or its authorized representative"? Or does it have to be legally recorded/written somewhere? Is a verbal decision enough to make this determination?
I know the best course of action would be to ask a lawyer, but I thought maybe some of you would have some insight here.
Last edited: