To avoid these ads, REGISTER NOW!

Need somebody smarter than I am

Horses Ghost

Well-known member
Joined
Feb 25, 2009
Messages
78
Location
Bismarck ND
Well they are breaking ground as we speak on my 30X60X14 detached garage. The question I have is on one end of the garage I will be putting a gun/tackle room, full bathroom and full kitchen. Above this area I am putting a loft that will have a floor dimension of 16X30. Here is a drawing of the trusses that they are putting on that end and I am being told that I will have approx 10' vaulted headroom in the center. Does this look correct. The height of the walls for the rooms under this area will be 8'. I am worried that there won't be much useable space up there. Thanks.....Mark
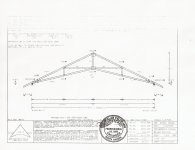
 

Attachments

  • SCAN0002.jpg
    SCAN0002.jpg
    137.9 KB · Views: 41
To avoid these ads, REGISTER NOW!

KCCHIEFS09

Active member
Joined
Apr 29, 2009
Messages
36
Location
Washington St.
Trusses%202.jpg
Trusses%201.jpg


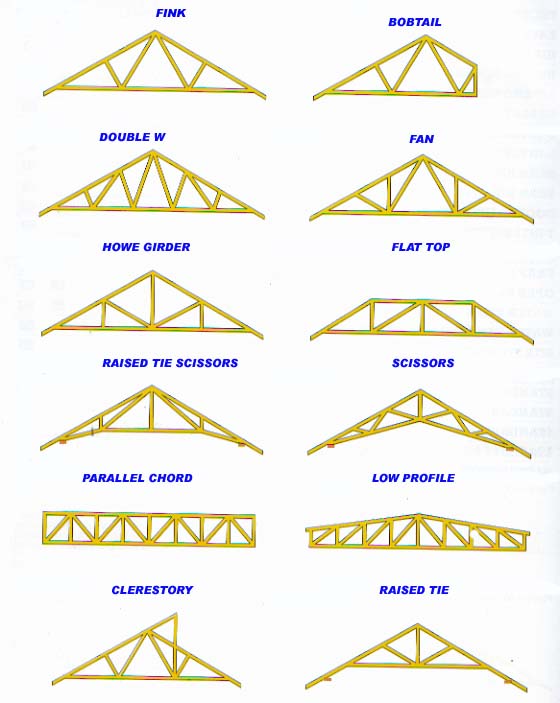

Should be something like the open plan truss
 

GeorgiaHybrid

Well-known member
Joined
Sep 9, 2008
Messages
3,763
Location
Extreme NW Georgia
At the peak, you will have 3-9 above the top of the top plate of your wall to the bottom of the bottom chord of the truss. At the two verticals, you will be 1-11 3/4 above the top plate of the wall. If your 8-0 walls are in line with the verticals located at the third points, you would have 9-9 1/4 at the peak above the floor.

Note, it is hard to read but it appears to be a 3/12 slope on the bottom chord and a 6/12 slope on the top chord. That is what I based these dimensions on.

Edit: If they give you a "true" 16-0 room (8-0 each way from the center) you will be 10-0 at the peak.
 
Last edited:
To avoid these ads, REGISTER NOW!

His200HerScout

Well-known member
Joined
Mar 17, 2009
Messages
217
Location
mid-michigan
Well they are breaking ground as we speak on my 30X60X14 detached garage. The question I have is on one end of the garage I will be putting a gun/tackle room, full bathroom and full kitchen. Above this area I am putting a loft that will have a floor dimension of 16X30. Here is a drawing of the trusses that they are putting on that end and I am being told that I will have approx 10' vaulted headroom in the center. Does this look correct. The height of the walls for the rooms under this area will be 8'. I am worried that there won't be much useable space up there. Thanks.....Mark

If I read this right, your walls are 14' high, and the room under your loft is 8' high. So that leaves you with 6' at the edges, and more than that at the center because you have scissors trusses.

Do you know the pitch of the bottom chord of your trusses? If the bottom chord is 4:12 then you will have 11' of head room. If 3:12, then you will have just under of 10' of head room.

4/12 = x/15 cross-multiplied is 5'
3/12 = x/15 cross-multiplied is 3'9"
add 6' (which is your exterior wall height minus your gun/tackle room wall height) to either of those and you have the answer.
 
OP
H

Horses Ghost

Well-known member
Joined
Feb 25, 2009
Messages
78
Location
Bismarck ND
Georgia, the rafters run the other direction, so if I have 10' at the center, I think I should have 15' on each side of center. This is a room that will be used as a rec room with bunk beds in it for when the kids have a sleepover or my buddies come hunting or fishing. I just don't know enough about this stuff, and I want to make sure I have a useable room for guests. Thanks....Mark
 

GeorgiaHybrid

Well-known member
Joined
Sep 9, 2008
Messages
3,763
Location
Extreme NW Georgia
OK,

If you have a 14-0 high outside wall, the bottom of the truss at the peak will be at 17-9.

If the lower level has 8-0 walls, assuming a 12" joist and 3/4 ply for a floor (12 1/4 total) this will leave 8-8 3/4 at the peak. at the edges of a 16-0 room (8-0 each way) the height would be 6-8 3/4.

If the floor joist thickness, wall height or flooring thickness changes, add or subtract as required for finish floor height.

The rise on the bottom chord will be 3-9 above the outside wall to the peak at the center of the room and 1-9 above the outside wall at the interior wall 8-0 from the center. All you will need to do is have the contractor tell you how far the floor will be "below" the top of the exterior wall. Add that number to the 1-9 and 3-9 and that will give you your height at the outside wall and the peak.
 
To avoid these ads, REGISTER NOW!
Top Bottom