Horses Ghost
Well-known member
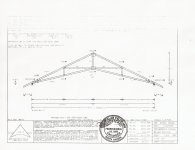
Well they are breaking ground as we speak on my 30X60X14 detached garage. The question I have is on one end of the garage I will be putting a gun/tackle room, full bathroom and full kitchen. Above this area I am putting a loft that will have a floor dimension of 16X30. Here is a drawing of the trusses that they are putting on that end and I am being told that I will have approx 10' vaulted headroom in the center. Does this look correct. The height of the walls for the rooms under this area will be 8'. I am worried that there won't be much useable space up there. Thanks.....Mark