To avoid these ads, REGISTER NOW!

How to light this space?

grinthock

Well-known member
Joined
Aug 1, 2015
Messages
55
Location
Southern Ontario, Canada
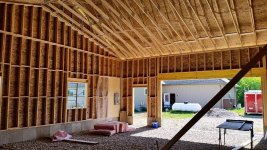
30wx40d

13Ft ceilings, but the ceiling truses are vaulted (Not flat)

For the time being the upper part of the walls will remain unfinished for now.

The left side will be a hoist, the right side mostly parking / work area, back wall work bench.

attachment.php


What is the best way to attach the lighting or should I be hanging it in some way. Also any recommendations for layout

thanks.
 
To avoid these ads, REGISTER NOW!

rockwithjason

Well-known member
Joined
Jan 8, 2006
Messages
2,633
Location
Las Vegas
there is a lot of personal preference in lighting. I prefer t8 florescent lighting. I have two rows down the length of the garage mounted to the ceiling. i would put the lighting up tight to the rafters or span it with strips of 3/8 plywood to mount to. some guys spring for the led lighting but it's not quite there yet imo.
 

nadogail

Well-known member
Joined
Jan 23, 2009
Messages
32,008
Location
Coronado, CA
1 Paint all unfinished wood white, this will greatly improve the distribution of what ever lights you install.
2. Consider your budget, if bucks are tight, i recommend you shop the free stuff on Craig's List.
3. Your selections need not be final, used ugly fixtures hung on jack chain are better than cursing the darkness.
4. All working garages are "A work in progress"
 
OP
G

grinthock

Well-known member
Joined
Aug 1, 2015
Messages
55
Location
Southern Ontario, Canada
Bucks are tight, as we just did the build but I am not against doing it right.

With the rafters angled, wouldn't i end up with a weird pattern if I just attach direct to the rafter?

I have no interest in LED in this space, T8 tubes in some kind of fixture.
 

Platonic Solid

Well-known member
Joined
Nov 29, 2014
Messages
3,587
Location
CT-USA
13ft at wall or peak?
If you are going to live with the unfinished ceiling for a while then you'll want to use F32T8 strip lights with wide distribution reflectors.
What kind of garage door?
 
OP
G

grinthock

Well-known member
Joined
Aug 1, 2015
Messages
55
Location
Southern Ontario, Canada
Thanks for piping in Platonic!

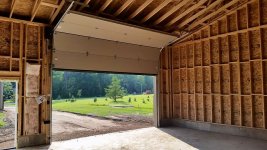
No, it's almost 19 FT at the peak. The inside of the garage has angled truss work.

The walls are 13 FT at the top of the wall. So if you look at this photo you will see at the front of the garage where the truss work hit's the wall -- that's 13FT... So it's 12FT 2x6 on top of a 1FT foundation.

No sure what you mean by what kind of garage door, but it's a insulated door, but the door follows the truss work about 1FT down - it does not just hook a 90 degree when the comes up, so it doesn't block much It comes back maybe 4FT along the truss.

attachment.php


attachment.php


My thought was to use something like this, but the question is how many, what orientation and what spacing.

16175.TUNS232_7.jpg
 

Attachments

  • 11221548_10155640994520291_2462431687567865360_n.jpg
    11221548_10155640994520291_2462431687567865360_n.jpg
    122.9 KB · Views: 186
  • 11033876_10155773845440291_7358376100879345751_n.jpg
    11033876_10155773845440291_7358376100879345751_n.jpg
    127.8 KB · Views: 186
Last edited:

Platonic Solid

Well-known member
Joined
Nov 29, 2014
Messages
3,587
Location
CT-USA
First: Please update your profile to add what state or country you're in.

OK, so the garage door is sectional high lift inclined. Thus, if necessary, you have the option of mounting fixtures via unistrut without concern of blocking some fixtures when door is open.

You will need at least 60% more fixtures to achieve the same light output if you don't install painted drywall or other reflective surfaces. That said, this percentage can be reduced by hanging all the fixtures at the same height. This will result in a dark attic space, but that's just a sacrifice you'll have to live with if money is tight. If that is acceptable to you, what is the lowest acceptable height?

Also (be realistic), when, if ever, do you plan on installing drywall?
 
OP
G

grinthock

Well-known member
Joined
Aug 1, 2015
Messages
55
Location
Southern Ontario, Canada
Sorry! Ontario, Canada.

I never plan on putting up drywall. This is a working shop. The house has a drywalled garage for vehicle storage.

I am not overly concerned about a dark attic space - but I don't want to lose too much headroom by hanging the lights 10FT down.

So I am guessing that lights all have to be at generally the same height?

Not sure what you mean by "Mounting via unistrut" I have never done that always attach direct to the framing, or hang by chain.
 

Platonic Solid

Well-known member
Joined
Nov 29, 2014
Messages
3,587
Location
CT-USA
Unistrut is just a metal channel that makes mounting stuff easier, but it may not be necessary - just weighing the options.

OK, No drywall. Will shop ever be insulated and heated?

No the lights don't have to be the same height. I'm just trying to save you money. Please define an acceptable mounting height. You mentioned a hoist ...
 
To avoid these ads, REGISTER NOW!
OP
G

grinthock

Well-known member
Joined
Aug 1, 2015
Messages
55
Location
Southern Ontario, Canada
The shop will be fully insulated and heated at some point -- but let's call that far out. For now it's insulated the first 8FT up.

So yes there will be one "bay" that has a hoist in , so the lights in that area will need to be either high -- or offset as a result.. If you look at the top photo, the lift will be about 12-14FT from the back wall, on the left hand side.. about 4-5FT from the left wall..

Work bench will be somewhere along back wall along with tool boxes and stuff.
 

PhantomEB

Well-known member
Joined
Feb 6, 2006
Messages
6,787
Location
Medicine Hat, AB, Canuckistan
Why not think of dry walling and insulation first? I am in calgary building mine and we would call that the horse before the cart here. Do insulation and finish walls f irst for our temps. Just plan your lights as well. I would put them up high as possible.

My 24x24 will have 4' bulb sunken in every 4 ' max. I want no shadows!
 

Platonic Solid

Well-known member
Joined
Nov 29, 2014
Messages
3,587
Location
CT-USA
Defining the interior space as 29 x 39, here are comparison cost estimates (in U.S.$) for fixtures and bulbs:

$1.00/sq ft for painted dry wall = $1,131

$1.60/sq ft for bare wood = $1,810
 
OP
G

grinthock

Well-known member
Joined
Aug 1, 2015
Messages
55
Location
Southern Ontario, Canada
Why not think of dry walling and insulation first?

Partially cost, partially because to be honest I have work to be done in the shop that I have on hold right now.

I can "assume" that the wall finishing will be completed, and then simply light it based on that.

There is another entire discussion about how to insulate the ceiling that's for sure. I will probably do drywall from the 8FT line, up to the ceiling, and then drywall the ceiling

Can the strip lights be attached direct to the rafters (as a result angled) or should they be suspended so they are level.
 

Platonic Solid

Well-known member
Joined
Nov 29, 2014
Messages
3,587
Location
CT-USA
How the fixtures are attached is up to you. All mountings are possible, but that doesn't mean you'll be happy with the end result. First thing you need to decide is whether you want wide distribution reflector fixtures (best for unfinished garage walls/ceiling) or open non-reflector strip lights (best for finished garage walls/ceiling). One option would be to purchase reflector fixtures and at the same time purchase non-reflector channel covers for later fixture conversion. If you like that option, don't wait till later to buy the non-reflector covers as they may not be available (They should be very inexpensive).

I would not mount reflector fixtures at angles.

If I do this off the top of my head, in both reflector and non-reflector scenarios, I would be inclined to hang 8ft 4-lamp F32T8 strip lights evenly spaced parallel to floor:
Qty. 4 up high along the interior peak **.
Qty. 4 3ft from - parallel to - Front wall. (same spacing as used at peak)
Qty. 4 3ft from - parallel to - Back wall. (same spacing as used at peak)
Qty. 2 3ft from - parallel to - Left wall centering 1 each between 2 lines of perpendicular fixtures above.
Qty. 2 3ft from - parallel to - Right wall centering 1 each between 2 lines of perpendicular fixtures above.

Hang all perimeter fixtures at same height (10 to 12ft from floor)
** Center peak fixture height = any height from even with perimeter fixtures (better lighting for unfinished ceiling) to all the way up (best for finished ceiling) should work.

Total Fixture = 16
Total Lamps = 64

As far as engineered layouts go, I have long time GJ members who have been patiently waiting for layouts for months. Look through the "Light Fixture Layout Collection" to get a feel for what works. Read the first post (or more) of "The Best Light Fixture Ever" (linked below in my sig. line) and Read this: Post 104

If you want to see the results in a photometric program (linked in post 104) and tweak it accordingly, aim for a 90fc average at 30" workplane. Stay within 40fc min and 120 max @ 30" workplane of an empty space. You'll also want to tweak the ceiling/wall/floor reflectance to the standard finished surface of 70/50/20 to bare wood reflectance of 20/20/20.
 
Last edited:
OP
G

grinthock

Well-known member
Joined
Aug 1, 2015
Messages
55
Location
Southern Ontario, Canada
Wow that seems like alot more fixture than I had originally planned.

16 x 8FT fixtures if i'm reading that right? You are saying across the very peak -- run 4, that's 32 feet, the building is only 30 wide.

So are you suggesting i run lights wall to wall or did I not describe the size well.

I don't know that I need an engineered layout, but I do appreciate the work you do around here -- i'm a "best guess" kind of guy. Your guess is better than my guess.

Last annoying question.. What's the best thing to "hang" these with...
 

Platonic Solid

Well-known member
Joined
Nov 29, 2014
Messages
3,587
Location
CT-USA
For some reason I was thinking 40 wide and 30 deep. Since it's 30 Wide and 40 Deep:
3 rows of 3 fixtures parallel to the garage door and 4 fixtures parallel to each side wall.

Total fixtures = 17
Total bulbs = 68

Without drywall = around 75fc at 30" workplane
With drywall = around 100fc if left at 12ft height or ~90fc if some fixtures are raised.

This is my recommendation. From here, you're on your own.

Good Luck.
 
Last edited:
To avoid these ads, REGISTER NOW!
Top Bottom