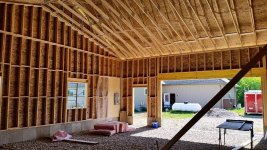
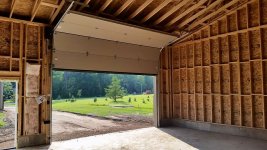
How the fixtures are attached is up to you. All mountings are possible, but that doesn't mean you'll be happy with the end result. First thing you need to decide is whether you want wide distribution reflector fixtures (best for unfinished garage walls/ceiling) or open non-reflector strip lights (best for finished garage walls/ceiling). One option would be to purchase reflector fixtures and at the same time purchase non-reflector channel covers for later fixture conversion. If you like that option, don't wait till later to buy the non-reflector covers as they may not be available (They should be very inexpensive).
I would not mount reflector fixtures at angles.
If I do this off the top of my head, in both reflector and non-reflector scenarios, I would be inclined to hang 8ft 4-lamp F32T8 strip lights evenly spaced parallel to floor:
Qty. 4 up high along the interior peak **.
Qty. 4 3ft from - parallel to - Front wall. (same spacing as used at peak)
Qty. 4 3ft from - parallel to - Back wall. (same spacing as used at peak)
Qty. 2 3ft from - parallel to - Left wall centering 1 each between 2 lines of perpendicular fixtures above.
Qty. 2 3ft from - parallel to - Right wall centering 1 each between 2 lines of perpendicular fixtures above.
Hang all perimeter fixtures at same height (10 to 12ft from floor)
** Center peak fixture height = any height from even with perimeter fixtures (better lighting for unfinished ceiling) to all the way up (best for finished ceiling) should work.
Total Fixture = 16
Total Lamps = 64
As far as engineered layouts go, I have long time GJ members who have been patiently waiting for layouts for months. Look through the "Light Fixture Layout Collection" to get a feel for what works. Read the first post (or more) of "The Best Light Fixture Ever" (linked below in my sig. line) and Read this:
Post 104
If you want to see the results in a photometric program (linked in post 104) and tweak it accordingly, aim for a 90fc average at 30" workplane. Stay within 40fc min and 120 max @ 30" workplane of an empty space. You'll also want to tweak the ceiling/wall/floor reflectance to the standard finished surface of 70/50/20 to bare wood reflectance of 20/20/20.