Hello All,
This is an amazing forum! I've only been reading threads (mainly electrical and lighting) for a few days and already have had so many questions answered - THANK YOU to those that have invested time to share experiences and knowledge on this forum that has helped a newbie like me on my first shop construction.
I'm in the process of building my own shop in Oregon (future retirement location) although I live in California. I plan to learn a lot from this forum as I complete this construction project. Sounds like folks on this forum like to see pics, if possible so by way of introduction, I thought I'd share some pics of the construction progress of the shop.
This is a 3 year project and I just completed year 2. My goal was to build as much as possible by myself and see if I could do it and finish in 3 years. So far, so good. I have had to hire some help for a few jobs that were just too darned big for one person - I'll note those below.
First, was excavation of the site. Building size is 40 x 70 feet so I hired a local heavy equipment operator to excavate part of the hillside for the site. I then did the excavation for the building footings, placed gravel and compaction, built forms, placed rebar reinforcement, and did the concrete pour for the building footings. This was done last September (2014).
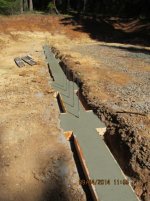
Next, came the foundation wall. I decided to build it out of concrete filled concrete blocks - 5 courses. About 640 blocks altogether. I did this work over a 2 week period of time in December 2014. I have to say after the 2nd day of laying blocks, my back was complaining big time. However, I discovered Bayer extra strength back and body aspirin and was able to complete the job with no pain. Could not have done it without the Bayer!

Next, I worked on the concrete slab and walkways in February this year. Placed the vapor barrier, gravel, compaction, rebar reinforcement, expansion joints, walkway forms, grading for runoff, etc. However, when it came to the actual pour and finish work on the concrete, had to hire a contractor - just too much for one person to handle. The slab and walk ways are 6" thick with #3 rebar reinforcement on 2' centers.

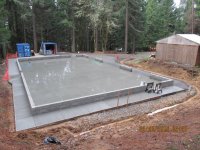
Here's pic when they were finished with the pour. I've been very happy with the quality of work.
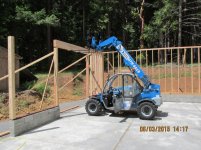
Next was framing in June. I did the framing myself with the help of this 5K 19-foot reach lift which came in real handy for installing the glulam beams over the 3 garage doors. Otherwise, the framing was done one stud at a time. Framing is 2x6 framing using 10-foot studs. Including the foundation wall, bottom and top plates and studs, floor to ceiling is 12 feet.
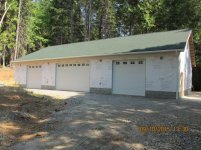
Three garage doors and three personnel doors. The 2 outer garage doors are 10 feet wide, 10 feet tall. The center garage door is 16 feet wide, 10 feet tall.

After framing was done, I installed the wall sheathing with rough openings for windows and wall bracing in preparation for truss installation.

Continued.....
This is an amazing forum! I've only been reading threads (mainly electrical and lighting) for a few days and already have had so many questions answered - THANK YOU to those that have invested time to share experiences and knowledge on this forum that has helped a newbie like me on my first shop construction.
I'm in the process of building my own shop in Oregon (future retirement location) although I live in California. I plan to learn a lot from this forum as I complete this construction project. Sounds like folks on this forum like to see pics, if possible so by way of introduction, I thought I'd share some pics of the construction progress of the shop.
This is a 3 year project and I just completed year 2. My goal was to build as much as possible by myself and see if I could do it and finish in 3 years. So far, so good. I have had to hire some help for a few jobs that were just too darned big for one person - I'll note those below.
First, was excavation of the site. Building size is 40 x 70 feet so I hired a local heavy equipment operator to excavate part of the hillside for the site. I then did the excavation for the building footings, placed gravel and compaction, built forms, placed rebar reinforcement, and did the concrete pour for the building footings. This was done last September (2014).
Next, came the foundation wall. I decided to build it out of concrete filled concrete blocks - 5 courses. About 640 blocks altogether. I did this work over a 2 week period of time in December 2014. I have to say after the 2nd day of laying blocks, my back was complaining big time. However, I discovered Bayer extra strength back and body aspirin and was able to complete the job with no pain. Could not have done it without the Bayer!
Next, I worked on the concrete slab and walkways in February this year. Placed the vapor barrier, gravel, compaction, rebar reinforcement, expansion joints, walkway forms, grading for runoff, etc. However, when it came to the actual pour and finish work on the concrete, had to hire a contractor - just too much for one person to handle. The slab and walk ways are 6" thick with #3 rebar reinforcement on 2' centers.
Here's pic when they were finished with the pour. I've been very happy with the quality of work.
Next was framing in June. I did the framing myself with the help of this 5K 19-foot reach lift which came in real handy for installing the glulam beams over the 3 garage doors. Otherwise, the framing was done one stud at a time. Framing is 2x6 framing using 10-foot studs. Including the foundation wall, bottom and top plates and studs, floor to ceiling is 12 feet.
Three garage doors and three personnel doors. The 2 outer garage doors are 10 feet wide, 10 feet tall. The center garage door is 16 feet wide, 10 feet tall.
After framing was done, I installed the wall sheathing with rough openings for windows and wall bracing in preparation for truss installation.
Continued.....