

scootermcrad
Well-known member
Okay... this is probably some high-level carpentry, but maybe someone here has done this or at least looked into it.
In one of my re-roofing projects (going from flat roof to 12-12 gable) I need to build just ONE truss that will be exposed, and I was thinking maybe it should be a really attractive looking truss. Was thinking timber, as it would work perfect for the feel of the project, however, then I thought, what if the bottom member of the truss was arched for the ultimate in drama.
Anyone ever built something like these in their own shop? Timbers for the straight section and then some sort of laminated glued arch, I presume?


I saw where someone else here made arched beams for their woodshop, but couldn't find the thread. Turned out really neat.
Any input from the pros would be great!
In one of my re-roofing projects (going from flat roof to 12-12 gable) I need to build just ONE truss that will be exposed, and I was thinking maybe it should be a really attractive looking truss. Was thinking timber, as it would work perfect for the feel of the project, however, then I thought, what if the bottom member of the truss was arched for the ultimate in drama.
Anyone ever built something like these in their own shop? Timbers for the straight section and then some sort of laminated glued arch, I presume?
I saw where someone else here made arched beams for their woodshop, but couldn't find the thread. Turned out really neat.
Any input from the pros would be great!


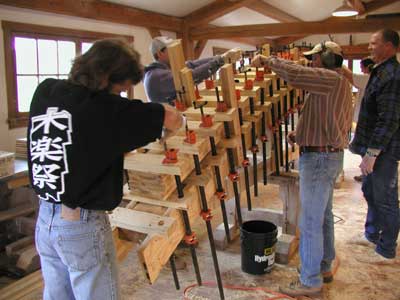


 The truss would be engineered in house then specs on radius, length, width/depth, materials, finish grade etc would be sent to the mfr.