To avoid these ads, REGISTER NOW!

Carpenters - Wood Truss with Arch

scootermcrad

Well-known member
Joined
Nov 26, 2011
Messages
405
Location
Concord, NC
Okay... this is probably some high-level carpentry, but maybe someone here has done this or at least looked into it.


In one of my re-roofing projects (going from flat roof to 12-12 gable) I need to build just ONE truss that will be exposed, and I was thinking maybe it should be a really attractive looking truss. Was thinking timber, as it would work perfect for the feel of the project, however, then I thought, what if the bottom member of the truss was arched for the ultimate in drama.

Anyone ever built something like these in their own shop? Timbers for the straight section and then some sort of laminated glued arch, I presume?

glulam-photo.jpg


TimberTrussDesign.jpg


I saw where someone else here made arched beams for their woodshop, but couldn't find the thread. Turned out really neat.

Any input from the pros would be great!
 
To avoid these ads, REGISTER NOW!

manwithtools

ALLIANCE MEMBER
Joined
Aug 24, 2015
Messages
14,042
Location
Lebanon, TN
Contact a timber framing company. They probably can make it cheaper and faster than you can make your own. They have access to the wood and the tools required to make them in their shop.

Sent from my SM-G920V using Tapatalk
 

theoldwizard1

Well-known member
Joined
Feb 22, 2011
Messages
43,241
Location
SE MI
The correct term for them is architectural vault truss.

I agree the manwithtools. Find a timber frame company. They will have access to the material and tools.
 

slickgt1

Well-known member
Joined
Oct 11, 2010
Messages
1,674
Really easy to do out of straight pieces. and yes, you would glue screw straight sections in a general rough sections of the arch. Then cut out the final arch. The first one is always a *****.
 

Tim The Tool Man

Well-known member
Joined
Mar 1, 2012
Messages
1,520
Location
Lehigh Valley, PA
Really easy to do out of straight pieces. and yes, you would glue screw straight sections in a general rough sections of the arch. Then cut out the final arch. The first one is always a *****.

^This. Also depending on the span and whether or not it is structural or decorative you just might be able to cut it out of a single 2 x 12...
 
OP
S

scootermcrad

Well-known member
Joined
Nov 26, 2011
Messages
405
Location
Concord, NC

Daniel Dudley

Well-known member
Joined
Sep 4, 2009
Messages
3,546
The arch in your picture is actually two pieces, and is split in the middle with a metal reinforcing plate. The arch isn't very great, so each piece could be cut from solid lumber without laminating.

When I build full timber trusses that have to integrate into a roof, I draw the roof rafters and the truss full scale on the floor of the building with a chalk line, and then use a pencil and straight edge to make permanent marks at the ends and critical joints.

By drawing everything at once, and at full scale, I know my rafters and trusses will fit perfectly together, and I have a full scale pattern of each piece, as well as an assembly jig to build them on.

I have done this many times, with several different truss designs, and if you draw it full scale (with the rafters), you cannot fail, assuming you have basic framing knowledge. If you can draw it, you can build it. If you can't draw it, you can't attempt it.

If this is something you want to do yourself, PM me, and we can go over the process, from A to Z. I can even make a scale drawing for you to use as a guide. When I built the trusses for my studio, the material costs for two trusses was 400.00. The trusses I built are the collar ties for the building, as well as supporting members for the structural ridge beam.

Clearly there is some money to be saved if you do it yourself. Mortise and tenon joints are nice, but not required for a strong assembly, and this simplifies the woodworking a great deal.
 
Last edited:
OP
S

scootermcrad

Well-known member
Joined
Nov 26, 2011
Messages
405
Location
Concord, NC
The arch in your picture is actually two pieces, and is split in the middle with a metal reinforcing plate. The arch isn't very great, so each piece could be cut from solid lumber without laminating.

When I build full timber trusses that have to integrate into a roof, I draw the roof rafters and the truss full scale on the floor of the building with a chalk line, and then use a pencil and straight edge to make permanent marks at the ends and critical joints.

By drawing everything at once, and at full scale, I know my rafters and trusses will fit perfectly together, and I have a full scale pattern of each piece, as well as an assembly jig to build them on.

I have done this many times, with several different truss designs, and if you draw it full scale (with the rafters), you cannot fail, assuming you have basic framing knowledge. If you can draw it, you can build it. If you can't draw it, you can't attempt it.

If this is something you want to do yourself, PM me, and we can go over the process, from A to Z. I can even make a scale drawing for you to use as a guide. When I built the trusses for my studio, the material costs for two trusses was 400.00. The trusses I built are the collar ties for the building, as well as supporting members for the structural ridge beam.

Clearly there is some money to be saved if you do it yourself. Mortise and tenon joints are nice, but not required for a strong assembly, and this simplifies the woodworking a great deal.
Thank you very much for your reply. I will shoot you a message shortly.

Not only can I draw it and have a wild imagination, but I was going to also do the actual design in CAD and do quick FEA on it.

I didn't even see that tail sticking down in that first truss, which I agree would imply that the arch is two relaxed arch sections. I actually think the first truss would be very similar to how I would build it. I was thinking I would prefer the bottom to be one piece without the tail, but maybe life would be easier constructing it that way, and from solid timber. I would have to have a local mill cut something like that for me, but it would certainly be easier than laminating.
 
OP
S

scootermcrad

Well-known member
Joined
Nov 26, 2011
Messages
405
Location
Concord, NC
This is pretty much what I would want the truss to look like, right here. About 4 feet narrower than what mine would be, but same style. I probably just need to see about getting something like this priced and delivered.

div><a href='http://www.houzz.com/photos/17100249/Guest-House-Nantucket-beach-style-kitchen-boston'><img src='http://st.hzcdn.com/simgs/18e1486d04120a1e_8-7520/beach-style-kitchen.jpg' border=0 width='500' height='334' /></a></div><div style='color:#444;'><small><a style='text-decoration:none;color:#444;' href='http://www.houzz.com/photos/beach-style/kitchen' >Beach Style Kitchen</a> by <a style='text-decoration:none;color:#444;' href='http://www.houzz.com/professionals/home-builders/boston' >Boston Home Builders</a> <a style='text-decoration:none;color:#444;' href='http://www.houzz.com/pro/jraith/jonathan-raith-inc' >Jonathan Raith Inc.</a></small></div>

It appears that this is all timber and not a glulam type construction. The bottom arch appears that it has grain that follows the arch, but natural wood grain, not glulam grain. Do people actually steam and bend timbers like that??

I would actually be perfectly happy with a nice Glulam construction. I like the look and the structural ridge beam will also be exposed, so it will all groove.
 
Last edited:

Radix2

Well-known member
Joined
May 28, 2014
Messages
1,853
Location
the thumb!, MI
It appears that this is all timber and not a glulam type construction. The bottom arch appears that it has grain that follows the arch, but natural wood grain, not glulam grain. Do people actually steam and bend timbers like that??

I would actually be perfectly happy with a nice Glulam construction. I like the look and the structural ridge beam will also be exposed, so it will all groove.

I don't think it would be possible to steam bend a timber of that size. More likely they would resaw the timber into bendable size and the reassemble/laminate it into the final arch. With the matching color and grain, the magic would be hard to see in the final product.

Cool project you have going.
 
OP
S

scootermcrad

Well-known member
Joined
Nov 26, 2011
Messages
405
Location
Concord, NC
I don't think it would be possible to steam bend a timber of that size. More likely they would resaw the timber into bendable size and the reassemble/laminate it into the final arch. With the matching color and grain, the magic would be hard to see in the final product.

Cool project you have going.

Yeah, I didn't think it would be possible. To saturate something that dense and then form would be pretty insane. I'm sure the one in that picture is probably a Glulam.
 

Kevin54

MEMBER EMERITUS
Joined
Jan 12, 2005
Messages
29,341
Location
Urbana, Ohio
One of the member on here has made trusses like that, but I can't remember who it was. He added an addition to the garage and made the trusses. IIRC, he had to soak the boards until they took a bow. It took a few days to do each one. I'll try to remember who it was or dig up a pic as I do remember saving it, but the pic may be on one of three computers so it may take me a while.
 
OP
S

scootermcrad

Well-known member
Joined
Nov 26, 2011
Messages
405
Location
Concord, NC
One of the member on here has made trusses like that, but I can't remember who it was. He added an addition to the garage and made the trusses. IIRC, he had to soak the boards until they took a bow. It took a few days to do each one. I'll try to remember who it was or dig up a pic as I do remember saving it, but the pic may be on one of three computers so it may take me a while.

Awesome!! Standing by! I would definnitely like to see that. :thumbup:
 

Jess

Well-known member
Joined
Oct 22, 2006
Messages
430
Location
Vancouver Island, BC Canada
For a span of 16', you would want to be sitting down when receiving a quote from a timber frame builder. If seasoned timber is available and you have access to a big band saw, a proven design, the space and time, I'd build it myself just for the satisfaction. Douglas Fir would be my choice but there may be other suitable species where you are located. Consider reclaimed timbers as stock since they will likely be clear and well seasoned. A small mill could get them to dimension for you and let the fun begin.
 
To avoid these ads, REGISTER NOW!
OP
S

scootermcrad

Well-known member
Joined
Nov 26, 2011
Messages
405
Location
Concord, NC
Still looking, but I did run across this http://www.garagejournal.com/forum/showthread.php?t=260852&highlight=arched+truss

truss1_zpsbe9e0149.jpg


Hopefully someone else will remember the other trusses like you are looking for. I do remember that the owner stained them rather dark, and I think he may have put bolts in them that looked like rivets, but not 100% sure on that.

Was the person you're thinking of building a wood shop? I remember a hobby carpenter building this neat little craftsman style shop and he built arched bottom trusses with a flat top. I think he was a structural engineer by day. Possibly in Canada. I ran across his thread when looking at carriage door threads.
 
OP
S

scootermcrad

Well-known member
Joined
Nov 26, 2011
Messages
405
Location
Concord, NC
For a span of 16', you would want to be sitting down when receiving a quote from a timber frame builder. If seasoned timber is available and you have access to a big band saw, a proven design, the space and time, I'd build it myself just for the satisfaction. Douglas Fir would be my choice but there may be other suitable species where you are located. Consider reclaimed timbers as stock since they will likely be clear and well seasoned. A small mill could get them to dimension for you and let the fun begin.

Yeah, I figured it was big money, which is why I'm thinking of making it myself, if it's doable.

I have a very large band saw that's intended for timber work. It's not up and running, but it could be for a project like this, if I needed it to be.
 

My Old Tools

Well-known member
Joined
Jun 4, 2014
Messages
5,446
Location
Hamrick Lake, TX

TLCObsession

Well-known member
Joined
Aug 30, 2011
Messages
328
Location
Bellingham, WA
This is pretty much what I would want the truss to look like, right here. About 4 feet narrower than what mine would be, but same style. I probably just need to see about getting something like this priced and delivered.

div><a href='http://www.houzz.com/photos/17100249/Guest-House-Nantucket-beach-style-kitchen-boston'><img src='http://st.hzcdn.com/simgs/18e1486d04120a1e_8-7520/beach-style-kitchen.jpg' border=0 width='500' height='334' /></a></div><div style='color:#444;'><small><a style='text-decoration:none;color:#444;' href='http://www.houzz.com/photos/beach-style/kitchen' >Beach Style Kitchen</a> by <a style='text-decoration:none;color:#444;' href='http://www.houzz.com/professionals/home-builders/boston' >Boston Home Builders</a> <a style='text-decoration:none;color:#444;' href='http://www.houzz.com/pro/jraith/jonathan-raith-inc' >Jonathan Raith Inc.</a></small></div>

It appears that this is all timber and not a glulam type construction. The bottom arch appears that it has grain that follows the arch, but natural wood grain, not glulam grain. Do people actually steam and bend timbers like that??

I would actually be perfectly happy with a nice Glulam construction. I like the look and the structural ridge beam will also be exposed, so it will all groove.

I would call them 'arched chord trusses'.

https://scontent-sea1-1.**.fbcdn.net/hphotos-xfa1/v/t1.0-9/25585_342042705841_6486845_n.jpg?oh=3645108c4898a9aec4486de4ba6855bd&oe=56FAFB76

Probably about $3500 depending on species, not including a structural engineer to design and stamp the plans if required. Bottom collar tie in 2 pieces would make it cheaper. A grain matched glu-lam would be far more expensive and with a relatively short span, you can do it out of solid sawn.
 

sd171

Well-known member
Joined
Aug 3, 2010
Messages
135
Location
South Dakota
scootermcrad - I received your PM asking about the cost of my attic trusses. I replied twice and even sent you a new PM, but none of these messages appear in my sent items folder so I assume something is wrong with my PM settings and you didn't receive them.

I used a general contractor for my project who applied his overhead to all supplier costs and self-performed some of the work. So I know he paid the local truss supplier $3,617 for 18 trusses including design and delivery. I'm sure the first truss design was off the shelf, but they didn't charge anything additional to redesign it with a 1' knee wall extension to move the bottom chord down.

Good luck with your project! I look forward to following along.
 

Nor'Easter

Well-known member
Joined
Nov 30, 2012
Messages
718
Location
Maine
I Nor'Easter on here does that kind of stuff. He is up in Maine.

Thanks Keith :D


We can order curved glulams. Hard to order curved timbers though. :bounce: The truss would be engineered in house then specs on radius, length, width/depth, materials, finish grade etc would be sent to the mfr.


Is the truss going to be load bearing, or purely architectural? If it is load bearing then you'll need numbers to back it up. If it's just for looks then I'd definitely look at gluing up your own.
 
OP
S

scootermcrad

Well-known member
Joined
Nov 26, 2011
Messages
405
Location
Concord, NC
Hey guys! Bumping this back up for discussion...

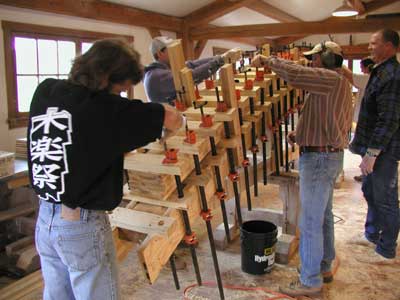
Last night I was at the lumber yard looking at Southern Yellow Pine planks in standard 1x6 nominal sizes. Just for fun, I pulled a couple out and looked at the quality and grain as well as flexibility. Since the arch I would like to have is pretty gentle (about 12-inches over 16-feet), it seems like it would be pretty straight forward to build an arch with SYP and essentially copy the process that is shown on the "Red Suspenders" site I linked above. Stack of 8 planks would give me a nice square beam.

The "Red Suspenders" guys used the form, a ****-ton of clamps, and marine grade epoxy. Anyone tried their procedure? Seems pretty straight forward to me.

Any other glue suggestions for high pressure gluing situations like this, or is the epoxy the ticket? I'm assuming this would effect the quality of the stained finish, though. Thoughts?
 
Last edited:

jives

Well-known member
Joined
Jan 4, 2013
Messages
2,811
Location
Central NY
OP
S

scootermcrad

Well-known member
Joined
Nov 26, 2011
Messages
405
Location
Concord, NC
So, I just ran across this crazy guy on Youtube and he does a laminated arched beam in this video from cedar for a bridge project. This is pretty much the same way I was thinking I would build the beam... just longer. And probably more glue...


Sorry. Can't remember how to embed the videos...
 

Radix2

Well-known member
Joined
May 28, 2014
Messages
1,853
Location
the thumb!, MI
So, I just ran across this crazy guy on Youtube and he does a laminated arched beam in this video from cedar for a bridge project. This is pretty much the same way I was thinking I would build the beam... just longer. And probably more glue...


Sorry. Can't remember how to embed the videos...

I don't think I have any pictures handy, but I built my deck with a curved laminated cedar railing - it looks kinda like a fantail on a ship. I used West system laminating epoxy and clamps (the rail posts were strong enough to form the bends so no form was needed - the rail is 6 in wide (8 plies) and about 3 in deep the length is about 18 feet and the bend is about 2.5 feet. You can also use screws between the layers to lessen the springback/required form strength and it makes clamping easier since you do not have to fight all the plies at once.

The rail is now 23 years old and has survived as many Michigan winters with little upkeep - so it is very strong way to go.
 
Last edited:
OP
S

scootermcrad

Well-known member
Joined
Nov 26, 2011
Messages
405
Location
Concord, NC
I don't think I have any pictures handy, but I built my deck with a curved laminated cedar railing - it looks kinda like a fantail on a ship. I used West system laminating epoxy and clamps (the rail posts were strong enough to form the bends so no form was needed - the rail is 6 in wide (8 plies) and about 3 in deep the length is about 18 feet and the bend is about 2.5 feet. You can also use screws between the layers to lessen the springback/required form strength and it makes clamping easier since you do not have to fight all the plies at once.

The rail is now 23 years old and has survived as many Michigan winters with little upkeep - so it is very strong way to go.

Wow! Thank you for sharing that! Did you stain or paint it? If stained, how did the stain react with the glue seams?

Post pictures, if possible!
 

Radix2

Well-known member
Joined
May 28, 2014
Messages
1,853
Location
the thumb!, MI
Wow! Thank you for sharing that! Did you stain or paint it? If stained, how did the stain react with the glue seams?

Post pictures, if possible!

Stained- the west system epoxy I used is a molasses color, you don't see it at all, even when the rail is freshly power-washed, it is subtle.

I'll find a picture.

A key to doing this is screwing the layers as you go, way less mess and way less muscle needed.
 

RickP

Well-known member
Joined
Jan 15, 2013
Messages
1,555
Location
Annapolis, MD
Stained- the west system epoxy I used is a molasses color, you don't see it at all, even when the rail is freshly power-washed, it is subtle.

That's a good point -- West System is a dark color, but many other epoxies are almost clear if you don't want to stain it. I've used both interchangeably, but I was painting over it, so the color didn't matter to me.

Will your beam be exposed to sunlight at all? Epoxy will be damaged by sunlight and the joints will gradually lose strength. But you can buy a special UV-stabilized epoxy. Or else you can cover it with a stain that protects against UV damage.
 
OP
S

scootermcrad

Well-known member
Joined
Nov 26, 2011
Messages
405
Location
Concord, NC
Will your beam be exposed to sunlight at all? Epoxy will be damaged by sunlight and the joints will gradually lose strength. But you can buy a special UV-stabilized epoxy. Or else you can cover it with a stain that protects against UV damage.

It will be used indoors in an area that has a half dozen windows or so. Only indirect exposure. Good point on the UV. I'm guessing my windows also offer some type of UV protection.
 
To avoid these ads, REGISTER NOW!
Top Bottom