To avoid these ads, REGISTER NOW!

Above 1200 Sq/FT The Lone Beech Garage (60x46x16)

Wokspaces above 1200 squarefeet.
OP
S

sbosecker

Well-known member
Joined
Sep 25, 2012
Messages
3,539
Location
Peachtree City, GA
Re: The Lone Beech Garage Build Thread (60x46)

Thursday - December 3, 2015

20151203-01.jpg

If the cat is nervous, things are happening on the building site.
Today the cat was freaking out all day as a lot was accomplished.


20151203-02.jpg

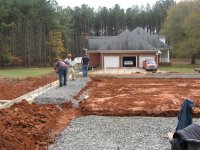
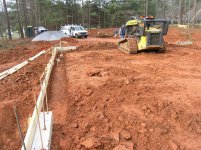
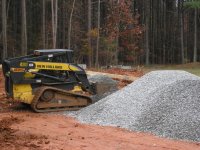
I think 3 loads of crushed rock were delivered to the building site.


20151203-03.jpg

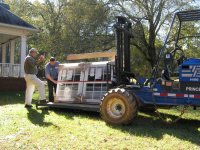
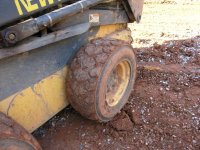
There was the obligatory Skid-Steer engine repair.


Despite this generally being a pretty good day with quite a bit accomplished, there was a blip that we're still trying to make sure doesn't have pin action that will cause big problems with the various subs doing their work.

The plans have the total width of the building as 46'-11" but that includes 5-1/2" of space - on each side of the building for the brick. This means that measuring from outside foundation wall to outside foundation wall should be 46'. Today the Slab Sub pointed out that the measurement from outside of the north foundation wall to outside of the south foundation wall was 46'-11" instead of 46'.

Initially it was thought that this just meant starting the brick wainscoting on top of the foundation wall vs. on the footer. After some thought we started to realize that this error may have affected the location inside of walls of the plumbing that would be under the slab. Electrical conduit had not been put down yet so that wasn't an issue so far but that would be coming soon and would be referenced to some degree from the plumbing work. Of course there is also the trusses to consider.

One might normally not worry too much about the walls being off a few inches one way or the other due to the plumbing already being done. However, in this project, we have a couple of I-Beams that are already cut to a particular length. Moving the walls out a few inches would mean the I-Beams would be too short.

We did a lot of measuring and we think the walls are OK. Math in public is hard enough without being on a very active building site so I'm not entirely convinced that we're perfect. However, if we have to, the column supporting the Mezzanine I-Beam could protrude a bit into the Wood Shop and the I-Beam supporting the hoist could protrude a bit into the drive-through bay.

So how did this happen? This is a detail on the plans that is a little different. You have to look closely at the plan specification to not make this mistake. At first I thought, as I'm sure the Slab Sub did also since he pointed it out, that it was the result of an error by the Foundation Wall Sub. However, I've been thinking about this this evening and I think the Foundation Wall Sub could have caught the error when they - finally & somewhat hurriedly - poured the north foundation wall had they measured the distance between the walls. However, I'm pretty sure that instead of measuring themselves, they relied on the Slab Sub's batter board strings & boards which had just been placed the day before in anticipation that the Foundation Wall sub was still going to be AWOL. At this particular moment - and I need to run this past the builder to see if I'm missing something - I think the Sub Slab guys missed this and the Foundation Wall guys didn't check their work.

Now in aviation it is said, "When you find yourself in a spin, the question isn't 'How did I get into the spin?' but rather 'How do I get out of the spin?" I think we have determined how to get out of the spin so this analysis is just to make the subs aware of how this happened as a "Lesson Learned".

Again, I may find out that I'm missing a detail but I'm pretty sure that my thinking on this is correct.


Continued in the next post...
 
Last edited:
To avoid these ads, REGISTER NOW!
OP
S

sbosecker

Well-known member
Joined
Sep 25, 2012
Messages
3,539
Location
Peachtree City, GA
Re: The Lone Beech Garage Build Thread (60x46)

...continued.

With the entire Slab Sub crew on the site, we all got together around the Tornado Shelter and did a "Show & Tell" on how the 3 Width Jigs (Post 172) that I had constructed would be used. I think that was a very useful discussion. I know that the Slab Sub boss is hoping that I will be around on the day of the pour to approve this rather high-tolerance dimension as it is being formed. I hope that I will be there also but I may have to be on a trip to a foreign land.

The Slab Sub also mentioned that the pour would probably now happen on Tuesday vs. Monday.


20151203-04.jpg 20151203-05.jpg

The monolithic slab footers - if that's the right technical term - were dug out by hand by the slab sub's crew. This was physically demanding work.


20151203-06.jpg 20151203-07.jpg

The Skid-Steer started transporting the large pile of crushed rock, bucket by bucket, to the interior of the building.


20151203-08.jpg 20151203-09.jpg

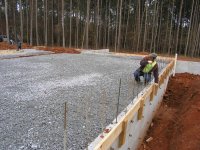
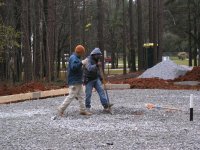
The crew then raked out the crushed rock to achieve a uniform height.


Continued in the next post...
 
Last edited:
OP
S

sbosecker

Well-known member
Joined
Sep 25, 2012
Messages
3,539
Location
Peachtree City, GA
Re: The Lone Beech Garage Build Thread (60x46)

...continued.


20151203-11.jpg

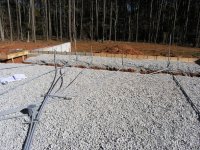
As we moved to mid-afternoon, steady progress was made. Pretty much the entire large pile of crushed rock was moved into the interior or the building.


20151203-12.jpg 20151203-13.jpg

The crushed rock was checked to be at the correct height by running a string from a batter board on one side to batter board on the other side. One of the "rock rakers" would then ensure that the distance from the string to the top of the crushed rock was correct.


20151203-14.jpg 20151203-15.jpg

After almost all the crushed rock was in place, I thought they crew had forgot about the "footer" that would be located under the column supporting the 30' I-beam in the interior wall. Apparently the plan all along was to rake the crushed rock and then go back and dig out the "footer".


20151203-16.jpg 20151203-17.jpg

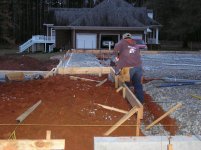
It was getting dark as the sub slab crew started building the forms for the pour. I ran out of daylight for pictures but they were still working as I came inside.


Continued in the next post...
 
Last edited:
OP
S

sbosecker

Well-known member
Joined
Sep 25, 2012
Messages
3,539
Location
Peachtree City, GA
Re: The Lone Beech Garage Build Thread (60x46)

Continued...


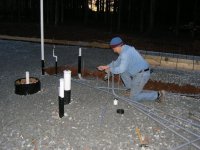
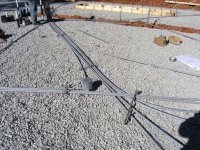
The Electrician had coordinated with the slab sub about mid-morning as to when it would be best for the Electrician to return to the building site to begin his conduit placement.


20151203-21.jpg 20151203-22.jpg

Pretty late in the afternoon, the Electrician arrived and started working.


20151203-23.jpg 20151203-24.jpg 20151203-25.jpg

He too continued to work as night was falling and I ran out of light for pictures.


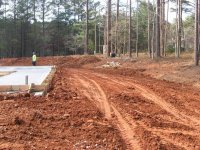
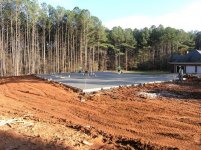
Other than the fretting & foaming over the Foundation Wall being too wide, this was a very satisfying day. The addition of the light grey rock into the interior of the building gave a contrasting element with the surrounding red clay. That resulting contrast gave a sense of the space of the Lone Beech Garage; a perspective that had been lacking until today.

Today the Lone Beech Garage began to truly take shape. As the sun went down we had a "Red at night; Sailor's delight!" sunset.

I'm really looking forward to tomorrow's progress!

Scott
 
Last edited:

Jo Diesel

Well-known member
Joined
Aug 26, 2015
Messages
402
Location
St. Johns MI
Re: The Lone Beech Garage Build Thread (60x46)

That cabinet will look AWESOME with a little elbow grease and a coat of paint. A vintage color would really set it off.
I have never seen crushed stone used under a slab but I love crushed stone. Will they compact it ?
 

shortykorte

Well-known member
Joined
Sep 1, 2014
Messages
8,039
Location
Tallahassee, Fl
Re: The Lone Beech Garage Build Thread (60x46)

I had mentioned earlier about the lack of batter boards when doing the footings. Now I see that it has caused an issue. Joys of building. I find it strange that there are two different subs doing the foundation. I guess in Florida, most slabs are just monolithic and only need one sub.
Looking forward to some walls going up.
 

C_F

ALLIANCE MEMBER
Joined
Jan 21, 2005
Messages
9,675
Location
Utah...SNOW BLOWS!
Re: The Lone Beech Garage Build Thread (60x46)

Nice score on those cabinets, they appear to be in nice condition!
 
OP
S

sbosecker

Well-known member
Joined
Sep 25, 2012
Messages
3,539
Location
Peachtree City, GA
Re: The Lone Beech Garage Build Thread (60x46)

That cabinet will look AWESOME with a little elbow grease and a coat of paint. A vintage color would really set it off.
I have never seen crushed stone used under a slab but I love crushed stone. Will they compact it ?

Jo Diesel,

Thanks for the kind words about the cabinets but it will probably take more than a "little" elbow grease. Ha! Colors are still to be determined but my knee-jerk is to stick with the white and I do think I'd like a yellow Formica - if I can find the right yellow.

Regarding the crushed stone...

Down here in Georgia, as opposed to where I grew up in southern Indiana, I don't think they have gravel available for aggregate and such. So they have granite quarries and crush that as they dig... ehhh, blast it out.

The availability of gravel where I grew up probably has something to do with the Ice Age and glaciers leaving behind large deposits of gravel.

I do not believe the crushed rock will be compact prior to the pour.

Best regards,

Scott
 
OP
S

sbosecker

Well-known member
Joined
Sep 25, 2012
Messages
3,539
Location
Peachtree City, GA
Re: The Lone Beech Garage Build Thread (60x46)

Nice score on those cabinets, they appear to be in nice condition!

C_F,

It's kind of like the "soft focus" various magazines use to make aging stars look better. Sometimes the camera lies a little bit. Ha!

They are in decent shape but they will require a lot of work to bring them back.

Thanks for the kind words!

Best regards,

Scott
 
OP
S

sbosecker

Well-known member
Joined
Sep 25, 2012
Messages
3,539
Location
Peachtree City, GA
Re: The Lone Beech Garage Build Thread (60x46)

I had mentioned earlier about the lack of batter boards when doing the footings. Now I see that it has caused an issue. Joys of building. I find it strange that there are two different subs doing the foundation. I guess in Florida, most slabs are just monolithic and only need one sub.
Looking forward to some walls going up.

ShortyKorte,

I hear you but I don't think the lack of batter boards early in the game caused this. The Slab Sub crew set up the batter boards wrong well after that initial work and the Foundation Wall Sub didn't check to see if it was right.

I went out early today and took measurements and the building is going to be about 1/2 a foot longer than it should be as well. This is a result of the same misinterpretation of the information on the plans by the Slab Sub's batter board setup. It's also much easier to deal with. I just get a little more depth to work with in the Automobile Bays.

Now, of course, this is the condensed version of what happened. I'm not going to review all the drama the Foundation Wall Sub caused by being delinquent. Had his crew knocked this out without the delay, perhaps they would have got it right and we wouldn't have this issue.

Who knows what might have been? It's done and we'll deal with it. The upside is that - as we all know - no garage is ever big enough. So the Lone Beech is going to be a little bigger; that can't be a bad thing. Ha!

As to the 2 subs working on the foundation... I chose a building site with about 1 foot of fall every 20 feet. This allowed the loading dock I wanted but it also is what caused the fill to be used on the east end of the building and required the foundation wall footers to be in contact with undisturbed earth. The same requirement exists on the west end of the building but the undisturbed soil there isn't down 3 feet or so.

So it's a hybrid with foundation walls on one end and monolithic slab on the other.

Best regards,

Scott
 
Last edited:
OP
S

sbosecker

Well-known member
Joined
Sep 25, 2012
Messages
3,539
Location
Peachtree City, GA
Re: The Lone Beech Garage Build Thread (60x46)

Friday - December 4, 2015

The "Red at Night; Sailor's Delight" came to pass this morning with a fantastic but frosty morning. Temperature was in the high 20's last night and still below freezing when I opened one of the house garage doors to look out at the building site.


20151204-01.jpg 20151204-02.jpg

It was 7:15 am and the Electrician was arriving to continue his work. It was early and chilly but he was on the job!


20151204-03.jpg 20151204-04.jpg

20151204-05.jpg 20151204-06.jpg

20151204-07.jpg

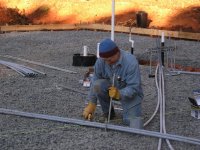
As the day progressed he continued to lay out his conduit. I think he worked through lunch without stopping.


At 2:50 pm I saw him leaving, his work complete. I was leaving also...

I had another Craigslist item to check out.


Continued in the next post...
 
Last edited:
OP
S

sbosecker

Well-known member
Joined
Sep 25, 2012
Messages
3,539
Location
Peachtree City, GA
Re: The Lone Beech Garage Build Thread (60x46)

...continued.


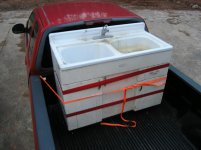
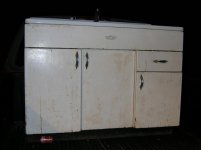
I had seen a Youngstown Sink Cabinet that wasn't too far away from me. If this worked out, it would complete the base cabinets for the kitchenette in the Mezzanine of the Lone Beech Garage.

This cabinet was pretty dirty so it was hard to see what was filth and what might be a real problem. It appeared that the sink, which tends to be a problem area with wear and chips, was in pretty good shape but with stains. I checked the cabinet out as best as I could and made an offer.


20151204-11.jpg

Negotiations ensued and not long after that the sink cabinet was loaded in my truck.


20151204-12.jpg

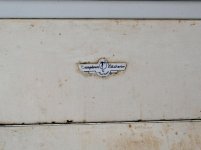
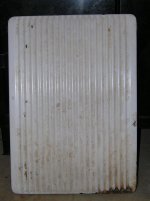
This sink included a removable drain board. It has a rusted out area on one corner.


20151204-13.jpg 20151204-14.jpg

There's a lot of cleanup & repairs to do but I think, with some work and probably some monetary investment, we can get this thing restored to be a great addition to the Lone Beech Garage.

The handles are different on this model than the handles on the other set of cabinets that I got recently. I prefer the "boomerang" handles that were on the first set. They are available but they tend to cost more than I would think they should. I hope I don't suffer from what my father refers to as "The high cost of education".

Ha!

Another great day! As I drove to check out this cabinet I received a text message from my builder:

Next Monday - Slab Inspection & Electrical Inspection.
Next Tuesday - Slab Pour.
Next Wednesday - Arrival of Lumber Package.
Next Thursday - Arrival of Trusses.

Scott
 
Last edited:
OP
S

sbosecker

Well-known member
Joined
Sep 25, 2012
Messages
3,539
Location
Peachtree City, GA
Re: The Lone Beech Garage Build Thread (60x46)

Saturday - December 5, 2015

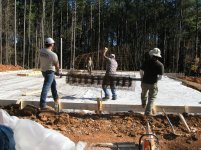
The Slab Sub crew was on the building site as the morning transitioned from sub-freezing temperatures to the low 30's. They were here to get the last chores done so as to be ready to have an inspection on Monday.


20151205-01.jpg

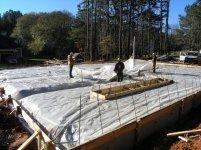
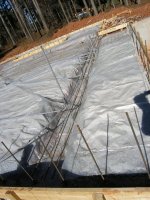
The Concrete Vapor Barrier was laid down.


20151205-02.jpg

Which, of course, caused the still morning air to start moving. The plastic started to billow and blow around a bit but the crew quickly got it under control.


20151205-03.jpg

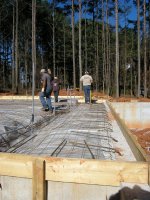
Rebar was placed in the slab's footers.


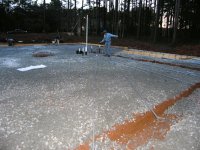
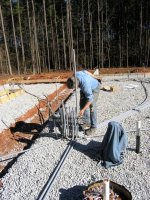
20151205-04.jpg 20151205-05.jpg


The wire mesh was deployed and fitted around plumbing & conduit.


20151205-06.jpg

Rebar imbedded in the foundation wall was pounded over to tie into the slab.


20151205-07.jpg

Everything ready for inspection on Monday.

In a distinct change from a month ago when the weather forecast deteriorated as we moved forward in time, the rain originally forecast for Monday has disappeared. Indeed, there isn't any significant rain percentage forecast until this coming Friday.

Maybe we'll get a lot more done this coming week!

Scott
 
Last edited:

akdiesel

Well-known member
Joined
Aug 8, 2008
Messages
2,617
Location
Wasilla, AK
Re: The Lone Beech Garage Build Thread (60x46)

sbosecker

Well it's getting close. Lots of activity there.
 
OP
S

sbosecker

Well-known member
Joined
Sep 25, 2012
Messages
3,539
Location
Peachtree City, GA
Re: The Lone Beech Garage Build Thread (60x46)

sbosecker

Well it's getting close. Lots of activity there.

AKdiesel,

It's amazing what a stretch of decent weather can do to improve progress!

...and then one finds something out of place. See next post.

Best regards,

Scott
 
OP
S

sbosecker

Well-known member
Joined
Sep 25, 2012
Messages
3,539
Location
Peachtree City, GA
Re: The Lone Beech Garage Build Thread (60x46)

Sunday - December 6, 2015

Sunday... a day of reflection... a day of rest... a day of... Oh bleep!

20151206-01.jpg

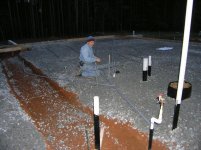
So what's wrong with this picture? The red lines depict the walls as best as I can render them onto the photograph. Notice the 4 pieces of conduit poking up out of what will soon be the Woodshop floor? It's pretty easy to see how the mistake was made but they should be coming up in the wall (red line) about 6-1/2 feet to the left.


This is the problem with walking around the building site, documenting things, without really looking at what's going on.

I completely missed this on Friday when the electrician was working. I had to leave to do some chores just about the time he was finishing up. When I returned home, my son's beater Corolla's engine was missing on the #3 cylinder. He has finals next week and I needed to get hot on fixing his car.

So yesterday was car repair with the occasional quick trip out to the building site to take pictures of the Slab Sub guys working.

A fresh set of spark plugs - I'm pretty sure I removed the originals from this 13 year old car - and a new coil pack. The Corolla is now back in action.

That task out of the way, I thought it would be useful to try to document, as precisely as possible, the location of the conduit serving the west wall (3 garage doors) of the Lone Beech Garage. I presumed this might be good to know when I start placing the bolts to hold the 2-Post Lift. As I walked up to the building site I saw the conduit lining up and I was thinking, “OK, here’s where the man-door will be to get into the Auto Shop area.... wait a minute!” “...I shouldn’t be looking at the back of the bathroom as I come in the door.”

The rest is history.

With the slab pour imminent, I decided to violate my "don't bother folks over the weekend" guideline. I sent texts & emails to the electrician and builder. The electrician responded almost immediately and he'll be out early tomorrow to fix the problem.

The builder has also replied now, beating himself up for missing this detail and thanking me for my observation.

Scott
 
Last edited:
OP
S

sbosecker

Well-known member
Joined
Sep 25, 2012
Messages
3,539
Location
Peachtree City, GA
Re: The Lone Beech Garage Build Thread (60x46)

Scott, looks like good progress at least on the electrical front! You inspired me to get on CL and look for cabinets as well. I'm now going to check out a pair of ugly but complete (and TALL) Youngstown cabinets Saturday. Going to blame it on you when I bring home another winter project..

Doug,

Somehow I missed your post until now. Things are moving along finally!

You use the word "inspired"... my spouse would probably say "corrupted".

I think I saw the cabinets your referring to. They've been for sale for a while ...which is a surprise, they are SO attractive. Ha!

Let me know how that Craigslist Quest goes.

Best regards,

Scott
 
Last edited:

Jo Diesel

Well-known member
Joined
Aug 26, 2015
Messages
402
Location
St. Johns MI
Re: The Lone Beech Garage Build Thread (60x46)

At least you caught it before concrete. I have been a general. You have to check everything
 

jbmatth

Well-known member
Joined
Jun 3, 2013
Messages
5,693
Location
Northern Ok.
Re: The Lone Beech Garage Build Thread (60x46)

I'm glad you were able to catch that before it became an even bigger problem. Good news is you are just days away from having a slab and lots of framing material to work with, that should really make the progress seem faster.
JB
 
OP
S

sbosecker

Well-known member
Joined
Sep 25, 2012
Messages
3,539
Location
Peachtree City, GA
Re: The Lone Beech Garage Build Thread (60x46)

At least you caught it before concrete. I have been a general. You have to check everything

Jo Diesel,

Yes I'm glad I happened to notice. Since it was caught early enough, there's a few red faces but only from embarrassment not from anger.

Best regards,

Scott
 
To avoid these ads, REGISTER NOW!
OP
S

sbosecker

Well-known member
Joined
Sep 25, 2012
Messages
3,539
Location
Peachtree City, GA
Re: The Lone Beech Garage Build Thread (60x46)

I'm glad you were able to catch that before it became an even bigger problem. Good news is you are just days away from having a slab and lots of framing material to work with, that should really make the progress seem faster.
JB

JB,

Had it been missed it would have been a pain... The electrician mentioned cutting out the concrete to fix it. I would not have been happy... nor would anyone else have been.

Best regards,

Scott
 
OP
S

sbosecker

Well-known member
Joined
Sep 25, 2012
Messages
3,539
Location
Peachtree City, GA
Re: The Lone Beech Garage Build Thread (60x46)

Monday - December 7, 2015

Although there was activity today, it occurred at a slower pace.


20151207-01.jpg

The Electrician was on the building site early to correct the conduit placement.


20151207-02.jpg

I noticed that the Slab Sub Crew had been on the site early as well. Apparently they were short a couple of lengths of rebar on Saturday and that was placed this morning.


20151207-03.jpg

The electrical and slab inspection took place at about noon and everything was signed off by the Inspector.


20151207-04.jpg 20151207-05.jpg 20151207-06.jpg

The Inspector left and within a couple of minutes, a semi-truck arrived with the windows for the Lone Beech Garage. There is one more window to arrive which will serve the Mezzanine. This window will need to be a tempered glass window due to the stairs that pass near it. These are Simonton Profinish Brickmold 600 windows.


A couple of other items from today...

I started a conversation with the Garage Door vendor/installer. It's been about 5 months since I decided on Haas 2000 Series Doors with Liftmaster 8500 openers. Liftmaster is having a promotion that ends this Friday that would knock $30 off each opener. So I'll probably buy the openers and put down whatever deposit is required to start this party before the end of the week. Of course the person I've been dealing with for the last 5 months is getting Knee Replacement Surgery in a couple of weeks. Hopefully this won't cause the ball to be dropped as we move forward.

I also ordered 30 feet of 12/4 Festoon Cable for the Electric Chain Hoist from Wire N Cable.

The only bummer today was that the pour has been delayed to Wednesday due to the concrete pump truck not being available tomorrow.

Scott
 
Last edited:

C_F

ALLIANCE MEMBER
Joined
Jan 21, 2005
Messages
9,675
Location
Utah...SNOW BLOWS!
Re: The Lone Beech Garage Build Thread (60x46)

Fingers crossed that it will be full steam ahead on Wednesday for the pour!
 

1949 caddyman

Well-known member
Joined
Oct 5, 2010
Messages
1,778
Location
Arizona
Re: The Lone Beech Garage Build Thread (60x46)

We put new windows in our home 10 years ago. Got them from & installed by Home Depot. They were siminton highest grade. They have been flawless except for a dirty mark that appeared in one. They ordered & installed new ones & have been good to work with.
 

jbmatth

Well-known member
Joined
Jun 3, 2013
Messages
5,693
Location
Northern Ok.
Re: The Lone Beech Garage Build Thread (60x46)

Great to hear the conduit placement was easily corrected. At this point I'm sure you are ready to have the concrete go down, however, at this point an extra day really isn't that much extra time. Best of luck with the doors and it is always nice to save a couple of bucks on the openers.
JB
 
OP
S

sbosecker

Well-known member
Joined
Sep 25, 2012
Messages
3,539
Location
Peachtree City, GA
Re: The Lone Beech Garage Build Thread (60x46)

We put new windows in our home 10 years ago. Got them from & installed by Home Depot. They were siminton highest grade. They have been flawless except for a dirty mark that appeared in one. They ordered & installed new ones & have been good to work with.

1949 Caddyman,

That's a very nice report to receive about this window brand. The builder swears by them. He indicated he had NEVER had a call back for these windows. I will point out that there are very, very few absolutes in this world. Ha!

Best regards,

Scott
 
OP
S

sbosecker

Well-known member
Joined
Sep 25, 2012
Messages
3,539
Location
Peachtree City, GA
Re: The Lone Beech Garage Build Thread (60x46)

Great to hear the conduit placement was easily corrected. At this point I'm sure you are ready to have the concrete go down, however, at this point an extra day really isn't that much extra time. Best of luck with the doors and it is always nice to save a couple of bucks on the openers.
JB

JB,

I think we're ready! The weather has held up with no precip for several days. No significant forecasted chance of rain 'till Sunday evening. Temperatures for the next few days are supposed to be high's of near 70 and lows in the low-50's.

It's Showtime!

Best regards,

Scott
 
OP
S

sbosecker

Well-known member
Joined
Sep 25, 2012
Messages
3,539
Location
Peachtree City, GA
Re: The Lone Beech Garage Build Thread (60x46)

Tuesday - December 8, 2015

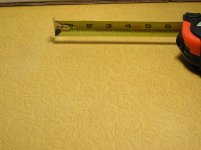
Nothing was going on the building site this morning so I went out to the Youngstown Cabinets and took a reference picture of the laminate.


20151208-05.jpg

The cabinets themselves seem to be 50's era items but I thought maybe the laminate might have been replaced with the above at a later time. Then my wife said she thought she remembered the same pattern - in a turquoise - in Marine Base Housing at Camp Lejeune in 1961. So who knows...


EDIT: OK, I am OCD...
The Internet is an amazing tool. This laminate may be something that was produced by GE (General Electric). It was called Textolite and this looks like it might be the Regent pattern in yellow. The first link describing this laminate is information from 1953.


20151208-01.jpg

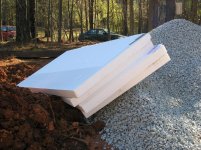
Around 2 pm a delivery of four sheets of 4x8xthick Styrofoam arrived. I think this will help form a brick ledge on top of the slab.


At about 4 pm a couple of guys from the Slab Sub crew showed up.


20151208-02.jpg 20151208-03.jpg

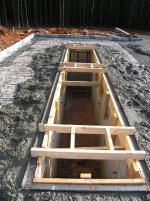
They retrieved the Tornado Shelter Jigs from the front porch of the house and set them up on the Tornado Shelter. The task of securing the Angle Iron for the lip of the Shelter began. As I left the site, it appeared that these jigs were going to work the way I had hoped they would.

I'll check it out tomorrow when the sun comes up.


20151208-04.jpg

The other task that was being accomplished this afternoon was moving the batter boards on top the foundation wall to create a brick ledge.


I think we're ready for the pour. Should be a very interesting day tomorrow!

Scott
 
Last edited:
OP
S

sbosecker

Well-known member
Joined
Sep 25, 2012
Messages
3,539
Location
Peachtree City, GA
Re: The Lone Beech Garage Build Thread (60x46)

Wednesday - December 9, 2015

20151209-01.jpg

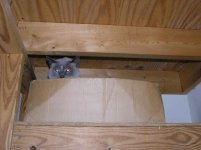
As dawn broke this morning, my wife's cat was in the bunker. Which can mean only one thing. Heavy equipment on the building site!

It is 7:00 am & 31 degrees. There are about 9 men and numerous vehicles ready to go to work. As well as this intimidating machine...


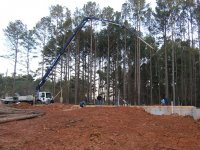
20151209-02.jpg

No wonder the cat was hunkered down. The concrete pump truck's arm easily reached across the 60 foot length of the Lone Beech Garage.


20151209-03.jpg 20151209-04.jpg

Last minute details were dealt with.


20151209-05.jpg

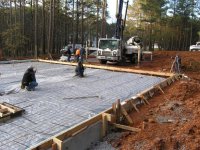
...and then the moment we have been waiting for. While concrete trucks line up on the street, the first concrete for the slab is pumped into what will soon be the Lone Beech Garage's floor!


20151209-06.jpg

This gentleman controls the concrete pumps articulated arm via a wireless controller.


Continued...
 
Last edited:
OP
S

sbosecker

Well-known member
Joined
Sep 25, 2012
Messages
3,539
Location
Peachtree City, GA
Re: The Lone Beech Garage Build Thread (60x46)

Post continued...

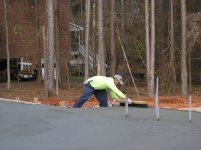
20151209-11.jpg 20151209-12.jpg

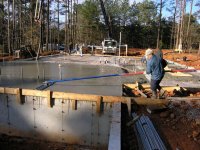
The crew then put a "bead" of concrete around the Tornado Shelter to help establish the correct position of the Shelter's fabricated lip. Some screed rails were brought in to help establish that the lip was being set correctly.


20151209-13.jpg

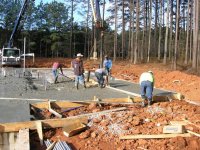
The concrete was tucked in around the lip and then the slab pour continued.


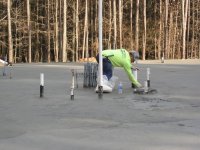
20151209-14.jpg

Working the concrete with a long handled float started.


20151209-15.jpg

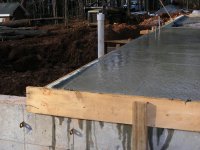
The east end of the pour is actually a 5 foot deep ledge that the stairs to the Mezzanine sit on top of. A bit of a slope was profiled into this section to allow water to run away from the building.


20151209-16.jpg

The concrete was screed as the rest of the pour continued.


20151209-17.jpg

A profile was formed at the entrance of the garage doors.


Continued...
 
Last edited:
OP
S

sbosecker

Well-known member
Joined
Sep 25, 2012
Messages
3,539
Location
Peachtree City, GA
Re: The Lone Beech Garage Build Thread (60x46)

Continued...

20151209-21.jpg 20151209-22.jpg 20151209-23.jpg

The pour ended at about 11:30 am and the finish work began. A broom finish was applied to the 5 foot deep ledge under where the stairs will be.


20151209-24.jpg 20151209-25.jpg

As the finish work continued, homemade booties were worn.


Continued...
 
Last edited:
OP
S

sbosecker

Well-known member
Joined
Sep 25, 2012
Messages
3,539
Location
Peachtree City, GA
Re: The Lone Beech Garage Build Thread (60x46)

Post continued...

20151209-31.jpg 20151209-32.jpg

20151209-33.jpg 20151209-34.jpg

While the finishing work continued, backfilling was done.


After most of an incredibly good day had passed, the gremlins started to show up.


20151209-35.jpg

A piece of the reinforcing mesh mortally wounded a tire on the loader. I'm surprised this doesn't happen more often. I try to police the area when I can - for reasons that should be pretty clear right now - but the crew is pretty cavalier with where they throw scraps.

We still had a little backfilling to do. As the day was getting long, this flat tire ended any more backfilling for today.


20151209-36.jpg

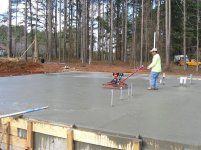
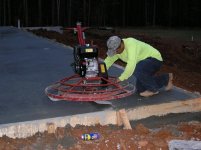
The Concrete Power Trowel had some sort of a problem with one of the blades. This really stopped the finishing work in its tracks. By the time a replacement blade was acquired, it was dark.


20151209-37.jpg

Last picture of a long and incredibly satisfying day. The Power Trowel is back in action and it's concrete finishing under the lights!


Scott
 
Last edited:
cat06

Well-known member
Joined
Oct 22, 2005
Messages
229
Location
in tha garage
Re: The Lone Beech Garage Build Thread (60x46)

looking good, with the size of the pour I'm kinda surprised they didn't have more than one or a spare power trowel. Hope it all turns out great for you
 
Last edited:
jbmatth

Well-known member
Joined
Jun 3, 2013
Messages
5,693
Location
Northern Ok.
Re: The Lone Beech Garage Build Thread (60x46)

I have the same feelings about the pumper truck, they are much bigger in and have more reach in real life than it really looks in the photos. They are a blast to watch work even if they do cost about an extra $1,000 or so. Congrats on getting the slab down, what are your/their plans for helping it cure with the lows around freezing or is it not a problem unless well into freezing temps?
JB
 

madoc1

Well-known member
Joined
Dec 11, 2012
Messages
1,242
Location
spicewood, tx
Re: The Lone Beech Garage Build Thread (60x46)

now it's coming along! slab looks good at first blush (look). I am surprised that power trowel broke, it looks brand new. maybe that's why. anyway good luck with the rest.

jim
 
To avoid these ads, REGISTER NOW!
Top Bottom