To avoid these ads, REGISTER NOW!

Above 1200 Sq/FT The Lone Beech Garage (60x46x16)

Wokspaces above 1200 squarefeet.
OP
S

sbosecker

Well-known member
Joined
Sep 25, 2012
Messages
3,539
Location
Peachtree City, GA
Re: The Lone Beech Garage Build Thread (60x46)

looking good, with the size of the pour I'm kinda surprised they didn't have more than one or a spare power trowel. Hope it all turns out great for you

Cat06,

Thanks for the encouragement.

One of the problems they encountered during the repair process was that the blade attachment design has changed in the past few years. When they called a supplier to ask about the availability of a replacement blade, the supplier indicated that he had them.

They drove a ways only to find out that this supplier only had an old style of blade. The guys in the crew had only seen the newer style; they didn't know that there had ever been a different design - so they didn't ask before driving over. Now they were in a position where they had to drive a considerable distance to another supplier and get there before they closed. Succeeding in that they still had to drive through the worst bottleneck intersection in my city at Rush Hour.

They stuck with it though!

Best regards,

Scott
 
To avoid these ads, REGISTER NOW!

Kubota Tee

Well-known member
Joined
Nov 28, 2014
Messages
102
Location
West Michigan, USA
Re: The Lone Beech Garage Build Thread (60x46)

Always enjoy seeing a concrete pour! just something about that feeling of something more permanent and substantial. Can't wait to see the builder in action as the walls start going up - should be soon.

Thanks for taking the time and effort to share your build with all us who wish we were doing the same:beer:

Thomas
 
OP
S

sbosecker

Well-known member
Joined
Sep 25, 2012
Messages
3,539
Location
Peachtree City, GA
Re: The Lone Beech Garage Build Thread (60x46)

I have the same feelings about the pumper truck, they are much bigger in and have more reach in real life than it really looks in the photos. They are a blast to watch work even if they do cost about an extra $1,000 or so. Congrats on getting the slab down, what are your/their plans for helping it cure with the lows around freezing or is it not a problem unless well into freezing temps?
JB

JB,

I mentioned the (barely) freezing temperatures when I was talking to the owner of the Slab business. He said, "That reminds me, I'd better order some calcium." He reached for his cell phone and made a call to the ready-mix supplier.

I had no idea what that meant so I've gone onto the inter-web and it appears that he was probably ordering Calcium Chloride. As far as I can tell this product will help concrete cure faster in lower temperatures. We're not expecting freezing temperatures again for a while.

Best regards,

Scott
 
OP
S

sbosecker

Well-known member
Joined
Sep 25, 2012
Messages
3,539
Location
Peachtree City, GA
Re: The Lone Beech Garage Build Thread (60x46)

now it's coming along! slab looks good at first blush (look). I am surprised that power trowel broke, it looks brand new. maybe that's why. anyway good luck with the rest.

jim

Jim,

I think maybe a blade bolt broke off in the blade. Bad bolt? Operator error? Bleep happens?

Ha!

You're right though, that machine didn't look like it had been used too much.

Best regards,

Scott
 
OP
S

sbosecker

Well-known member
Joined
Sep 25, 2012
Messages
3,539
Location
Peachtree City, GA
Re: The Lone Beech Garage Build Thread (60x46)

Always enjoy seeing a concrete pour! just something about that feeling of something more permanent and substantial. Can't wait to see the builder in action as the walls start going up - should be soon.

Thanks for taking the time and effort to share your build with all us who wish we were doing the same:beer:

Thomas

Thomas,

Thanks for the kind words!

If the weather holds up framing is going to be starting very soon!

Best regards,

Scott
 
OP
S

sbosecker

Well-known member
Joined
Sep 25, 2012
Messages
3,539
Location
Peachtree City, GA
Re: The Lone Beech Garage Build Thread (60x46)

Thursday - December 10, 2015


20151210-01.jpg

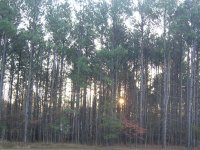
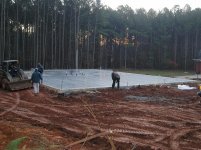
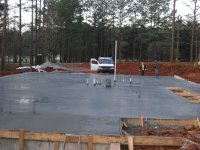
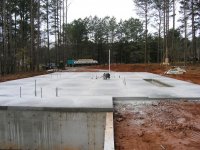
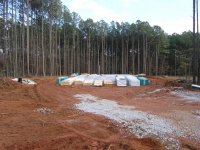
As the sun came peeking through the pine trees on the southeast corner of my property this morning, the slab crew was on the building site. The temperature at this time - 44 degrees - was over 10 degrees warmer than yesterday.


20151210-02.jpg 20151210-03.jpg

20151210-04.jpg 20151210-05.jpg

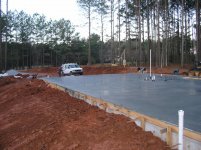
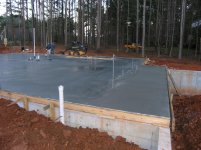
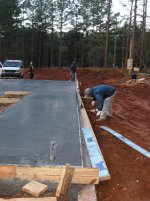
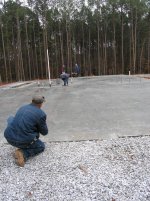
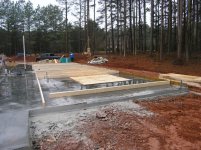
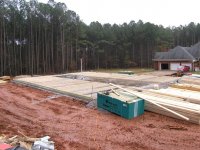
I took a series of pictures to get a sense of what had been accomplished yesterday.


20151210-06.jpg

The forms were removed. This is a job that required a lot of pounding and prying.


Continued in next post...
 
Last edited:
OP
S

sbosecker

Well-known member
Joined
Sep 25, 2012
Messages
3,539
Location
Peachtree City, GA
Re: The Lone Beech Garage Build Thread (60x46)

Continued...


20151210-11.jpg

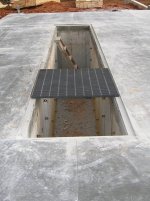
I was particularly interested in how the Tornado Shelter's angle iron "lip" had turned out. The forms were removed...


20151210-12.jpg 20151210-13.jpg

It looks like the angle iron's position remained stable during the pour!


20151210-14.jpg

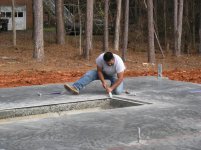
The crew worked on removing the hardened "spill-over" from the interior of the "lip"


Continued in next post...
 
Last edited:
OP
S

sbosecker

Well-known member
Joined
Sep 25, 2012
Messages
3,539
Location
Peachtree City, GA
Re: The Lone Beech Garage Build Thread (60x46)

Continued...


I knew that the control joints would be cut into the concrete today so I had gone out as early as possible to check the position per the plans. The reason for this concern was the specification by BendPak requiring a distance of 6 to 12 inches from my 2-post lift's footpads to any control joint.

Yes, I thought that was odd spec as well... I decided, just to be safe, I'd insure that no control joint was within 12-inches of the 2-post lift's footpads. Looking at the location of the control joints on the plans, it appeared that only one would need to be adjusted about 6 inches north.

Then the gentleman who would be cutting the joints arrived and we discussed the situation. The plans had control joints much farther apart than the slab folks felt comfortable with. So I went out onto the slab and indicated where the 2-post lift's footpads would be located. Between the concrete saw man and myself, we worked out a control joint solution that wouldn't compromise the integrity of the 2-post lift when it was installed.


20151210-21.jpg 20151210-22.jpg

Chalk lines were snapped.


20151210-23.jpg 20151210-24.jpg

Sawing commenced.


20151210-25.jpg

Control joints all sawn...

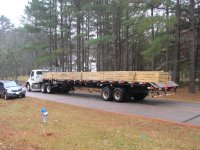
...and the first framing package arrived.


Continued in next post...
 
Last edited:
OP
S

sbosecker

Well-known member
Joined
Sep 25, 2012
Messages
3,539
Location
Peachtree City, GA
Re: The Lone Beech Garage Build Thread (60x46)

Continued...


20151210-32.jpg 20151210-33.jpg

The driver unloaded the materials that will allow framing to start.


20151210-34.jpg

All the materials positioned around the building.


20151210-35.jpg

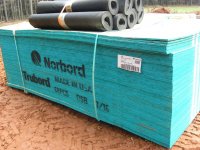
Unfortunately, I noticed that all the OSB was 7/16-inch thick- which for some reason is considered 1/2 inch. All the OSB sheathing was supposed to be 5/8 inch. I informed the builder immediately.


20151210-31.jpg

Meanwhile, the framing guys started laying out the walls with chalk lines.


Continued in next post...
 
Last edited:
OP
S

sbosecker

Well-known member
Joined
Sep 25, 2012
Messages
3,539
Location
Peachtree City, GA
Re: The Lone Beech Garage Build Thread (60x46)

Continued...


20151210-41.jpg

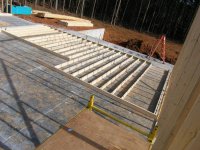
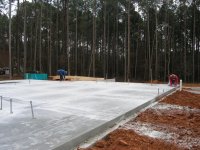
So here's a view of the slab after the control joints were all cut and the concrete dust swept off the slab.


20151210-42.jpg 20151210-43.jpg

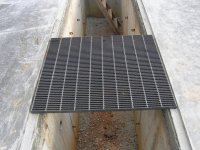
With activity ended for the day, I decided to take advantage of this quiet time to see how my grates fit into the Tornado Shelter Lip. I had been conservative with my measurements and added a little over 1/2 inch of "slop". My son and I transported one section onto the Lone Beech Garage's slab. The grate fit into the lip as I had hoped it would!

This grate was then returned to storage to protect it from weather. A wooden cover will be constructed very soon for workplace safety.


20151210-44.jpg

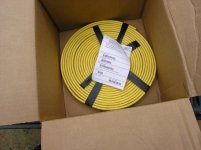
The last item of the day was the delivery of 30-feet of 12/4 Flat Festoon Cable. This cable will be used with the Electric Chain Hoist when it is installed.


Scott
 
Last edited:

Jo Diesel

Well-known member
Joined
Aug 26, 2015
Messages
402
Location
St. Johns MI
Re: The Lone Beech Garage Build Thread (60x46)

I didn't see any saw cuts off your "tornado shelter". My floor cracked at a 45 off each corner of mine. I would set something around it until a cover is made. The last thing you want is to have someone fall in.
 

Kubota Tee

Well-known member
Joined
Nov 28, 2014
Messages
102
Location
West Michigan, USA
Re: The Lone Beech Garage Build Thread (60x46)

Scott,

You've got to be geeked at this point to see the progress and know that walls are going up very soon. Everything seems to be coming together fairly well for you. I'm a lot like you in that no matter how much of the work you "outsource", you are still ultimately responsible for the outcome and quality that you want!

Keep the posts coming - we are all living vicariously through your build!
Thomas
 

C_F

ALLIANCE MEMBER
Joined
Jan 21, 2005
Messages
9,675
Location
Utah...SNOW BLOWS!
Re: The Lone Beech Garage Build Thread (60x46)

That slab is a thing of beauty, I tell ya! Glad the weather held out & all has gone well thus far. I'm eagerly looking forward to further updates!
 
OP
S

sbosecker

Well-known member
Joined
Sep 25, 2012
Messages
3,539
Location
Peachtree City, GA
Re: The Lone Beech Garage Build Thread (60x46)

I didn't see any saw cuts off your "tornado shelter". My floor cracked at a 45 off each corner of mine. I would set something around it until a cover is made. The last thing you want is to have someone fall in.

Jo Diesel,

Regarding the control joints around the Tornado Shelter, looks like the Slab guys were all over it.

20151211-03.jpg

Heavy OSB was placed over the Tornado Shelter today.

Best regards,

Scott
 
OP
S

sbosecker

Well-known member
Joined
Sep 25, 2012
Messages
3,539
Location
Peachtree City, GA
Re: The Lone Beech Garage Build Thread (60x46)

Scott,

You've got to be geeked at this point to see the progress and know that walls are going up very soon. Everything seems to be coming together fairly well for you. I'm a lot like you in that no matter how much of the work you "outsource", you are still ultimately responsible for the outcome and quality that you want!

Keep the posts coming - we are all living vicariously through your build!
Thomas

Thomas,

Thanks for the kind words and encouragement.

I am paying close attention to the build in general but there's a few features that only I have the big picture on. Two of them, the Tornado Shelter & 2-Post Lift location (Control Joint Placement) are now in the rear view mirror.

I am grateful that I was able to be onsite when these particular items were being accomplished.

Best regards,

Scott
 
OP
S

sbosecker

Well-known member
Joined
Sep 25, 2012
Messages
3,539
Location
Peachtree City, GA
Re: The Lone Beech Garage Build Thread (60x46)

That slab is a thing of beauty, I tell ya! Glad the weather held out & all has gone well thus far. I'm eagerly looking forward to further updates!

C_F,

I thought it looked great as well! Things are really beginning to roll now!

Best regards,

Scott
 
OP
S

sbosecker

Well-known member
Joined
Sep 25, 2012
Messages
3,539
Location
Peachtree City, GA
Re: The Lone Beech Garage Build Thread (60x46)

Friday - December 11, 2015

A couple of weather surprises this morning:

Temperature in the mid-60's.
A misty drizzle.

The dampness was totally unexpected as the forecast - even as the ground & slab quickly got slick from the moisture - continued to be a ZERO chance of precipitation.


20151211-01.jpg 20151211-02.jpg

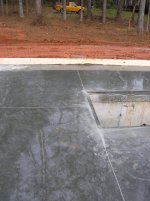
The upside of the drizzle was that it made the slab look great and it provided a contrast that really made the Control Joints stand out. I'm pretty sure it will never look this good again.


20151211-04.jpg

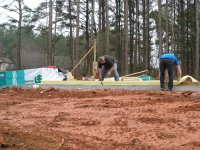
One of the framing carpenters started making preparations for fastening the sill plate to the slab.


20151211-05.jpg 20151211-06.jpg

The lumber was laid out in preparation for becoming the north and south walls. Note the sheets of OSB over the Tornado Shelter.


Continued in next post.
 
Last edited:
OP
S

sbosecker

Well-known member
Joined
Sep 25, 2012
Messages
3,539
Location
Peachtree City, GA
Re: The Lone Beech Garage Build Thread (60x46)

Continued...

About mid-morning, a semi-truck arrived...

20151211-11.jpg 20151211-12.jpg 20151211-13.jpg

It was the truss delivery.


Continued in next post.
 
Last edited:
To avoid these ads, REGISTER NOW!
OP
S

sbosecker

Well-known member
Joined
Sep 25, 2012
Messages
3,539
Location
Peachtree City, GA
Re: The Lone Beech Garage Build Thread (60x46)

Continued...

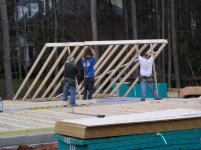
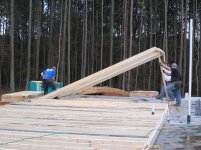
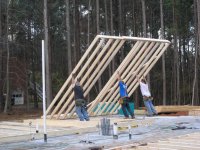
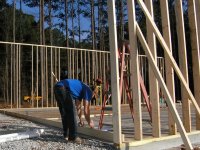
The components of the north wall being assembled, it was time to lift the wall - piece by piece - into a vertical position.


20151211-21.jpg 20151211-22.jpg 20151211-23.jpg

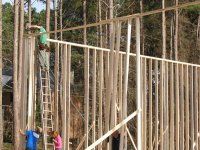
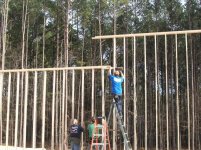
I was surprised that this 16-foot tall wall was able to be manhandled into place by only 3 workers. It didn't go up easy but they did get it up without harming themselves or damaging anything.


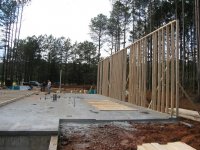
20151211-24.jpg 20151211-25.jpg

The first section now vertical, it was plumbed and secured with bracing and the rest of the north wall was erected in a similar fashion.


Continued in next post.
 
Last edited:
OP
S

sbosecker

Well-known member
Joined
Sep 25, 2012
Messages
3,539
Location
Peachtree City, GA
Re: The Lone Beech Garage Build Thread (60x46)

Continued...

20151211-31.jpg 20151211-32.jpg 20151211-33.jpg

Now it was the south wall's turn. It was erected and secured.


The framers called it a day after getting these two walls up. I'm pretty sure they will be on the building site again tomorrow (Saturday).


20151211-34.jpg 20151211-35.jpg 20151211-36.jpg

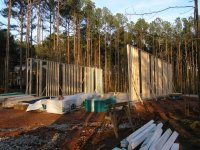
As the sun was setting, I took a few pictures of the results of today's work.
Those are some tall walls!


It will be interesting to see what is accomplished tomorrow. I think the obvious thing to accomplish would be erecting the east and west walls. However, I would think these walls might require a different approach than the north and south walls.

The north and south walls had only windows and man-doors in them and the framers just left those areas as a tall empty space. The east wall and particularly the west wall have garage doors. If the use the "tall empty space" technique on these walls, it would seem to be very difficult to get the rigidity required to get these walls vertical. I suppose they could still use the same technique with some lumber spanning the garage doors to accomplish this.

We will see tomorrow!

Weather forecast is for highs in the 70's and zero chance of precipitation... again. Ha!


Scott
 
Last edited:

shortykorte

Well-known member
Joined
Sep 1, 2014
Messages
8,039
Location
Tallahassee, Fl
Re: The Lone Beech Garage Build Thread (60x46)

Those are some real men lifting a 16' high wall even with them being short sections.

For the garage openings they will probably use a continious bottom plate and some diagonal bracing. Once wall is secure, they will cut out the bottom plate at the door openings.

I imagine you will be a happy camper tomorrow evening.
 

akdiesel

Well-known member
Joined
Aug 8, 2008
Messages
2,617
Location
Wasilla, AK
Re: The Lone Beech Garage Build Thread (60x46)

Thats moving faster than I would have expected. I wish I had 16' tall walls.
Looking good.
 

travisn1

Well-known member
Joined
Oct 22, 2012
Messages
152
Location
Waterloo NY
Re: The Lone Beech Garage Build Thread (60x46)

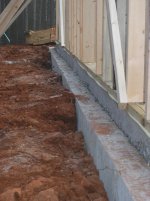
It surprises me that there isn't at least one course of concrete brick or cement wall before the wood framing. It's just asking for rot down the road. I think it was discussed earlier in this thread so maybe there is a good reason why...

In the shop that's only in my dreams there is about 4' of brick/concrete before the wooden or steel walls start.
 

shortykorte

Well-known member
Joined
Sep 1, 2014
Messages
8,039
Location
Tallahassee, Fl
Re: The Lone Beech Garage Build Thread (60x46)

What are they using to fasten to the foundation?

It surprises me that there isn't at least one course of concrete brick or cement wall before the wood framing. It's just asking for rot down the road. I think it was discussed earlier in this thread so maybe there is a good reason why...

In the shop that's only in my dreams there is about 4' of brick/concrete before the wooden or steel walls start.

Usually there are 1/2" anchor bolts (min.) every 32".
 

shortykorte

Well-known member
Joined
Sep 1, 2014
Messages
8,039
Location
Tallahassee, Fl
Re: The Lone Beech Garage Build Thread (60x46)

It surprises me that there isn't at least one course of concrete brick or cement wall before the wood framing. It's just asking for rot down the road. I think it was discussed earlier in this thread so maybe there is a good reason why...

In the shop that's only in my dreams there is about 4' of brick/concrete before the wooden or steel walls start.

Though the curb is nice it does raise the cost. Generally there is a seal under the pressure treated bottom plate that keeps wood from direct contact with concrete. And with proper grading away from the structure there isn't any rot. Termites maybe, this is the south.
 
OP
S

sbosecker

Well-known member
Joined
Sep 25, 2012
Messages
3,539
Location
Peachtree City, GA
Re: The Lone Beech Garage Build Thread (60x46)

What are they using to fasten to the foundation?

1949 Caddyman,

I spoke with one of the framers today and he indicated it would be some sort of concrete anchor. The framer also mentioned that it is an item that will require an inspection.

I expect something like the following image.

Best regards,

Scott
8597967-23.jpg
 
OP
S

sbosecker

Well-known member
Joined
Sep 25, 2012
Messages
3,539
Location
Peachtree City, GA
Re: The Lone Beech Garage Build Thread (60x46)

It surprises me that there isn't at least one course of concrete brick or cement wall before the wood framing. It's just asking for rot down the road. I think it was discussed earlier in this thread so maybe there is a good reason why...

In the shop that's only in my dreams there is about 4' of brick/concrete before the wooden or steel walls start.


Travisn1,

Your first post! Cool!

Ha!

Hmmm...

Well, I guess we'll find out as there certainly isn't anything that can be done about it now.

Here's some pictures of what was done.

20151211-41.jpg 20151211-42.jpg 20151212-00.jpg

...and may I respectfully suggest that you add a location in your profile. That sometimes helps readers see how your comments fit into the local discussion.


Best regards,

Scott
 
OP
S

sbosecker

Well-known member
Joined
Sep 25, 2012
Messages
3,539
Location
Peachtree City, GA
Re: The Lone Beech Garage Build Thread (60x46)

Thats moving faster than I would have expected. I wish I had 16' tall walls.
Looking good.

AKdiesel.

It's been rolling right along here lately. We may get some weather this coming week and then the holidays are almost here.

This recent burst of speed will probably be averaged down a bit in the coming few weeks.

Ha!

Best regards,

Scott
 

travisn1

Well-known member
Joined
Oct 22, 2012
Messages
152
Location
Waterloo NY
Re: The Lone Beech Garage Build Thread (60x46)

Travisn1,

Your first post! Cool!

Ha!

Hmmm...

Well, I guess we'll find out as there certainly isn't anything that can be done about it now

...and may I respectfully suggest that you add a location in your profile. That sometimes helps readers see how your comments fit into the local discussion.


Best regards,

Scott
Yea I've been lurking for years, current location is southern California, probably a while before I'll be able to buy a place so I'm living through the boards. Trying to pay off lots of student loans.

Keep up the good work!!!
 
OP
S

sbosecker

Well-known member
Joined
Sep 25, 2012
Messages
3,539
Location
Peachtree City, GA
Re: The Lone Beech Garage Build Thread (60x46)

Yea I've been lurking for years, current location is southern California, probably a while before I'll be able to buy a place so I'm living through the boards. Trying to pay off lots of student loans.

Keep up the good work!!!

Travisn1,

Thanks for the encouragement!

I understand completely. I was hoping to build a shop building at the same location as now - though not as extravagant as this one - over 25 years ago and, for various reasons, it didn't happen.

You'll get there!

Best regards,

Scott
 
Last edited:
OP
S

sbosecker

Well-known member
Joined
Sep 25, 2012
Messages
3,539
Location
Peachtree City, GA
Re: The Lone Beech Garage Build Thread (60x46)

Saturday - December 12, 2015

When I roused myself this morning at around 8:00 am the temperature was in the high 40's and the Lone Beech Garage was enveloped in a pretty decent fog.

Yesterday, I had thought I'd heard the framers talking about being on the building site at 8:30 this morning. Either I misheard or something intervened but it was closer to 10 am when they arrived.


20151212-01.jpg 20151212-02.jpg

The first order of business was snapping chalk-lines on the studs. I didn't ask but I assume this is to help locate the windows.


20151212-03.jpg

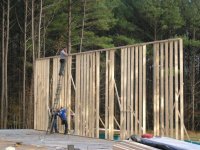
While the chalk-lines were being snapped, the remaining framer started laying out what will be the west wall.


20151212-04.jpg 20151212-05.jpg

Yesterday I thought they would raise this wall with a different technique...
Nope; they did it exactly the same way as the north and south walls.


Continued in next post...
 
Last edited:
OP
S

sbosecker

Well-known member
Joined
Sep 25, 2012
Messages
3,539
Location
Peachtree City, GA
Re: The Lone Beech Garage Build Thread (60x46)

Continued...

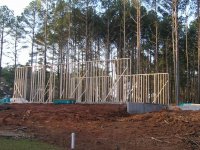
20151212-10.jpg

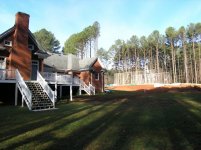
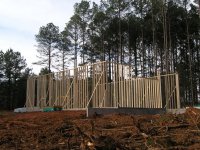
I stepped back into the back yard to accomplish some chore. When I turned around the late-morning sun was lighting up the newly erected walls nicely. The Lone Beech Garage is starting to establish itself on the property.


20151212-11.jpg 20151212-12.jpg

Now it was time for the east wall to go up.


20151212-13.jpg 20151212-14.jpg

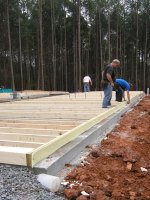
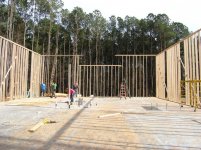
Once up, this wall showed where the floor of the Mezzanine will be.


All 4 walls now constructed and secured together, the framers left for the day. It was early afternoon and the site was now quiet again.


20151212-15.jpg 20151212-16.jpg

I waited until late afternoon and took a couple of shots as the sunlight lit up the 2x6's.


I haven't heard what the sequence of events is for next week. I think Monday has an almost 100% chance of rain with a couple of good days after that. I've been looking at the trips Delta has in "the open-time pot" for next week and I'd say there's a darn good chance I'll be flying to Buenos Aires on Monday. If that happens, I should be landing in Atlanta very early on Thursday morning.

In addition to the framing progress that was made today, the Lone Beech Garage had its first Garage Journal visitor. Motoman1100 rode up on his motorcycle mid-afternoon and got the 2-cent tour. It was great to put a face with a name!


Scott
 
Last edited:

ExxWhy

Well-known member
Joined
Dec 8, 2014
Messages
97
Location
NE Ohio
Re: The Lone Beech Garage Build Thread (60x46)

Hey Scott. Love the build and even more how you tell your story. Following along, keep up the good work.

I'd say there is a pretty good chance we've had a small chat or 2 sometime in the past. 25 years at Cleveland Center, retired.
 

Dadofour

Well-known member
Joined
Jul 14, 2015
Messages
107
Location
Middletown, NJ
Re: The Lone Beech Garage Build Thread (60x46)

Scott,

I spent my entire commute (45 minutes each way) Friday and this morning over coffee reading about your build. You have amazing patience. It always makes me wonder how a build like this can be sucessful when the home owner is not as involved as you and thinking three steps ahead for the GC. Starting my Pole Barn next week and aspire to document it a tenth as well as you have yours.

Than Orens
 

C_F

ALLIANCE MEMBER
Joined
Jan 21, 2005
Messages
9,675
Location
Utah...SNOW BLOWS!
Re: The Lone Beech Garage Build Thread (60x46)

The Lone Beech Garage is coming along quite nicely! I sure wish I had the room to build a garage that large. One day, one day...

Looking forward to your continued updates! :beer:
 
OP
S

sbosecker

Well-known member
Joined
Sep 25, 2012
Messages
3,539
Location
Peachtree City, GA
Re: The Lone Beech Garage Build Thread (60x46)

Hey Scott. Love the build and even more how you tell your story. Following along, keep up the good work.

I'd say there is a pretty good chance we've had a small chat or 2 sometime in the past. 25 years at Cleveland Center, retired.

ExxWhy,

Thanks for the kind words.

I'd say you're probably right about us chatting at some point. I used to fly through Cleveland Center quite a bit.

Enjoy your retirement!

Best regards,

Scott
 
To avoid these ads, REGISTER NOW!
Top Bottom